
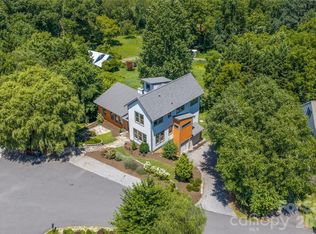
Luxury living just minutes from downtown Asheville! This stunning newer construction two-story home offers over 2,900 square feet of beautifully designed living space with upscale finishes and an exceptional layout throughout. The main level is designed for both comfort and entertaining, showcasing a spacious living room with an elegant electric fireplace, soaring ceilings, and oversized windows that fill the home with natural light. The gourmet kitchen features a large quartz island, stainless steel appliances, and an oversized walk-in pantry. Also on the main level are a dedicated office and an additional bonus/family room offering flexible living space for gatherings, media, or recreation. All three bedrooms are located upstairs, including an expansive primary suite featuring its own private fireplace and a spa-inspired bathroom complete with heated floors, a large walk-in shower, soaking tub, and generous walk-in closet. Luxury details continue throughout the home with heated flooring in both upstairs bathrooms, marble vanities and floor tiles in most bathrooms, modern finishes, and an open, airy layout. Step outside to enjoy the large private patio behind the home—perfect for relaxing evenings, entertaining guests, or creating your ideal outdoor retreat. This beautifully designed home combines sophistication, functionality, and comfort in every detail.
Active
Price cut: $20K (7/6)
$930,000
108 Poplar Green Way, Asheville, NC 28806
3beds
2,981sqft
:
Get pre-qualified$5,434/mo
Single Family Residence
Built in 2022
0.62 Acres Lot
$908,800 Zestimate®
$312/sqft
$30/mo HOA
What's special
Elegant electric fireplaceModern finishesUpscale finishesSoaring ceilingsGourmet kitchenDedicated officeLarge walk-in shower
- 80 days |
- 611 |
- 40 |
Zillow last checked:
Listing updated:
Listed by:
Aleksey Davidchuk alexmoveshomes@gmail.com,
NextHome Partners
Source: Canopy MLS as distributed by MLS GRID,MLS#: 4380151
Facts & features
Interior
Bedrooms & bathrooms
- Bedrooms: 3
- Bathrooms: 3
- Full bathrooms: 2
- 1/2 bathrooms: 1
Primary bedroom
- Level: Upper
Bedroom s
- Level: Upper
Bedroom s
- Level: Upper
Bathroom half
- Level: Main
Bathroom full
- Level: Upper
Bathroom full
- Level: Upper
Bonus room
- Level: Main
Dining room
- Level: Main
Kitchen
- Level: Main
Laundry
- Level: Upper
Living room
- Level: Main
Office
- Level: Main
Heating
- Central, Electric, Forced Air
Cooling
- Central Air, Electric, Heat Pump
Appliances
- Included: Dishwasher, Electric Oven, Electric Range, Electric Water Heater, Exhaust Fan, Exhaust Hood, Microwave, Oven, Refrigerator with Ice Maker
- Laundry: Electric Dryer Hookup, Inside, Laundry Room, Upper Level, Washer Hookup
Features
- Kitchen Island, Open Floorplan, Pantry, Walk-In Closet(s), Walk-In Pantry
- Flooring: Tile, Wood
- Doors: Insulated Door(s)
- Windows: Insulated Windows
- Has basement: No
- Fireplace features: Family Room, Living Room, Primary Bedroom
Interior area
- Total structure area: 2,981
- Total interior livable area: 2,981 sqft
- Finished area above ground: 2,981
- Finished area below ground: 0
Video & virtual tour
Property
Parking
- Total spaces: 2
- Parking features: Driveway, Attached Garage, Garage Door Opener, Garage Faces Side, Garage on Main Level
- Attached garage spaces: 2
- Has uncovered spaces: Yes
Features
- Levels: Two
- Stories: 2
- Patio & porch: Covered, Patio
- Fencing: Back Yard
Lot
- Size: 0.62 Acres
- Features: Cleared, Green Area, Level, Paved, Private, Wooded
Details
- Parcel number: 972044088600000
- Zoning: OU
- Special conditions: Standard
Construction
Type & style
- Home type: SingleFamily
- Architectural style: European,Farmhouse,Modern
- Property subtype: Single Family Residence
Materials
- Hardboard Siding, Stone
- Foundation: Slab
Condition
- New construction: No
- Year built: 2022
Utilities & green energy
- Sewer: Septic Installed
- Water: City
Community & HOA
Community
- Security: Carbon Monoxide Detector(s), Smoke Detector(s)
- Subdivision: Poplar Green Way
HOA
- Has HOA: Yes
- HOA fee: $360 annually
- HOA name: Chad Griffin
- HOA phone: 828-712-7761
Location
- Region: Asheville
Financial & listing details
- Price per square foot: $312/sqft
- Tax assessed value: $1,004,300
- Annual tax amount: $3,505
- Date on market: 5/11/2026
- Cumulative days on market: 80 days
- Listing terms: Cash,Conventional
- Road surface type: Concrete, Paved
Estimated market value
$908,800
$863,000 - $954,000
$3,880/mo
Price history
| Date | Event | Price |
|---|---|---|
| 7/6/2026 | Price change | $930,000-2.1%$312/sqft |
Source:  Canopy MLS as distributed by MLS GRID #4380151 Report a problem Canopy MLS as distributed by MLS GRID #4380151 Report a problem | ||
| 6/11/2026 | Price change | $950,000-1%$319/sqft |
Source: Canopy MLS as distributed by MLS GRID #4380151 Report a problem | ||
| 6/2/2026 | Price change | $960,000-1%$322/sqft |
Source: Canopy MLS as distributed by MLS GRID #4380151 Report a problem | ||
| 5/25/2026 | Price change | $970,000-1.5%$325/sqft |
Source: Canopy MLS as distributed by MLS GRID #4380151 Report a problem | ||
| 5/18/2026 | Price change | $985,000-1%$330/sqft |
Source: Canopy MLS as distributed by MLS GRID #4380151 Report a problem | ||
| 5/11/2026 | Listed for sale | $995,000+1143.8%$334/sqft |
Source: Canopy MLS as distributed by MLS GRID #4380151 Report a problem | ||
| 5/10/2021 | Sold | $80,000$27/sqft |
Source: Public Record Report a problem | ||
Public tax history
| Year | Property taxes | Tax assessment |
|---|---|---|
| 2025 | $3,505 +6.7% | $503,100 |
| 2024 | $3,283 +225% | $503,100 +215.2% |
| 2023 | $1,010 +122.1% | $159,600 +118.6% |
| 2022 | $455 | $73,000 |
| 2021 | $455 | $73,000 |
Find assessor info on the county website
Monthly payment
Est. payment
Payment breakdown
Explore the cost of this home by adjusting the details. Changes won't be saved.Climate risks
Neighborhood: 28806
Nearby schools
GreatSchools rating
- 2/10Eblen Intermediate SchoolGrades: 5-6Distance: 1 mi
- 6/10Clyde A Erwin Middle SchoolGrades: 7-8Distance: 1.1 mi
- 2/10Clyde A Erwin HighGrades: PK,9-12Distance: 1 mi
Schools provided by the listing agent
- Elementary: Erwin
- Middle: Clyde A Erwin
- High: Clyde A Erwin
Source: Canopy MLS as distributed by MLS GRID. This data may not be complete. We recommend contacting the local school district to confirm school assignments for this home.
- $--0.89 Acres113 Poplar Green Way #10, Asheville, NC 28806Off Market
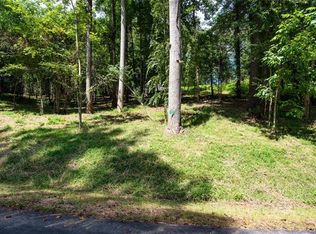
- $428,7002 bd2 ba1.2k sqft104 Poplar Green Way, Asheville, NC 28806Off Market
- $725,0003 bd2 ba1.2k sqft112 Poplar Green Way, Asheville, NC 28806Sold
- $--0.62 Acres108 Poplar Green Way #2, Asheville, NC 28806Off Market
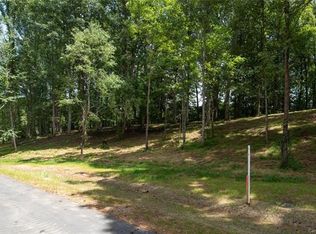
- $701,5003 bd2 ba1.5k sqft128 Poplar Green Way, Asheville, NC 28806Off Market
- $--0.69 Acres124 Poplar Green Way #5, Asheville, NC 28806Off Market
- $298,2003 bd1 ba1k sqft206 Lees Creek Rd, Asheville, NC 28806Off Market
- $--0.67 Acres116 Poplar Green Way #4, Asheville, NC 28806Off Market
A local agent can set up tours, give advice and negotiate with sellers.
Similar homes
- $899,0003 bd3 ba2.6k sqft24 Acadia Dr, Asheville, NC 28806For Sale
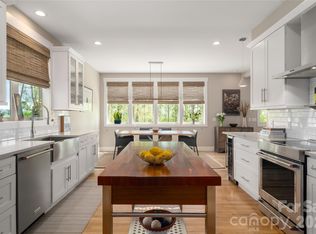
 MLS ID #4374488, John Duncan, Seller Solutions. Canopy MLS as distributed by MLS GRID
 - $979,0003 bd3 ba1.9k sqft134 W Oakview Rd, Asheville, NC 28806For Sale
 MLS ID #4385286, Mark Fields, MARK FIELDS REAL ESTATE. Canopy MLS as distributed by MLS GRID
 - $949,0005 bd3 ba2.7k sqft24 Dellwood St, Asheville, NC 28806For Sale
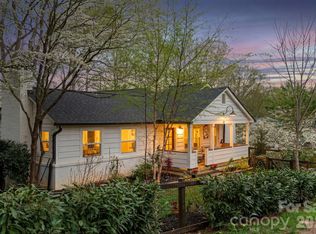 MLS ID #4359251, Valeria Carrizo-Wyda, Nest Realty Asheville. Canopy MLS as distributed by MLS GRID
 - $815,0004 bd4 ba3k sqft31 Grey River Run, Asheville, NC 28804For Sale
 MLS ID #4403960, Robin Mehler, Town and Mountain Realty. Canopy MLS as distributed by MLS GRID
 - $882,0003 bd4 ba3.1k sqft9 Elkmont Dr, Asheville, NC 28804For SaleMLS ID #4371765, Jon Corbin, Nest Realty Asheville. Canopy MLS as distributed by MLS GRID
- $849,5004 bd4 ba2.7k sqft9 Ashe Park Cir, Asheville, NC 28806For SaleMLS ID #4377416, Jessica Jackson, Town and Mountain Realty. Canopy MLS as distributed by MLS GRID
- $948,0004 bd3 ba3.3k sqft23 Warwick Pl, Asheville, NC 28804For SaleMLS ID #4394325, Lee Smith, Redfin Corporation. Canopy MLS as distributed by MLS GRID
- $880,0003 bd3 ba2.6k sqft18 Sand Hill Rd, Asheville, NC 28806New ConstructionMLS ID #4382756, Brigitte Ruckle, Coldwell Banker Advantage. Canopy MLS as distributed by MLS GRID
- $999,0004 bd3 ba2.9k sqft153 Skyview Cir, Asheville, NC 28804For SaleMLS ID #4376088, Hunter Lanier, COMPASS. Canopy MLS as distributed by MLS GRID
- $819,0003 bd3 ba1.7k sqft301 Stratford Rd, Asheville, NC 28804For SaleMLS ID #4372371, Laura Moye, Mosaic Community Lifestyle Realty. Canopy MLS as distributed by MLS GRID
- $929,0003 bd4 ba2.4k sqft43 Waynesville Ave, Asheville, NC 28806New ConstructionMLS ID #4283034, Paul Harkrider, Appalachian Realty Associates. Canopy MLS as distributed by MLS GRID
- $1,075,0005 bd4 ba3.3k sqft351 Windsor Rd, Asheville, NC 28804For SaleMLS ID #4389597, Lisa Hagan, Moving Mountains Property Group LLC. Canopy MLS as distributed by MLS GRID
- $1,090,0003 bd4 ba3.1k sqft43 Martindale Rd, Asheville, NC 28804For SaleMLS ID #4393103, Trenton Braswell, Keller Williams Professionals. Canopy MLS as distributed by MLS GRID
- $985,0004 bd4 ba2.9k sqft63 Orrinel Way, Asheville, NC 28806New ConstructionMLS ID #4375047, Mike Figura, Mosaic Community Lifestyle Realty. Canopy MLS as distributed by MLS GRID
- $695,0004 bd3 ba1.9k sqft163 Sand Hill Rd, Asheville, NC 28806For SaleMLS ID #4356834, Steph Caldwell, Mosaic Community Lifestyle Realty. Canopy MLS as distributed by MLS GRID
- $799,0004 bd3 ba2.1k sqft31 Lilac St, Asheville, NC 28806For SaleMLS ID #4389371, Jordan Lockaby, Keller Williams Professionals. Canopy MLS as distributed by MLS GRID
- $1,099,0004 bd2 ba2k sqft1329 Merrimon Ave, Asheville, NC 28804For SaleMLS ID #4395782, Leslie Osborne Quinn, Blue Ridge Properties Group. Canopy MLS as distributed by MLS GRID
- $995,0004 bd4 ba3.2k sqft30 Sand Hill Rd, Asheville, NC 28806New ConstructionMLS ID #4382772, Brigitte Ruckle, Coldwell Banker Advantage. Canopy MLS as distributed by MLS GRID
- $797,0004 bd4 ba2.7k sqft2252 Riceville Rd, Asheville, NC 28805For SaleMLS ID #4399563, Antonio Garcia Romero, Nest Realty Asheville. Canopy MLS as distributed by MLS GRID
- $589,9003 bd3 ba1.5k sqft39 Spooks Branch Ext, Asheville, NC 28804For SaleMLS ID #4408308, Marie Reed, Keller Williams Professionals. Canopy MLS as distributed by MLS GRID
