MASTER BUILDER KIRIL NIKOLOV is pleased to present another gorgeous build in East/West Asheville, Location-Location-Location. This beauty is steps away from New Belgium and an easy walk to all Things West Asheville and River Arts!! If Affordable Luxury and Bang for your Buck are your thing, You're gonna love this place! The main level is stunning - Luxury Z-line appliances, open Kitchen/Living/Dining, Butlers Pantry with beverage cooler, Seperate Corner office nook and a Screened Porch for your Al-Fresco Dinner parties. Upstairs the magic continues with Soaring Ceilings Throughout - Sweet Primary Bedroom with Walk-In Closet, Serene Bath with Soaking Tub/Shower. Additional two bedrooms with Dazzling finishes and tons of closet space. High End fixtures throughout.
The Basement level offers a One Car Garage and a sweet hang out area and yup more storage! Come on by and check it out - Easy to Show.
Active
$929,000
43 Waynesville Ave, Asheville, NC 28806
3beds
2,458sqft
Single Family Residence
Built in 2025
0.12 Acres Lot
$904,400 Zestimate®
$378/sqft
$-- HOA
What's special
Dazzling finishesLuxury z-line appliancesHigh end fixturesScreened porchTons of closet spaceSweet hang out areaMore storage
- 405 days
- 237
- 16
Zillow last checked:
Listing updated:
Listed by:
Paul Harkrider paul.harkrider@gmail.com,
Appalachian Realty Associates
Source: Canopy MLS as distributed by MLS GRID,MLS#: 4283034
Facts & features
Interior
Bedrooms & bathrooms
- Bedrooms: 3
- Bathrooms: 4
- Full bathrooms: 2
- 1/2 bathrooms: 2
Kitchen
- Level: Main
- Area: 626.71 Square Feet
- Dimensions: 36' 6" X 17' 2"
Heating
- Electric
Cooling
- Electric
Appliances
- Included: Dishwasher
- Laundry: Laundry Room
Features
- Basement: Finished
Interior area
- Total structure area: 1,937
- Total interior livable area: 2,458 sqft
- Finished area above ground: 1,937
- Finished area below ground: 521
Property
Parking
- Total spaces: 4
- Parking features: Basement, Driveway, Attached Garage, Garage Faces Side, Garage on Main Level
- Attached garage spaces: 1
- Uncovered spaces: 3
Features
- Levels: Two
- Stories: 2
Lot
- Size: 0.12 Acres
Details
- Parcel number: 963877617700000
- Zoning: RM8
- Special conditions: Standard
Construction
Type & style
- Home type: SingleFamily
- Architectural style: Contemporary
- Property subtype: Single Family Residence
Materials
- Fiber Cement
Condition
- New construction: Yes
- Year built: 2025
Details
- Builder name: Multi - Construction
Utilities & green energy
- Sewer: Public Sewer
- Water: City
Community & HOA
Community
- Subdivision: West Asheville
Location
- Region: Asheville
Financial & listing details
- Price per square foot: $378/sqft
- Tax assessed value: $99,999
- Annual tax amount: $4,897
- Date on market: 7/23/2025
- Cumulative days on market: 405 days
- Listing terms: Conventional,VA Loan
- Road surface type: Concrete, Paved
Estimated market value
$904,400
$859,000 - $950,000
$3,149/mo
Price history
| Date | Event | Price |
|---|---|---|
| 6/18/2026 | Price change | $929,000-4.1%$378/sqft |
Source:  Canopy MLS as distributed by MLS GRID #4283034 Report a problem Canopy MLS as distributed by MLS GRID #4283034 Report a problem | ||
| 7/24/2025 | Listed for sale | $969,000$394/sqft |
Source: Canopy MLS as distributed by MLS GRID #4283034 Report a problem | ||
Public tax history
| Year | Property taxes | Tax assessment |
|---|---|---|
| 2025 | $4,897 +387.7% | $445,800 +358.6% |
| 2024 | $1,004 | $97,200 |
Find assessor info on the county website
Monthly payment
Est. payment
Payment breakdown
Explore the cost of this home by adjusting the details. Changes won't be saved.Climate risks
Neighborhood: 28806
Nearby schools
Schools provided by the listing agent
- Elementary: Asheville City
- Middle: Asheville
- High: Asheville
Source: Canopy MLS as distributed by MLS GRID. This data may not be complete. We recommend contacting the local school district to confirm school assignments for this home.

Similar homes
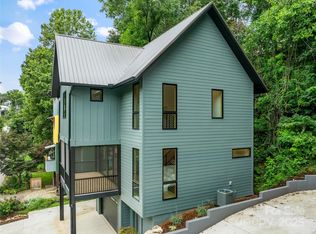
- $883,3004 bd3 ba2.5k sqft18 Worley Pl, Asheville, NC 28806For Sale
 MLS ID #4366279, Elizabeth Adorjan, Rumbling Bald Real Estate. Canopy MLS as distributed by MLS GRID
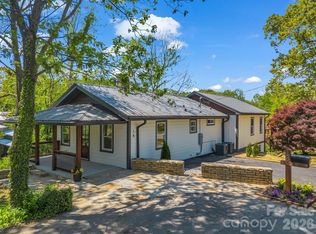
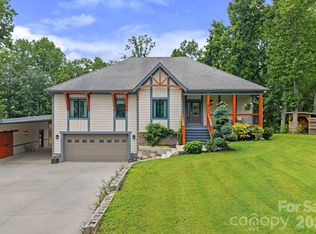
 - $924,0003 bd3 ba2.9k sqft38 Little Forest Dr, Asheville, NC 28806For Sale
 MLS ID #4411326, Marie Reed, Keller Williams Professionals. Canopy MLS as distributed by MLS GRID
 - $899,0003 bd3 ba2.2k sqft497 Kimberly Ave, Asheville, NC 28804For Sale
 MLS ID #4418041, Dave Cash, Unique: A Real Estate Collective. Canopy MLS as distributed by MLS GRID
 - $899,0003 bd3 ba2.2k sqft60 Harvard Pl, Asheville, NC 28806For Sale
 MLS ID #4403938, Maria Burril, Howard Hanna Beverly-Hanks Asheville-Biltmore Park. Canopy MLS as distributed by MLS GRID
 - $899,0003 bd3 ba2.6k sqft24 Acadia Dr, Asheville, NC 28806For SaleMLS ID #4374488, John Duncan, Seller Solutions. Canopy MLS as distributed by MLS GRID
- $979,0003 bd3 ba1.9k sqft134 W Oakview Rd, Asheville, NC 28806For SaleMLS ID #4385286, Mark Fields, MARK FIELDS REAL ESTATE. Canopy MLS as distributed by MLS GRID
- $1,049,0004 bd4 ba3.3k sqft159 Wellington St, Asheville, NC 28806For SaleMLS ID #4411767, Ryan Howell, Keller Williams Mtn Partners, LLC. Canopy MLS as distributed by MLS GRID
- $880,0003 bd3 ba2.6k sqft18 Sand Hill Rd, Asheville, NC 28806New ConstructionMLS ID #4382756, Brigitte Ruckle, Coldwell Banker Advantage. Canopy MLS as distributed by MLS GRID
- $985,0004 bd4 ba2.9k sqft63 Orrinel Way, Asheville, NC 28806New ConstructionMLS ID #4375047, Mike Figura, Mosaic Community Lifestyle Realty. Canopy MLS as distributed by MLS GRID
- $945,0003 bd3 ba2.3k sqft48 Verde Dr, Asheville, NC 28806New ConstructionMLS ID #4364556, Eddie Delaney, Howard Hanna Beverly-Hanks Asheville-North. Canopy MLS as distributed by MLS GRID
- $735,0004 bd3 ba2.4k sqft21 Boyd Ave, Asheville, NC 28806For SaleMLS ID #4356260, Trenton Braswell, Keller Williams Professionals. Canopy MLS as distributed by MLS GRID
- $1,100,0005 bd4 ba2.9k sqft190 Rumbough Pl, Asheville, NC 28806For SaleMLS ID #4408756, Alyssa Augustine, Mosaic Community Lifestyle Realty. Canopy MLS as distributed by MLS GRID
- $995,0004 bd4 ba3.4k sqft98 Downing St, Asheville, NC 28806New ConstructionMLS ID #4373230, David Lee, Keller Williams Mtn Partners, LLC. Canopy MLS as distributed by MLS GRID
- $650,0003 bd3 ba1.9k sqft73 Downing St, Asheville, NC 28806For SaleMLS ID #4401958, Jesse Shepherd, Premier Sotheby’s International Realty. Canopy MLS as distributed by MLS GRID
- $725,0003 bd3 ba1.9k sqft14 Da Vinci Ct, Asheville, NC 28806New ConstructionMLS ID #4382052, Leah Miller, Town and Mountain Realty. Canopy MLS as distributed by MLS GRID
- $895,0003 bd3 ba2k sqft50 Verde Dr, Asheville, NC 28806New ConstructionMLS ID #4364057, Robert Woodson, Howard Hanna Beverly-Hanks Asheville-North. Canopy MLS as distributed by MLS GRID
- $725,0004 bd3 ba2.1k sqft31 Lilac St, Asheville, NC 28806For SaleMLS ID #4389371, Jordan Lockaby, Keller Williams Professionals. Canopy MLS as distributed by MLS GRID
- $825,0004 bd4 ba2.7k sqft9 Ashe Park Cir, Asheville, NC 28806For SaleMLS ID #4377416, Jessica Jackson, Town and Mountain Realty. Canopy MLS as distributed by MLS GRID
- $995,0004 bd4 ba3.2k sqft30 Sand Hill Rd, Asheville, NC 28806New ConstructionMLS ID #4382772, Brigitte Ruckle, Coldwell Banker Advantage. Canopy MLS as distributed by MLS GRID
- $969,0004 bd3 ba2.4k sqft31 Grindstaff Dr, Asheville, NC 28803New ConstructionMLS ID #4403732, Paul Harkrider, Appalachian Realty Associates. Canopy MLS as distributed by MLS GRID
