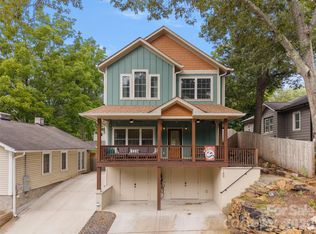
Quietly tucked into the trees. Boldly unlike anything else. Scandinavian architecture rises from a wooded hillside in one of West Asheville's most coveted neighborhoods, creating a home that feels as though it was lifted from the pages of Dwell. Every detail has been thoughtfully considered from the dramatic rooflines and minimalist aesthetic to the soaring vaulted ceilings, walls of glass and warm white oak floors that invite the outdoors in. A designer kitchen pairs crisp minimalist cabinetry with premium appliances and an oversized island worthy of everything from dinner parties to lazy Sunday brunches. The spacious living and dining area, anchored by a striking Morso wood-burning stove, is designed for gathering, while the oversized windows overlook an expansive deck and dissolve the boundary between architecture and nature. Slide open the glass doors and coffee on the deck becomes cocktails under the trees. With 5 bedrooms and 3.5 baths, there's room to spread out, work from home or host guests in style. Built for the future with GOLD-level GreenBuilt and Energy Star certifications, an EV charging station, and energy-conscious construction, this home delivers modern style without compromise. Just outside your door, discover everything that defines the West Asheville lifestyle. Walk to Malvern Hills Park and the Hominy Creek Greenway, then spend the evening exploring Haywood Road's celebrated restaurants, breweries, galleries and independent shops. Design this distinctive deserves more than a scroll. Come experience it for yourself today.
Active
Price cut: $51K (9/23)
$1,049,000
190 Rumbough Pl, Asheville, NC 28806
5beds
2,947sqft
Single Family Residence
Built in 2022
0.21 Acres Lot
$-- Zestimate®
$356/sqft
$-- HOA
What's special
Soaring vaulted ceilingsWooded hillsideDesigner kitchenExpansive deckWarm white oak floorsScandinavian architectureOversized island
- 64 days
- 476
- 44
Zillow last checked:
Listing updated:
Listed by:
Alyssa Augustine alyssa@mymosaicrealty.com,
Mosaic Community Lifestyle Realty
Source: Canopy MLS as distributed by MLS GRID,MLS#: 4408756
Facts & features
Interior
Bedrooms & bathrooms
- Bedrooms: 5
- Bathrooms: 4
- Full bathrooms: 3
- 1/2 bathrooms: 1
- Main level bedrooms: 1
Primary bedroom
- Level: Main
Bedroom s
- Level: Basement
Bedroom s
- Level: Upper
Bedroom s
- Level: Upper
Bedroom s
- Level: Upper
Bathroom full
- Level: Main
Bathroom half
- Level: Main
Bathroom full
- Level: Basement
Bathroom full
- Level: Upper
Dining room
- Level: Main
Kitchen
- Level: Main
Laundry
- Level: Main
Laundry
- Level: Upper
Living room
- Level: Main
Heating
- Heat Pump, Wood Stove, Zoned
Cooling
- Ceiling Fan(s), Central Air, Heat Pump, Zoned
Appliances
- Included: Dishwasher, Disposal, Electric Range, Exhaust Hood, Water Heater, Refrigerator
- Laundry: Main Level, Upper Level
Features
- Breakfast Bar, Kitchen Island, Open Floorplan, Walk-In Closet(s), Walk-In Pantry
- Flooring: Concrete, Tile, Wood
- Doors: Insulated Door(s)
- Windows: Insulated Windows
- Basement: Daylight,Exterior Entry,Finished,Interior Entry,Walk-Out Access,Walk-Up Access
- Fireplace features: Family Room, Wood Burning Stove
Interior area
- Total structure area: 2,491
- Total interior livable area: 2,947 sqft
- Finished area above ground: 2,491
- Finished area below ground: 456
Video & virtual tour
Property
Parking
- Total spaces: 2
- Parking features: Basement
- Garage spaces: 2
Features
- Levels: Two
- Stories: 2
- Patio & porch: Covered, Deck, Front Porch
- Fencing: Back Yard,Fenced,Full
Lot
- Size: 0.21 Acres
- Features: Infill Lot, Private, Sloped, Wooded
Details
- Parcel number: 962872238800000
- Zoning: RM6
- Special conditions: Standard
Construction
Type & style
- Home type: SingleFamily
- Architectural style: Contemporary,European
- Property subtype: Single Family Residence
Materials
- Hardboard Siding, Wood
- Foundation: Crawl Space
- Roof: Metal
Condition
- New construction: No
- Year built: 2022
Details
- Builder name: Think Build + Design
Utilities & green energy
- Sewer: Public Sewer
- Water: City
- Utilities for property: Cable Available
Community & HOA
Community
- Subdivision: None
Location
- Region: Asheville
Financial & listing details
- Price per square foot: $356/sqft
- Tax assessed value: $1,016,800
- Annual tax amount: $8,654
- Date on market: 7/28/2026
- Cumulative days on market: 64 days
- Listing terms: Cash,Conventional
- Road surface type: Concrete, Paved
Estimated market value
Not available
Estimated sales range
Not available
Not available
Price history
| Date | Event | Price |
|---|---|---|
| 9/23/2026 | Price change | $1,049,000-4.6%$356/sqft |
Source:  Canopy MLS as distributed by MLS GRID #4408756 Report a problem Canopy MLS as distributed by MLS GRID #4408756 Report a problem | ||
| 7/28/2026 | Listed for sale | $1,100,000+12.8%$373/sqft |
Source: Canopy MLS as distributed by MLS GRID #4408756 Report a problem | ||
| 3/28/2022 | Sold | $975,000+2.6%$331/sqft |
Source: Canopy MLS as distributed by MLS GRID #3830882 Report a problem | ||
| 2/28/2022 | Contingent | $950,000$322/sqft |
Source: Canopy MLS as distributed by MLS GRID #3830882 Report a problem | ||
| 2/23/2022 | Listed for sale | $950,000+955.6%$322/sqft |
Source: Canopy MLS as distributed by MLS GRID #3830882 Report a problem | ||
| 8/20/2020 | Sold | $90,000$31/sqft |
Source: Canopy MLS as distributed by MLS GRID #3628965 Report a problem | ||
Public tax history
| Year | Property taxes | Tax assessment |
|---|---|---|
| 2025 | $8,654 +6.3% | $787,800 |
| 2024 | $8,139 +2.6% | $787,800 |
| 2023 | $7,935 +36.1% | $787,800 +34.7% |
| 2022 | $5,831 +600.2% | $584,700 +600.2% |
| 2021 | $833 | $83,500 |
Find assessor info on the county website
Monthly payment
Est. payment
Payment breakdown
Explore the cost of this home by adjusting the details. Changes won't be saved.Climate risks
Neighborhood: 28806
Nearby schools
Schools provided by the listing agent
- Elementary: Asheville
- Middle: Asheville
- High: Asheville
Source: Canopy MLS as distributed by MLS GRID. This data may not be complete. We recommend contacting the local school district to confirm school assignments for this home.
Similar homes
- $1,199,0005 bd5 ba3.4k sqft40 Malvern Walk, Asheville, NC 28806For Sale
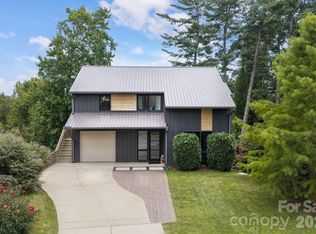
 MLS ID #4419917, Mike Figura, Mosaic Community Lifestyle Realty. Canopy MLS as distributed by MLS GRID
 - $1,199,0004 bd4 ba3k sqft2 Davenport Pl, Asheville, NC 28806For Sale
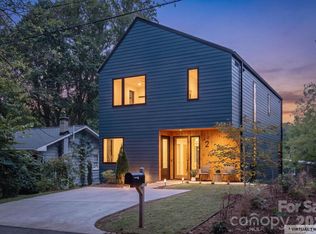 MLS ID #4427728, Terry Horner, Preferred Properties. Canopy MLS as distributed by MLS GRID
 - $950,0004 bd4 ba3.3k sqft159 Wellington St, Asheville, NC 28806For Sale
 MLS ID #4411767, Ryan Howell, Keller Williams Mtn Partners, LLC. Canopy MLS as distributed by MLS GRID
 - $899,0003 bd3 ba2.2k sqft60 Harvard Pl, Asheville, NC 28806For Sale
 MLS ID #4403938, Maria Burril, Howard Hanna Beverly-Hanks Asheville-Biltmore Park. Canopy MLS as distributed by MLS GRID
 - $1,089,0005 bd4 ba2.9k sqft27 Denali Dr, Asheville, NC 28806New ConstructionMLS ID #4411393, Paul Harkrider, Appalachian Realty Associates. Canopy MLS as distributed by MLS GRID
- $979,0003 bd3 ba1.9k sqft134 W Oakview Rd, Asheville, NC 28806For SaleMLS ID #4385286, Mark Fields, MARK FIELDS REAL ESTATE. Canopy MLS as distributed by MLS GRID
- $883,3004 bd3 ba2.5k sqft18 Worley Pl, Asheville, NC 28806For SaleMLS ID #4366279, Elizabeth Adorjan, Rumbling Bald Real Estate. Canopy MLS as distributed by MLS GRID
- $985,0004 bd4 ba2.9k sqft63 Orrinel Way, Asheville, NC 28806New ConstructionMLS ID #4375047, Mike Figura, Mosaic Community Lifestyle Realty. Canopy MLS as distributed by MLS GRID
- $999,5004 bd4 ba2.9k sqft56 Creek Run Rd, Candler, NC 28715For SaleMLS ID #4419985, Marilyn Wright, Premier Sotheby’s International Realty. Canopy MLS as distributed by MLS GRID
- $875,0003 bd3 ba2.6k sqft24 Acadia Dr, Asheville, NC 28806For SaleMLS ID #4374488, John Duncan, Seller Solutions. Canopy MLS as distributed by MLS GRID
- $725,0004 bd3 ba2.1k sqft31 Lilac St, Asheville, NC 28806For SaleMLS ID #4389371, Jordan Lockaby, Keller Williams Professionals. Canopy MLS as distributed by MLS GRID
- $580,0002 bd3 ba2.4k sqft156 & 158 State St, Asheville, NC 28806For SaleMLS ID #4424947, Jeremy Laster, Unique: A Real Estate Collective. Canopy MLS as distributed by MLS GRID
- $824,9005 bd3 ba2.8k sqft333 Kenilworth Rd, Asheville, NC 28805For SaleMLS ID #4422949, Allie Bourdy, Town and Mountain Realty. Canopy MLS as distributed by MLS GRID
- $1,190,0004 bd4 ba2.3k sqft49 Timber Moss Dr, Asheville, NC 28804For SaleMLS ID #4413689, Andrey Chistol, EXP Realty LLC. Canopy MLS as distributed by MLS GRID
- $1,199,0004 bd4 ba3k sqft4 Baird Ln, Asheville, NC 28804For SaleMLS ID #4424811, Chris Findley, Mosaic Community Lifestyle Realty. Canopy MLS as distributed by MLS GRID
- $815,0004 bd4 ba3k sqft31 Grey River Run, Asheville, NC 28804For SaleMLS ID #4403960, Robin Mehler, Town and Mountain Realty. Canopy MLS as distributed by MLS GRID
- $695,0004 bd4 ba1.9k sqft60 Mardell Cir, Asheville, NC 28806For SaleMLS ID #4394403, Neely Neu, Unique: A Real Estate Collective. Canopy MLS as distributed by MLS GRID
- $975,0004 bd3 ba2.9k sqft153 Skyview Cir, Asheville, NC 28804For SaleMLS ID #4376088, Hunter Lanier, COMPASS. Canopy MLS as distributed by MLS GRID
- $650,0003 bd3 ba1.8k sqft101 Olney Rd, Asheville, NC 28806For SaleMLS ID #4421259, Michelle Ranieri, Unique: A Real Estate Collective. Canopy MLS as distributed by MLS GRID
- $939,0004 bd3 ba2.4k sqft31 Grindstaff Dr, Asheville, NC 28803New ConstructionMLS ID #4403732, Paul Harkrider, Appalachian Realty Associates. Canopy MLS as distributed by MLS GRID
