Offering a rare opportunity for added flexibility and potential rental income to help offset monthly ownership costs, 56 Creek Run Road features a permitted one-bedroom apartment with a private entrance, all set in the mountains just outside Asheville. Expansive glass, soaring ceilings, a stone fireplace and a well-appointed kitchen create a light-filled main residence with a strong connection to its natural surroundings. Located beneath the garage, the apartment includes a kitchenette, walk-in shower, built-in storage, separate heating, casement window, dedicated utilities and its own electric meter. The property is legally configured as a duplex, providing versatility for rental use, guests or extended family. Significant improvements extend throughout the property, including the apartment conversion with upgraded septic, plumbing, electrical, fireproofing and garage insulation; extensive backyard grading creating a walkable path and fire pit area; new stairways and decking connecting the driveway, backyard, deck and spa areas; and the addition of the hot tub and separate swim spa. Turnkey furnishings available for negotiation. Short-term rentals are not allowed.
Active
Price cut: $225.5K (9/28)
$999,500
56 Creek Run Rd, Candler, NC 28715
4beds
2,905sqft
Single Family Residence
Built in 2021
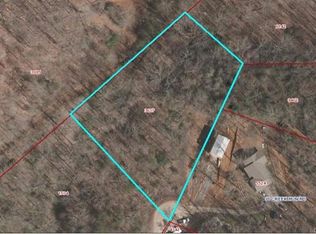
1.69 Acres Lot
$963,900 Zestimate®
$344/sqft
$75/mo HOA
What's special
Stone fireplaceSoaring ceilingsWalk-in showerWell-appointed kitchenExpansive glassCasement windowBuilt-in storage
- 29 days
- 684
- 49
Zillow last checked:
Listing updated:
Listed by:
Marilyn Wright 828-279-3980,
Premier Sotheby’s International Realty
Source: Canopy MLS as distributed by MLS GRID,MLS#: 4419985
Facts & features
Interior
Bedrooms & bathrooms
- Bedrooms: 4
- Bathrooms: 4
- Full bathrooms: 4
- Main level bedrooms: 1
Primary bedroom
- Level: Main
Bedroom s
- Level: Upper
Bedroom s
- Level: Basement
Bedroom s
- Level: 2nd Living Quarters
Bathroom full
- Level: Main
Bathroom full
- Level: Upper
Bathroom full
- Level: Basement
Bathroom full
- Level: 2nd Living Quarters
Kitchen
- Level: Main
Kitchen
- Level: 2nd Living Quarters
Living room
- Level: Main
Living room
- Level: 2nd Living Quarters
Recreation room
- Level: Basement
Heating
- Central, Heat Pump
Cooling
- Central Air
Appliances
- Included: Bar Fridge, Dishwasher, Disposal, Gas Range, Oven, Refrigerator, Tankless Water Heater
- Laundry: Laundry Closet, Main Level
Features
- Kitchen Island, Open Floorplan, Storage, Walk-In Closet(s), Total Primary Heated Living Area: 2318
- Flooring: Carpet, Wood
- Basement: Exterior Entry
- Fireplace features: Gas, Living Room
Interior area
- Total structure area: 1,373
- Total interior livable area: 2,905 sqft
- Finished area above ground: 1,373
- Finished area below ground: 945
Property
Parking
- Total spaces: 2
- Parking features: Driveway, Garage on Main Level
- Garage spaces: 2
- Has uncovered spaces: Yes
Features
- Levels: One and One Half
- Stories: 1.5
- Patio & porch: Covered, Deck, Front Porch
- Exterior features: Fire Pit
- Has spa: Yes
- Spa features: Heated
Lot
- Size: 1.69 Acres
- Features: Cul-De-Sac
Living quarters
- Secondary living space: 587 sqft
Details
- Parcel number: 869811150400000
- Zoning: OU
- Special conditions: Standard
Construction
Type & style
- Home type: SingleFamily
- Architectural style: Contemporary
- Property subtype: Single Family Residence
Materials
- Wood, Other
- Roof: Metal
Condition
- New construction: No
- Year built: 2021
Utilities & green energy
- Sewer: Septic Installed
- Water: Well
Community & HOA
Community
- Subdivision: Forest Creek
HOA
- Has HOA: Yes
- HOA fee: $75 monthly
- HOA name: Forest Cove HOA
Location
- Region: Candler
Financial & listing details
- Price per square foot: $344/sqft
- Tax assessed value: $467,400
- Annual tax amount: $3,242
- Date on market: 9/1/2026
- Cumulative days on market: 29 days
- Road surface type: Concrete, Paved
Estimated market value
$963,900
$916,000 - $1.01M
$4,261/mo
Price history
| Date | Event | Price |
|---|---|---|
| 9/28/2026 | Price change | $999,500-18.4%$344/sqft |
Source:  Canopy MLS as distributed by MLS GRID #4419985 Report a problem Canopy MLS as distributed by MLS GRID #4419985 Report a problem | ||
| 9/1/2026 | Listed for sale | $1,225,000+64.4%$422/sqft |
Source: Canopy MLS as distributed by MLS GRID #4419985 Report a problem | ||
| 8/13/2026 | Listing removed | $5,000$2/sqft |
Source: Zillow Rentals Report a problem | ||
| 6/10/2026 | Price change | $5,000-16.7%$2/sqft |
Source: Zillow Rentals Report a problem | ||
| 5/12/2026 | Listed for rent | $6,000$2/sqft |
Source: Zillow Rentals Report a problem | ||
| 9/13/2024 | Sold | $745,000-3.9%$256/sqft |
Source: Canopy MLS as distributed by MLS GRID #4173633 Report a problem | ||
| 8/26/2024 | Listed for sale | $775,000+2667.9%$267/sqft |
Source: Canopy MLS as distributed by MLS GRID #4173633 Report a problem | ||
| 7/5/2018 | Sold | $28,000-40.4%$10/sqft |
Source: Public Record Report a problem | ||
| 4/7/2011 | Listing removed | $47,000$16/sqft |
Source: Michael Griffin Realty #462407 Report a problem | ||
| 2/26/2011 | Listed for sale | $47,000$16/sqft |
Source: Michael Griffin Realty #462407 Report a problem | ||
| 7/21/2006 | Sold | $47,000$16/sqft |
Source: Public Record Report a problem | ||
Public tax history
| Year | Property taxes | Tax assessment |
|---|---|---|
| 2025 | $3,242 +26.3% | $467,400 +16.1% |
| 2024 | $2,567 +3.2% | $402,600 |
| 2023 | $2,488 +4.2% | $402,600 |
| 2022 | $2,387 +744% | $402,600 +744% |
| 2021 | $283 +2.6% | $47,700 +9.7% |
| 2020 | $276 | $43,500 |
| 2019 | $276 | $43,500 |
| 2018 | $276 +2.4% | $43,500 +24.3% |
| 2017 | $269 -1.6% | $35,000 |
| 2016 | $274 +12.6% | $35,000 |
| 2015 | $243 | $35,000 |
| 2014 | $243 | $35,000 |
| 2013 | -- | $35,000 -15.7% |
| 2012 | -- | $41,500 |
| 2011 | -- | $41,500 |
| 2010 | -- | $41,500 |
| 2009 | -- | $41,500 |
Find assessor info on the county website
Monthly payment
Est. payment
Payment breakdown
Explore the cost of this home by adjusting the details. Changes won't be saved.Climate risks
Neighborhood: 28715
Nearby schools
Schools provided by the listing agent
- Elementary: Candler/Enka
- Middle: Enka
- High: Enka
Source: Canopy MLS as distributed by MLS GRID. This data may not be complete. We recommend contacting the local school district to confirm school assignments for this home.
Similar homes
- $1,250,0003 bd3 ba2.8k sqft30 Bridgeway Dr, Candler, NC 28715For Sale

 MLS ID #4405190, Lina Gorovoy, Realty ONE Group Pivot Hendersonville. Canopy MLS as distributed by MLS GRID
 - $895,9004 bd4 ba3.7k sqft198 Brooks Branch Rd, Leicester, NC 28748For Sale
 MLS ID #4342516, Ellen McGuire, Ivester Jackson Blackstream. Canopy MLS as distributed by MLS GRID
 - $979,0003 bd3 ba1.9k sqft134 W Oakview Rd, Asheville, NC 28806For Sale
 MLS ID #4385286, Mark Fields, MARK FIELDS REAL ESTATE. Canopy MLS as distributed by MLS GRID
 - $1,049,0005 bd4 ba2.9k sqft190 Rumbough Pl, Asheville, NC 28806For Sale
 MLS ID #4408756, Alyssa Augustine, Mosaic Community Lifestyle Realty. Canopy MLS as distributed by MLS GRID
 - $837,0003 bd3 ba2.3k sqft56 Donna Ln #58, Alexander, NC 28701For SaleMLS ID #4418323, Holly Martin, Carolina Mountain Sales. Canopy MLS as distributed by MLS GRID
- $849,0004 bd3 ba2.1k sqft322 Goughes Branch Rd, Leicester, NC 28748For SaleMLS ID #4406273, Tyler Coon, EXP Realty LLC. Canopy MLS as distributed by MLS GRID
- $1,199,0005 bd5 ba3.4k sqft40 Malvern Walk, Asheville, NC 28806For SaleMLS ID #4419917, Mike Figura, Mosaic Community Lifestyle Realty. Canopy MLS as distributed by MLS GRID
- $975,0004 bd3 ba2.9k sqft153 Skyview Cir, Asheville, NC 28804For SaleMLS ID #4376088, Hunter Lanier, COMPASS. Canopy MLS as distributed by MLS GRID
- $950,0004 bd4 ba3.3k sqft159 Wellington St, Asheville, NC 28806For SaleMLS ID #4411767, Ryan Howell, Keller Williams Mtn Partners, LLC. Canopy MLS as distributed by MLS GRID
- $800,0003 bd2 ba2.5k sqft73 Hudson Holw, Horse Shoe, NC 28742For SaleMLS ID #4418438, Brad Puffer, Keller Williams Professionals. Canopy MLS as distributed by MLS GRID
- $1,199,0004 bd4 ba3k sqft2 Davenport Pl, Asheville, NC 28806For SaleMLS ID #4427728, Terry Horner, Preferred Properties. Canopy MLS as distributed by MLS GRID
- $974,9005 bd5 ba2.8k sqft172 Amble Ln, Fletcher, NC 28732For SaleMLS ID #4388988, Galen Walter, LPT Realty, LLC. Canopy MLS as distributed by MLS GRID
- $1,100,0003 bd4 ba3.1k sqft158 Riverview Dr, Asheville, NC 28806For SaleMLS ID #4419025, Nick Iannucci, Howard Hanna Beverly-Hanks Fletcher. Canopy MLS as distributed by MLS GRID
- $965,0003 bd3 ba1.8k sqft354 King Rd, Pisgah Forest, NC 28768For SaleMLS ID #4416298, Billy Joe McCoy, RE/MAX Land of the Waterfalls. Canopy MLS as distributed by MLS GRID
- $1,100,0003 bd4 ba3k sqft121 Still Water Ln, Fletcher, NC 28732For SaleMLS ID #4391813, Alexey Kovrigin, EXP Realty LLC. Canopy MLS as distributed by MLS GRID
- $883,3004 bd3 ba2.5k sqft18 Worley Pl, Asheville, NC 28806For SaleMLS ID #4366279, Elizabeth Adorjan, Rumbling Bald Real Estate. Canopy MLS as distributed by MLS GRID
- $985,0004 bd4 ba2.9k sqft63 Orrinel Way, Asheville, NC 28806New ConstructionMLS ID #4375047, Mike Figura, Mosaic Community Lifestyle Realty. Canopy MLS as distributed by MLS GRID
- $850,0004 bd4 ba2.2k sqft55 Acona Ln, Asheville, NC 28803For SaleMLS ID #4421383, Marilyn Wright, Premier Sotheby’s International Realty. Canopy MLS as distributed by MLS GRID
- $875,0005 bd3 ba2.7k sqft24 Dellwood St, Asheville, NC 28806For SaleMLS ID #4359251, Valeria Carrizo-Wyda, Nest Realty Asheville. Canopy MLS as distributed by MLS GRID
- $1,199,0004 bd4 ba3k sqft4 Baird Ln, Asheville, NC 28804For SaleMLS ID #4424811, Chris Findley, Mosaic Community Lifestyle Realty. Canopy MLS as distributed by MLS GRID
