Nestled within the gated community of Moores Valley, 101 Balsamwood Road offers an elevated Western North Carolina lifestyle surrounded by beautiful mountain scenery. This distinctive 3-bedroom, 2.5-bath residence encompasses approximately 2,390 square feet across two thoughtfully designed levels, with an emphasis on comfortable living, quality materials, and durability.
The main level welcomes you with an elegant and functional open flow between the kitchen, dining, and living spaces, complemented by a convenient laundry room and half bath. Rich, real hardwood floors and the heated tile floors in all the bathrooms bring warmth and timeless character throughout the living areas, and aluminum-clad windows provide durability and a refined architectural aesthetic.
Upstairs, the private bedroom level features three bedrooms and two full baths. The primary bedroom enjoys direct access to one of the home's multiple outdoor living spaces—a second-floor balcony offering beautiful mountain views and an exceptional place to begin the day or unwind in the evening.
Outdoor living extends throughout the home, with a spacious rear deck an additional side balcony, creating multiple vantage points for enjoying the surrounding landscape. Whether entertaining guests, savoring a quiet morning coffee, or simply taking in the changing mountain scenery, the home's design makes the outdoors an integral part of everyday living.
An insulated basement adds versatile space for storage, a workshop, recreation, or future possibilities, while the two-car garage provides ample room for vehicles and additional storage.
Enjoy the peaceful mountain setting while remaining conveniently located close to the Asheville area. With its spacious floor plan, multiple outdoor living spaces, quality finishes, mountain views, and versatile basement, 101 Balsamwood Road offers a wonderful opportunity to enjoy Western North Carolina living.
Active
$890,000
101 Balsamwood Rd, Leicester, NC 28748
3beds
2,390sqft
Single Family Residence
Built in 2020
0.86 Acres Lot
$853,900 Zestimate®
$372/sqft
$92/mo HOA
What's special
Mountain viewsBeautiful mountain sceneryPrivate bedroom levelQuality finishesRich real hardwood floorsSpacious rear deckPeaceful mountain setting
- 10 days
- 462
- 50
Zillow last checked:
Listing updated:
Listed by:
Ivan Yurco ivan.yurco@exprealty.com,
EXP Realty LLC
Source: Canopy MLS as distributed by MLS GRID,MLS#: 4425573
Facts & features
Interior
Bedrooms & bathrooms
- Bedrooms: 3
- Bathrooms: 3
- Full bathrooms: 2
- 1/2 bathrooms: 1
Primary bedroom
- Level: Upper
Bedroom s
- Level: Upper
Bedroom s
- Level: Upper
Bathroom full
- Level: Upper
Bathroom full
- Level: Upper
Bathroom half
- Level: Main
Dining room
- Level: Main
Kitchen
- Level: Main
Laundry
- Level: Main
Living room
- Level: Main
Heating
- Electric, Heat Pump
Cooling
- Central Air
Appliances
- Included: Dishwasher, Electric Oven, Exhaust Hood, Microwave, Oven, Refrigerator with Ice Maker
- Laundry: Electric Dryer Hookup, Mud Room, Inside, Laundry Room, Washer Hookup
Features
- Flooring: Wood
- Basement: Dirt Floor,Exterior Entry,Storage Space
- Fireplace features: Wood Burning
Interior area
- Total structure area: 2,390
- Total interior livable area: 2,390 sqft
- Finished area above ground: 2,390
- Finished area below ground: 0
Video & virtual tour
Property
Parking
- Total spaces: 2
- Parking features: Driveway, Attached Garage, Garage on Main Level
- Attached garage spaces: 2
- Has uncovered spaces: Yes
Features
- Levels: Two
- Stories: 2
- Patio & porch: Balcony, Covered, Deck, Rear Porch, Side Porch
- Exterior features: Fire Pit
- Has view: Yes
- View description: Long Range, Mountain(s), Year Round
Lot
- Size: 0.86 Acres
- Features: Sloped
Details
- Parcel number: 970040316300000
- Zoning: RES
- Special conditions: Standard
Construction
Type & style
- Home type: SingleFamily
- Architectural style: Traditional
- Property subtype: Single Family Residence
Materials
- Block, Stone, Stone Veneer, Wood
Condition
- New construction: No
- Year built: 2020
Utilities & green energy
- Sewer: Septic Installed
- Water: Well
- Utilities for property: Electricity Connected, Underground Utilities
Community & HOA
Community
- Security: Security System, Smoke Detector(s)
- Subdivision: Moores Valley
HOA
- Has HOA: Yes
- HOA fee: $1,100 annually
- HOA name: Moores Valley HOA
Location
- Region: Leicester
- Elevation: 2000 Feet
Financial & listing details
- Price per square foot: $372/sqft
- Tax assessed value: $389,000
- Annual tax amount: $2,788
- Date on market: 9/16/2026
- Cumulative days on market: 10 days
- Listing terms: Cash,Conventional
- Electric utility on property: Yes
- Road surface type: Concrete, Paved
Estimated market value
$853,900
$811,000 - $897,000
$2,750/mo
Price history
| Date | Event | Price |
|---|---|---|
| 9/17/2026 | Listed for sale | $890,000+2771%$372/sqft |
Source:  Canopy MLS as distributed by MLS GRID #4425573 Report a problem Canopy MLS as distributed by MLS GRID #4425573 Report a problem | ||
| 12/19/2019 | Sold | $31,000-71.2%$13/sqft |
Source: Public Record Report a problem | ||
| 6/12/2007 | Sold | $107,500-11.9%$45/sqft |
Source: Public Record Report a problem | ||
| 9/29/2006 | Sold | $122,000$51/sqft |
Source: Public Record Report a problem | ||
Public tax history
| Year | Property taxes | Tax assessment |
|---|---|---|
| 2025 | $2,788 +7% | $389,000 |
| 2024 | $2,606 +5.8% | $389,000 |
| 2023 | $2,462 +1.6% | $389,000 |
| 2022 | $2,423 +103.6% | $389,000 +103.6% |
| 2021 | $1,191 +200.6% | $191,100 +222.8% |
| 2020 | $396 | $59,200 |
| 2019 | $396 | $59,200 |
| 2018 | $396 +1.5% | $59,200 |
| 2017 | $390 | $59,200 |
| 2016 | $390 -9% | $59,200 |
| 2015 | $429 +2.8% | $59,200 |
| 2014 | $417 | $59,200 |
| 2013 | -- | $59,200 -50.7% |
| 2012 | -- | $120,200 |
| 2011 | -- | $120,200 |
| 2010 | -- | $120,200 |
| 2009 | -- | $120,200 |
Find assessor info on the county website
Monthly payment
Est. payment
Payment breakdown
Explore the cost of this home by adjusting the details. Changes won't be saved.Climate risks
Neighborhood: 28748
Nearby schools
Schools provided by the listing agent
- Elementary: Leicester/Eblen
- Middle: Clyde A Erwin
- High: Clyde A Erwin
Source: Canopy MLS as distributed by MLS GRID. This data may not be complete. We recommend contacting the local school district to confirm school assignments for this home.
Similar homes
- $799,0003 bd3 ba2.3k sqft153 Israel Rd, Leicester, NC 28748For Sale

 MLS ID #4427403, Rachel Toms, Realty of America. Canopy MLS as distributed by MLS GRID
 - $950,0003 bd3 ba2.7k sqft29 Miranda Knl, Leicester, NC 28748For Sale By Owner

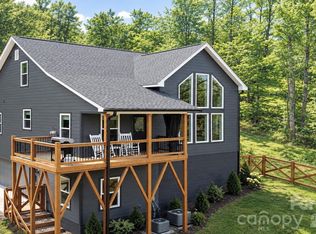
- $849,9003 bd3 ba2.1k sqft71 View Ridge Pkwy, Leicester, NC 28748For Sale
 MLS ID #4423955, Alexus Freeman, Carolina Dawn Properties LLC. Canopy MLS as distributed by MLS GRID
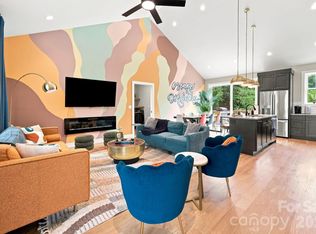
 - $849,0004 bd3 ba2.1k sqft322 Goughes Branch Rd, Leicester, NC 28748For Sale
 MLS ID #4406273, Tyler Coon, EXP Realty LLC. Canopy MLS as distributed by MLS GRID
 - $725,0003 bd3 ba2.7k sqft27 Winn Dr, Leicester, NC 28748For SaleMLS ID #4419621, Bob Gilkeson, RE/MAX Executive. Canopy MLS as distributed by MLS GRID
- $700,0003 bd2 ba2k sqft226 High Top Mountain Rd, Leicester, NC 28748For SaleMLS ID #4408230, Ross Pritchard, Patton Allen Real Estate LLC. Canopy MLS as distributed by MLS GRID
- $1,040,0005 bd4 ba3.5k sqft185 Blossom Rdg, Leicester, NC 28748For SaleMLS ID #4414286, Tyler Coon, EXP Realty LLC. Canopy MLS as distributed by MLS GRID
- $970,0003 bd3 ba2.6k sqft134 View Ridge Pkwy, Leicester, NC 28748New ConstructionMLS ID #4372870, Aleksey Davidchuk, NextHome Partners. Canopy MLS as distributed by MLS GRID
- $924,0003 bd3 ba2.9k sqft38 Little Forest Dr, Asheville, NC 28806For SaleMLS ID #4411326, Marie Reed, Keller Williams Professionals. Canopy MLS as distributed by MLS GRID
- $824,9994 bd3 ba3k sqft8 Nottingham Dr, Candler, NC 28715For SaleMLS ID #4424000, Monica Cook, Realty of America. Canopy MLS as distributed by MLS GRID
- $649,0003 bd3 ba3.2k sqftMountain View Acres, Leicester, NC 28748For SaleMLS ID #4393415, Ro Patton, EXP Realty LLC. Canopy MLS as distributed by MLS GRID
- $629,0003 bd4 ba2.3k sqft160 Blossom Rdg, Leicester, NC 28748New ConstructionMLS ID #4425456, Eddie Aliy, Keller Williams Elite Realty. Canopy MLS as distributed by MLS GRID
- $649,0003 bd4 ba2.4k sqft25 View Ridge Pkwy, Leicester, NC 28748For SaleMLS ID #4368592, Venus Lancaster, Manife Realty LLC. Canopy MLS as distributed by MLS GRID
- $625,0003 bd3 ba2.4k sqft131 Ridge Rd, Candler, NC 28715For SaleMLS ID #4427732, Nathan Smith, Heartwood Realty LLC. Canopy MLS as distributed by MLS GRID
- $599,0003 bd3 ba2.1k sqft93 Big Sky Dr, Leicester, NC 28748For SaleMLS ID #4403278, Chris Findley, Mosaic Community Lifestyle Realty. Canopy MLS as distributed by MLS GRID
- $615,0003 bd3 ba2.4k sqft139 Ridge Rd, Candler, NC 28715For SaleMLS ID #4426704, Nancy Horowitz, Mosaic Community Lifestyle Realty. Canopy MLS as distributed by MLS GRID
- $455,0003 bd2 ba2k sqft168 Blossom Rdg, Leicester, NC 28748For SaleMLS ID #4389201, Erin White, Keller Williams Professionals. Canopy MLS as distributed by MLS GRID
- $858,0003 bd3 ba2.4k sqft18 Sagewood Dr, Candler, NC 28715For SaleMLS ID #4320967, Jonathan Jackson, Sterling Real Estate Partners, LLC. Canopy MLS as distributed by MLS GRID
- $525,0003 bd2 ba1.5k sqft255 Dix Creek Rd #1, Leicester, NC 28748For SaleMLS ID #4418528, Billy Comtois, Hollifield & Company Properties Inc.. Canopy MLS as distributed by MLS GRID
- $479,9993 bd3 ba2.1k sqft11 Aquarian Way, Leicester, NC 28748For SaleMLS ID #4399952, Athena Cermak, Keller Williams Professionals. Canopy MLS as distributed by MLS GRID
