Tucked at the end of a quiet cul-de-sac in sought-after Biltmore Lake, this beautifully maintained 2014 home offers the perfect blend of privacy, comfort, and effortless living. Set on a private lot with a fenced backyard and dedicated garden area, the property invites both relaxation and connection to the outdoors.
The main level is designed for ease, featuring a spacious primary suite with two walk-in closets and a well-appointed bath with a walk-in shower and a classic clawfoot tub. Two additional bedrooms on the main floor provide flexibility for guests, an office, or a fitness space. An open-concept floor plan creates a natural flow between the living, dining, and kitchen areas, anchored by a well-appointed kitchen with granite countertops, a farmhouse sink, and stainless GE Café appliances.
A light-filled sunroom with a vaulted ceiling extends the living space and opens to a deck overlooking the private backyard—perfect for morning coffee or evening gatherings. Upstairs, a private guest suite offers comfortable separation for visitors.
The lower level adds exceptional functionality with a workshop, half bath, and thoughtful upgrades, including a radon mitigation system, whole-house water filtration, and a high, dry crawl space ideal for storage. Step outside to the lower deck and unwind in the hot tub, surrounded by a peaceful, private setting.
Enjoy the unmatched lifestyle of Biltmore Lake, with access to the lake, miles of walking trails, tennis and pickleball courts, and a vibrant, amenity-rich community just minutes from Asheville.
Under contract-show
$999,000
324 Fennel Dun Cir, Biltmore Lake, NC 28715
4beds
2,606sqft
Single Family Residence
Built in 2014
0.45 Acres Lot
$960,500 Zestimate®
$383/sqft
$200/mo HOA
What's special
Lower deckDedicated garden areaClassic clawfoot tubQuiet cul-de-sacFarmhouse sinkSpacious primary suiteTwo walk-in closets
- 141 days |
- 356 |
- 21 |
Zillow last checked:
Listing updated:
Listed by:
Laura Livaudais Laura@IJBproperties.com,
Ivester Jackson Blackstream,
Ellen McGuire,
Ivester Jackson Blackstream
Source: Canopy MLS as distributed by MLS GRID,MLS#: 4360024
Facts & features
Interior
Bedrooms & bathrooms
- Bedrooms: 4
- Bathrooms: 4
- Full bathrooms: 3
- 1/2 bathrooms: 1
- Main level bedrooms: 3
Primary bedroom
- Features: Walk-In Closet(s)
- Level: Main
Bedroom s
- Level: Main
Bedroom s
- Level: Main
Other
- Level: Upper
Laundry
- Features: Built-in Features, See Remarks
- Level: Main
Living room
- Features: Open Floorplan
- Level: Main
Other
- Level: Main
Workshop
- Level: Basement
Heating
- Floor Furnace, Natural Gas, Zoned
Cooling
- Central Air, Zoned
Appliances
- Included: Dishwasher, Disposal, Dryer, Gas Range, Microwave, Refrigerator, Washer
- Laundry: Laundry Room, Main Level
Features
- Attic Other, Breakfast Bar, Built-in Features, Hot Tub, Kitchen Island, Open Floorplan, Pantry, Storage, Walk-In Closet(s), Walk-In Pantry
- Flooring: Tile, Vinyl
- Doors: Insulated Door(s), Sliding Doors
- Windows: Insulated Windows
- Basement: Basement Shop,Exterior Entry,Partially Finished
- Attic: Other
- Fireplace features: Family Room, Gas, Gas Log
Interior area
- Total structure area: 2,606
- Total interior livable area: 2,606 sqft
- Finished area above ground: 2,606
- Finished area below ground: 0
Video & virtual tour
Property
Parking
- Total spaces: 2
- Parking features: Attached Garage, Garage Faces Front, Garage on Main Level
- Attached garage spaces: 2
Accessibility
- Accessibility features: Two or More Access Exits
Features
- Levels: One and One Half
- Stories: 1.5
- Patio & porch: Deck, Front Porch, Rear Porch
- Has spa: Yes
- Spa features: Interior Hot Tub
- Fencing: Back Yard,Fenced
- Has view: Yes
- View description: Long Range, Mountain(s)
- Waterfront features: Beach - Public, Boat Slip – Community, Pier - Community
- Body of water: Biltmore Lake
Lot
- Size: 0.45 Acres
- Features: Cul-De-Sac, Private, Sloped, Wooded, Views
Details
- Additional structures: None
- Parcel number: 961707596000000
- Zoning: RS-3
- Special conditions: Standard
- Horse amenities: None
Construction
Type & style
- Home type: SingleFamily
- Architectural style: Arts and Crafts
- Property subtype: Single Family Residence
Materials
- Hardboard Siding
- Foundation: Crawl Space
Condition
- New construction: No
- Year built: 2014
Details
- Builder name: Biltmore Farm
Utilities & green energy
- Sewer: Public Sewer
- Water: City
- Utilities for property: Cable Available, Electricity Connected
Community & HOA
Community
- Security: Carbon Monoxide Detector(s), Radon Mitigation System, Smoke Detector(s)
- Subdivision: Biltmore Lake
HOA
- Has HOA: Yes
- HOA fee: $200 monthly
- HOA name: Biltmore Lake HOA
- HOA phone: 828-670-8293
Location
- Region: Biltmore Lake
- Elevation: 2000 Feet
Financial & listing details
- Price per square foot: $383/sqft
- Tax assessed value: $887,700
- Annual tax amount: $3,856
- Date on market: 3/27/2026
- Cumulative days on market: 141 days
- Listing terms: Cash,Conventional
- Exclusions: cameras, doorbell, routers/rolo, exercise mirror, entrance hall mirror, dog wash
- Electric utility on property: Yes
- Road surface type: Brick, Paved
Estimated market value
$960,500
$912,000 - $1.01M
$3,149/mo
Price history
| Date | Event | Price |
|---|---|---|
| 3/27/2026 | Listed for sale | $999,000+13%$383/sqft |
Source:  Canopy MLS as distributed by MLS GRID #4360024 Report a problem Canopy MLS as distributed by MLS GRID #4360024 Report a problem | ||
| 3/4/2022 | Sold | $884,000$339/sqft |
Source: Canopy MLS as distributed by MLS GRID #3804624 Report a problem | ||
| 2/19/2022 | Pending sale | $884,000$339/sqft |
Source: Canopy MLS as distributed by MLS GRID #3804624 Report a problem | ||
| 2/18/2022 | Contingent | $884,000$339/sqft |
Source: Canopy MLS as distributed by MLS GRID #3804624 Report a problem | ||
| 2/17/2022 | Listed for sale | $884,000+96.4%$339/sqft |
Source: Canopy MLS as distributed by MLS GRID #3804624 Report a problem | ||
| 5/23/2014 | Sold | $450,000$173/sqft |
Source: Public Record Report a problem | ||
Public tax history
| Year | Property taxes | Tax assessment |
|---|---|---|
| 2025 | $3,856 +6.9% | $565,800 |
| 2024 | $3,608 +5.8% | $565,800 +2.6% |
| 2023 | $3,408 +4.2% | $551,500 |
| 2022 | $3,270 +4.2% | $551,500 +4.2% |
| 2021 | $3,140 +3.7% | $529,500 +10.8% |
| 2020 | $3,029 | $477,700 |
| 2019 | $3,029 | $477,700 |
| 2018 | $3,029 +2.4% | $477,700 +10.3% |
| 2017 | $2,957 -1.6% | $433,100 |
| 2016 | $3,005 0% | $433,100 |
| 2015 | $3,006 +444.8% | $433,100 +444.8% |
| 2014 | $552 | $79,500 |
Find assessor info on the county website
Monthly payment
Est. payment
Payment breakdown
Explore the cost of this home by adjusting the details. Changes won't be saved.Climate risks
Neighborhood: 28715
Nearby schools
GreatSchools rating
- 4/10Enka IntermediateGrades: 5-6Distance: 0.5 mi
- 6/10Enka MiddleGrades: 7-8Distance: 1.6 mi
- 5/10Enka HighGrades: 9-12Distance: 1.5 mi
Schools provided by the listing agent
- Elementary: Hominy Valley/Enka
- Middle: Enka
- High: Enka
Source: Canopy MLS as distributed by MLS GRID. This data may not be complete. We recommend contacting the local school district to confirm school assignments for this home.
- $754,3003 bd3 ba2.5k sqft322 Fennel Dun Cres LOT 364, Biltmore Lake, NC 28715Off Market
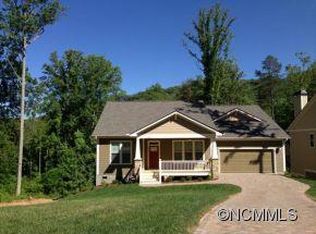
- $853,5004 bd3 ba2.2k sqft322 Fennel Dun Cir, Biltmore Lake, NC 28715Off Market
- $776,2004 bd3 ba2.3k sqft326 Fennel Dun Cir, Biltmore Lake, NC 28715Off Market
- $729,2003 bd3 ba2.3k sqft326 Fennel Dun Cres LOT 366, Biltmore Lake, NC 28715Off Market

- $750,9003 bd2 ba2.7k sqft320 Fennel Dun Cres LOT 363, Biltmore Lake, NC 28715Off Market
- $824,1003 bd3 ba2.2k sqft320 Fennel Dun Cir, Biltmore Lake, NC 28715Off Market
- $782,2004 bd3 ba2.5k sqft318 Fennel Dun Cir LOT 362, Biltmore Lake, NC 28715Off Market
- $839,9004 bd3 ba2.2k sqft318 Fennel Dun Cir, Biltmore Lake, NC 28715Off Market
A local agent can set up tours, give advice and negotiate with sellers.
Similar homes
- $1,075,0004 bd4 ba3.5k sqft130 Ginger Quill Cir, Biltmore Lake, NC 28715For Sale
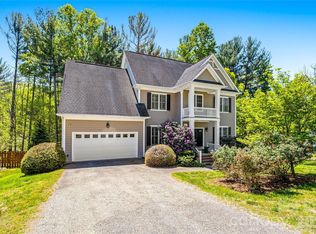
 MLS ID #4370512, Caroline Kalpinski, Premier Sotheby’s International Realty. Canopy MLS as distributed by MLS GRID
 - $895,0003 bd3 ba3.1k sqft241 Alta Vista Dr, Candler, NC 28715For Sale
 MLS ID #4402059, Colleen Hannah, Coldwell Banker Advantage. Canopy MLS as distributed by MLS GRID
 - $774,9004 bd3 ba3.1k sqft24 Sunnie Rae Ln, Candler, NC 28715For Sale
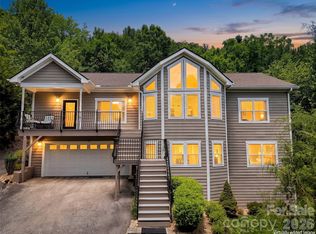 MLS ID #4368126, Reese Morgani, Keller Williams Professionals. Canopy MLS as distributed by MLS GRID
 - $850,0004 bd3 ba2.5k sqft215 Ridgeway Rd, Candler, NC 28715For Sale
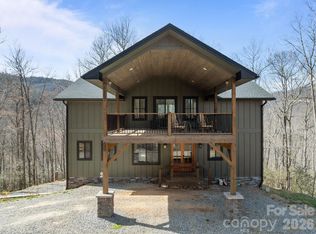 MLS ID #4359649, Colleen Hannah, Coldwell Banker Advantage. Canopy MLS as distributed by MLS GRID
 - $749,0003 bd3 ba2.5k sqft36 Copper Mill Ct, Candler, NC 28715For SaleMLS ID #4396335, Cami Silver, Patton Allen Real Estate LLC. Canopy MLS as distributed by MLS GRID
- $1,015,0004 bd4 ba3.7k sqft840 Stoney Stream Ln #856, Arden, NC 28704For SaleMLS ID #4396084, Karen Woodard, Howard Hanna Beverly-Hanks Asheville-North. Canopy MLS as distributed by MLS GRID
- $965,0004 bd4 ba3.7k sqft840 Stoney Stream Ln, Arden, NC 28704For SaleMLS ID #4394333, Karen Woodard, Howard Hanna Beverly-Hanks Asheville-North. Canopy MLS as distributed by MLS GRID
- $835,0003 bd3 ba2.6k sqft417 Blue Mist Way, Arden, NC 28704For SaleMLS ID #4413993, Suzanne Beckmann, Howard Hanna Beverly-Hanks. Canopy MLS as distributed by MLS GRID
- $989,9004 bd4 ba3k sqft4 Old Bridge Cir, Fairview, NC 28730For SaleMLS ID #4412402, Christina Gallegos, Walnut Cove Realty/Allen Tate/Beverly-Hanks. Canopy MLS as distributed by MLS GRID
- $995,0004 bd5 ba3.8k sqft40 Shining Rock Dr, Canton, NC 28716For SaleMLS ID #4391939, Katherine Agnitsch, Howard Hanna Beverly-Hanks Waynesville. Canopy MLS as distributed by MLS GRID
- $949,0004 bd3 ba3k sqft5 Hillcrest Rd E, Asheville, NC 28804For SaleMLS ID #4406075, Laura Livaudais, Ivester Jackson Blackstream. Canopy MLS as distributed by MLS GRID
- $899,0004 bd4 ba3k sqft61 Village Pointe Ln, Asheville, NC 28803For SaleMLS ID #4367840, Laura Livaudais, Ivester Jackson Blackstream. Canopy MLS as distributed by MLS GRID
- $1,075,0004 bd3 ba2.4k sqft72 Brookwood Rd, Asheville, NC 28804For SaleMLS ID #4345217, Misty Masiello, Unique: A Real Estate Collective. Canopy MLS as distributed by MLS GRID
- $675,0003 bd4 ba2k sqft382 Black Oak Cove Rd, Candler, NC 28715For SaleMLS ID #4310781, Lauren Butcher, Ivester Jackson Blackstream. Canopy MLS as distributed by MLS GRID
- $1,100,0004 bd3 ba2.3k sqft528 N Griffing Blvd, Asheville, NC 28804For SaleMLS ID #4399452, Julie Smith, Howard Hanna Beverly-Hanks Asheville-Downtown. Canopy MLS as distributed by MLS GRID
- $950,0003 bd4 ba2.6k sqft112 Caleb Dr, Fletcher, NC 28732For SaleMLS ID #4382411, Steve Dozier, Howard Hanna Beverly-Hanks. Canopy MLS as distributed by MLS GRID
- $910,0004 bd4 ba3.7k sqft198 Brooks Branch Rd, Leicester, NC 28748For SaleMLS ID #4342516, Ellen McGuire, Ivester Jackson Blackstream. Canopy MLS as distributed by MLS GRID
- $743,5003 bd4 ba2.5k sqft116 W Hiawatha Ct, Asheville, NC 28806For SaleMLS ID #4397854, Christy Bryant, Premier Sotheby’s International Realty. Canopy MLS as distributed by MLS GRID
- $849,9903 bd2 ba2.2k sqft35 Meadow Haven Ct, Mills River, NC 28759For SaleMLS ID #4412654, Brooke Allen, Walnut Cove Realty/Allen Tate/Beverly-Hanks. Canopy MLS as distributed by MLS GRID
- $1,095,0005 bd3 ba2.7k sqft1513 Kentmere Ln, Asheville, NC 28803For SaleMLS ID #4399717, Josh Smith, Walnut Cove Realty/Allen Tate/Beverly-Hanks. Canopy MLS as distributed by MLS GRID
