Tucked away at the end of a quiet dead-end road, 5 Hillcrest Road offers a rare sense of privacy and connection to nature in the heart of North Asheville. Set on .57 acres, this inviting mountain home is designed to embrace its surroundings, with beautiful views, abundant natural light, and multiple outdoor living spaces that make the landscape part of everyday life.
The open main level is framed by dramatic floor-to-ceiling windows in the living and dining areas, filling the home with light and capturing the lush scenery beyond. A spacious kitchen with granite countertops and a gas fireplace creates a warm gathering place, while an expansive screened porch, generous decks, and peaceful patios offer exceptional spaces for dining, entertaining, or simply enjoying the mountain setting.
Upstairs, three bedrooms feature large windows and direct access to outdoor living areas, creating private retreats immersed in the surrounding beauty. The walk-out lower level adds remarkable versatility with a separate apartment plus a spacious family room with fireplace—ideal for extended family, guests, a private work-from-home suite, or potential rental income.
Private and peaceful, yet remarkably convenient, the home is just minutes from Beaver Lake and its walking trails, everyday shopping and dining, and the vibrant restaurants, galleries, and cultural attractions of downtown Asheville. Downtown Weaverville is also within easy reach, offering the best of North Asheville living with both nature and convenience close at hand.
Active
$949,000
5 Hillcrest Rd E, Asheville, NC 28804
4beds
3,029sqft
:
Get pre-qualified$5,445/mo
Single Family Residence
Built in 1963
0.57 Acres Lot
$915,900 Zestimate®
$313/sqft
$-- HOA
What's special
- 1 day |
- 83 |
- 7 |
Zillow last checked:
Listing updated:
Listed by:
Laura Livaudais Laura@IJBproperties.com,
Ivester Jackson Blackstream,
Ellen McGuire,
Ivester Jackson Blackstream
Source: Canopy MLS as distributed by MLS GRID,MLS#: 4406075
Facts & features
Interior
Bedrooms & bathrooms
- Bedrooms: 4
- Bathrooms: 3
- Full bathrooms: 3
- Main level bedrooms: 3
Primary bedroom
- Level: Main
Bedroom s
- Level: Main
Bedroom s
- Level: Main
Other
- Level: Basement
Dining room
- Level: Main
Family room
- Level: Basement
Kitchen
- Level: Main
Living room
- Level: Main
Heating
- Natural Gas
Cooling
- Central Air
Appliances
- Included: Dishwasher, Gas Range, Microwave, Refrigerator, Washer/Dryer
- Laundry: Laundry Room, Main Level
Features
- Pantry, Walk-In Pantry
- Flooring: Wood
- Doors: Sliding Doors
- Basement: Apartment,Basement Garage Door,Daylight,Partially Finished,Walk-Out Access
- Fireplace features: Family Room, Gas Vented, Kitchen, Wood Burning Stove
Interior area
- Total structure area: 1,987
- Total interior livable area: 3,029 sqft
- Finished area above ground: 1,987
- Finished area below ground: 1,042
Video & virtual tour
Property
Parking
- Total spaces: 2
- Parking features: Driveway, Attached Garage, Parking Space(s), Tandem
- Attached garage spaces: 2
- Has uncovered spaces: Yes
Accessibility
- Accessibility features: Two or More Access Exits
Features
- Levels: One
- Stories: 1
- Patio & porch: Balcony, Covered, Deck, Front Porch, Patio, Screened
- Has view: Yes
- View description: Long Range, Mountain(s), Winter, Year Round
Lot
- Size: 0.57 Acres
- Features: Cul-De-Sac, Private, Views
Living quarters
- Secondary features: Interior Connected,Separate Entrance,Separate Kitchen Facilities
Details
- Additional structures: None
- Parcel number: 9740384768
- Zoning: RS4
- Special conditions: Standard
- Other equipment: Generator
- Horse amenities: None
Construction
Type & style
- Home type: SingleFamily
- Architectural style: Ranch
- Property subtype: Single Family Residence
Materials
- Brick Partial, Wood
- Roof: Composition
Condition
- New construction: No
- Year built: 1963
Utilities & green energy
- Sewer: Public Sewer
- Water: City
- Utilities for property: Cable Connected
Community & HOA
Community
- Features: Street Lights
- Security: Carbon Monoxide Detector(s), Smoke Detector(s)
- Subdivision: none
Location
- Region: Asheville
- Elevation: 2000 Feet
Financial & listing details
- Price per square foot: $313/sqft
- Tax assessed value: $9,999,999
- Date on market: 7/22/2026
- Cumulative days on market: 1 day
- Listing terms: Cash,Conventional
- Road surface type: Asphalt, Paved
Estimated market value
$915,900
$870,000 - $962,000
$3,231/mo
Price history
| Date | Event | Price |
|---|---|---|
| 7/23/2026 | Listed for sale | $949,000$313/sqft |
Source:  Canopy MLS as distributed by MLS GRID #4406075 Report a problem Canopy MLS as distributed by MLS GRID #4406075 Report a problem | ||
| 10/7/2025 | Listing removed | $949,000$313/sqft |
Source: Canopy MLS as distributed by MLS GRID #4180029 Report a problem | ||
| 5/14/2025 | Price change | $949,000-4.9%$313/sqft |
Source: Canopy MLS as distributed by MLS GRID #4180029 Report a problem | ||
| 12/2/2024 | Listed for sale | $998,000$329/sqft |
Source: Canopy MLS as distributed by MLS GRID #4180029 Report a problem | ||
| 10/6/2024 | Listing removed | $998,000$329/sqft |
Source: Canopy MLS as distributed by MLS GRID #4180029 Report a problem | ||
| 9/19/2024 | Price change | $998,000-8.9%$329/sqft |
Source: Canopy MLS as distributed by MLS GRID #4180029 Report a problem | ||
| 9/6/2024 | Listed for sale | $1,095,000$362/sqft |
Source: Canopy MLS as distributed by MLS GRID #4180029 Report a problem | ||
Public tax history
Tax history is unavailable.
Monthly payment
Est. payment
Payment breakdown
Explore the cost of this home by adjusting the details. Changes won't be saved.Climate risks
Neighborhood: 28804
Nearby schools
GreatSchools rating
- 4/10Ira B Jones ElementaryGrades: PK-5Distance: 1.2 mi
- 7/10Asheville MiddleGrades: 6-8Distance: 4.1 mi
- 6/10Asheville HighGrades: PK,9-12Distance: 5 mi
Schools provided by the listing agent
- Elementary: Asheville City
- Middle: Asheville
- High: Asheville
Source: Canopy MLS as distributed by MLS GRID. This data may not be complete. We recommend contacting the local school district to confirm school assignments for this home.
- $894,7004 bd3 ba1.9k sqft5 Hillcrest Rd, Asheville, NC 28804Off Market
- $562,7004 bd3 ba1.6k sqft3 Hillcrest Rd, Asheville, NC 28804Off Market

- $1,100,0004 bd3 ba3k sqft2 Beaverbrook Rd, Asheville, NC 28804Sold
- $575,4003 bd2 ba1.5k sqft4 Beaverbrook Rd, Asheville, NC 28804Off Market
- $650,8003 bd2 ba1.8k sqft20 Beaverbrook Rd, Asheville, NC 28804Off Market
- $803,1003 bd2 ba2.2k sqft1 Hillcrest Rd, Asheville, NC 28804Off Market
- $815,1004 bd3 ba2.5k sqft22 Beaverbrook Rd, Asheville, NC 28804Off Market
- $1,111,7004 bd3 ba2.9k sqft18 Beaverbrook Rd, Asheville, NC 28804Off Market
A local agent can set up tours, give advice and negotiate with sellers.
A local lender can help you make sure your offer is ready when you are.
Similar homes
- $949,0004 bd3 ba2.4k sqft450 Elk Mountain Scenic Hwy, Asheville, NC 28804For Sale
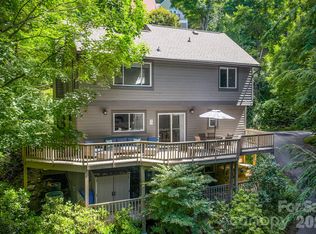
 MLS ID #4386554, Steph Caldwell, Mosaic Community Lifestyle Realty. Canopy MLS as distributed by MLS GRID
 - $949,9995 bd4 ba3.5k sqft4 Dogwood Rd, Asheville, NC 28804For Sale
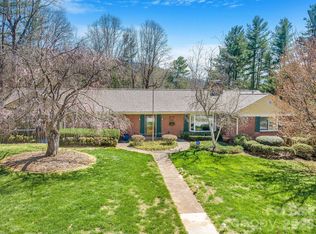 MLS ID #4364830, William Jameson, Preferred Properties. Canopy MLS as distributed by MLS GRID
 - $999,0004 bd3 ba2.9k sqft153 Skyview Cir, Asheville, NC 28804For Sale
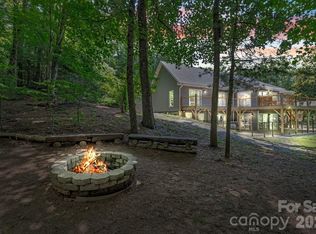 MLS ID #4376088, Hunter Lanier, COMPASS. Canopy MLS as distributed by MLS GRID
 - $1,090,0003 bd4 ba3.1k sqft43 Martindale Rd, Asheville, NC 28804For Sale
 MLS ID #4393103, Trenton Braswell, Keller Williams Professionals. Canopy MLS as distributed by MLS GRID
 - $880,0005 bd4 ba3.3k sqft8 Sunny Ridge Dr, Asheville, NC 28804For SaleMLS ID #4389104, Will Moody, Looking Glass Realty AVL LLC. Canopy MLS as distributed by MLS GRID
- $850,0003 bd3 ba2.8k sqft78 Grovewood Rd, Asheville, NC 28804For SaleMLS ID #4396118, Clarissa Marshall, EXP Realty LLC. Canopy MLS as distributed by MLS GRID
- $770,0004 bd3 ba2.6k sqft3 Ellenwood Dr, Asheville, NC 28804For SaleMLS ID #4365844, Alyssa Augustine, Mosaic Community Lifestyle Realty. Canopy MLS as distributed by MLS GRID
- $799,9994 bd3 ba3.1k sqft120 Carter Cove Rd, Asheville, NC 28804For SaleMLS ID #4370241, Jennifer Vogel, Howard Hanna Beverly-Hanks Asheville-North. Canopy MLS as distributed by MLS GRID
- $1,195,0004 bd4 ba3.4k sqft25 Inglewood Rd, Asheville, NC 28804For SaleMLS ID #4396953, Rory Heller, Unique: A Real Estate Collective. Canopy MLS as distributed by MLS GRID
- $940,0004 bd3 ba3.4k sqft150 Sondley Pkwy, Asheville, NC 28805For SaleMLS ID #4280880, Ellen McGuire, Ivester Jackson Blackstream. Canopy MLS as distributed by MLS GRID
- $998,5004 bd2 ba2.2k sqft67 Cherokee Rd, Asheville, NC 28801For SaleMLS ID #4339931, Angie Cullen, Nest Realty Asheville. Canopy MLS as distributed by MLS GRID
- $1,049,0004 bd5 ba2.7k sqft25 Saint Dunstans Cir, Asheville, NC 28803For SaleMLS ID #4400820, Abigail Gibson, Landon Key Realty. Canopy MLS as distributed by MLS GRID
- $899,0003 bd4 ba2.2k sqft464 Governors View Rd, Asheville, NC 28805For SaleMLS ID #4402270, Caroline Kalpinski, Premier Sotheby’s International Realty. Canopy MLS as distributed by MLS GRID
- $799,0003 bd2 ba2k sqft500 N Griffing Blvd, Asheville, NC 28804For SaleMLS ID #4321674, Janet Blake, Ivester Jackson Blackstream. Canopy MLS as distributed by MLS GRID
- $995,0004 bd4 ba2.8k sqft107 Courtland Ave, Asheville, NC 28801For SaleMLS ID #4376607, Krystal Hollis, Patton Allen Real Estate LLC. Canopy MLS as distributed by MLS GRID
- $649,0004 bd3 ba2.4k sqft15 Tiffany Ln, Asheville, NC 28804For SaleMLS ID #4369734, Liz Talsky, Howard Hanna Beverly-Hanks Fletcher. Canopy MLS as distributed by MLS GRID
- $1,200,0003 bd3 ba2.1k sqft664 Lakeshore Dr, Asheville, NC 28804For SaleMLS ID #4393430, Warrene Williams, Preferred Properties. Canopy MLS as distributed by MLS GRID
- $849,0004 bd5 ba4.5k sqft608 Upper Sondley Dr, Asheville, NC 28805For SaleMLS ID #4283566, Gaia Goldman, Howard Hanna Beverly-Hanks Asheville-Biltmore Park. Canopy MLS as distributed by MLS GRID
- $865,0004 bd3 ba2.5k sqft156 Dogwood Dr, Weaverville, NC 28787For SaleMLS ID #4384835, Luiz Leonetti, Town and Mountain Realty. Canopy MLS as distributed by MLS GRID
- $660,0003 bd2 ba1.9k sqft5 Sunny Ridge Dr, Asheville, NC 28804For SaleMLS ID #4378402, Meaghan Austin, Howard Hanna Beverly-Hanks Fletcher. Canopy MLS as distributed by MLS GRID
