Traditional home, ready for new owners! Located in the desirable Grove Park area, this gem is a must-see for buyers seeking character and convenience. Poised on a quiet street, you can enjoy walking to the Grove Park Inn for sunset dining or take a quick drive to the vibrant restaurants and shopping on Merrimon Avenue and in downtown Asheville. The property is bursting with original charm and features spacious rooms, mature landscaping, and beautiful private gardens. Inside, you’ll love the abundance of natural light, freshly painted walls, and recently refinished oak floors. The home includes a welcoming living room with a gas log fireplace, a formal dining room that opens to a heated sunporch, and a sunny family room perfect for relaxing with a good book. Upstairs, you will find four spacious bedrooms, including a primary suite with a shared Jack-and-Jill bath and a second bathroom that maintains its original character. Enjoy the sunny, level backyard and its private multiple spots for gathering and dining al fresco. This is a rare opportunity to own a home in one of Asheville’s most sought-after neighborhoods!
--
Active
$975,000
303 Country Club Rd, Asheville, NC 28804
4beds
2,165sqft
Single Family Residence
Built in 1937
0.29 Acres Lot
$935,300 Zestimate®
$450/sqft
$-- HOA
What's special
Recently refinished oak floorsFreshly painted wallsSunny level backyardSpacious roomsFour spacious bedroomsMature landscapingBursting with original charm
- 13 days
- 1,158
- 106
Likely to sell faster than
Zillow last checked:
Listing updated:
Listed by:
Vanessa Byrd vanessa@mymosaicrealty.com,
Mosaic Community Lifestyle Realty
Source: Canopy MLS as distributed by MLS GRID,MLS#: 4421452
Facts & features
Interior
Bedrooms & bathrooms
- Bedrooms: 4
- Bathrooms: 3
- Full bathrooms: 2
- 1/2 bathrooms: 1
Primary bedroom
- Level: Upper
Bedroom s
- Level: Upper
Bedroom s
- Level: Upper
Bedroom s
- Level: Upper
Bathroom half
- Level: Main
Bathroom full
- Level: Upper
Bathroom full
- Level: Upper
Dining room
- Level: Main
Family room
- Level: Main
Kitchen
- Level: Main
Laundry
- Level: Basement
Living room
- Level: Main
Sunroom
- Level: Main
Heating
- Central, Natural Gas, Radiant, Steam
Cooling
- Central Air
Appliances
- Included: Dishwasher, Electric Range, Refrigerator
- Laundry: In Basement
Features
- Flooring: Tile, Wood
- Doors: French Doors
- Basement: Interior Entry
- Attic: Pull Down Stairs
- Fireplace features: Living Room, Wood Burning
Interior area
- Total structure area: 2,165
- Total interior livable area: 2,165 sqft
- Finished area above ground: 2,165
- Finished area below ground: 0
Property
Parking
- Total spaces: 1
- Parking features: Basement, Driveway, Parking Space(s)
- Garage spaces: 1
- Has uncovered spaces: Yes
Features
- Levels: Two
- Stories: 2
- Patio & porch: Deck, Patio
- Fencing: Full
Lot
- Size: 0.29 Acres
Details
- Parcel number: 974061383700000
- Zoning: RS4
- Special conditions: Standard
Construction
Type & style
- Home type: SingleFamily
- Property subtype: Single Family Residence
Materials
- Brick Full
Condition
- New construction: No
- Year built: 1937
Utilities & green energy
- Sewer: Public Sewer
- Water: City
Community & HOA
Community
- Subdivision: Kimberly Heights
Location
- Region: Asheville
- Elevation: 2000 Feet
Financial & listing details
- Price per square foot: $450/sqft
- Tax assessed value: $479,200
- Annual tax amount: $5,264
- Date on market: 9/12/2026
- Cumulative days on market: 13 days
- Listing terms: Cash,Conventional
- Road surface type: Asphalt, Paved
Estimated market value
$935,300
$889,000 - $982,000
$3,301/mo
Price history
| Date | Event | Price |
|---|---|---|
| 9/12/2026 | Listed for sale | $975,000+2.6%$450/sqft |
Source:  Canopy MLS as distributed by MLS GRID #4421452 Report a problem Canopy MLS as distributed by MLS GRID #4421452 Report a problem | ||
| 1/21/2026 | Listing removed | $950,000$439/sqft |
Source: Canopy MLS as distributed by MLS GRID #4310380 Report a problem | ||
| 10/21/2025 | Listed for sale | $950,000-9.5%$439/sqft |
Source: Canopy MLS as distributed by MLS GRID #4310380 Report a problem | ||
| 7/19/2025 | Listing removed | $1,050,000$485/sqft |
Source: Canopy MLS as distributed by MLS GRID #4223120 Report a problem | ||
| 5/19/2025 | Listed for sale | $1,050,000$485/sqft |
Source: Canopy MLS as distributed by MLS GRID #4223120 Report a problem | ||
Public tax history
| Year | Property taxes | Tax assessment |
|---|---|---|
| 2025 | $5,264 +6.3% | $479,200 |
| 2024 | $4,951 +2.6% | $479,200 |
| 2023 | $4,827 +1% | $479,200 |
| 2022 | $4,779 | $479,200 |
| 2021 | $4,779 -6.3% | $479,200 +1.3% |
| 2020 | $5,101 | $473,200 |
| 2019 | $5,101 | $473,200 |
| 2018 | $5,101 | $473,200 +46.6% |
| 2017 | $5,101 -0.9% | $322,700 |
| 2016 | $5,148 +29.8% | $322,700 |
| 2015 | $3,966 +1.2% | $322,700 |
| 2014 | $3,918 | $322,700 |
| 2013 | -- | $322,700 -10.4% |
| 2012 | -- | $360,100 |
| 2011 | -- | $360,100 |
| 2010 | -- | $360,100 |
| 2009 | -- | $360,100 |
| 2007 | -- | $360,100 |
| 2006 | -- | $360,100 +58.1% |
| 2005 | -- | $227,700 |
| 2004 | -- | $227,700 |
| 2003 | -- | $227,700 |
| 2002 | -- | $227,700 +46.3% |
| 2001 | -- | $155,600 |
Find assessor info on the county website
Monthly payment
Est. payment
Payment breakdown
Explore the cost of this home by adjusting the details. Changes won't be saved.Climate risks
Neighborhood: 28804
Nearby schools
Schools provided by the listing agent
- Elementary: Asheville City
- Middle: Asheville
- High: Asheville
Source: Canopy MLS as distributed by MLS GRID. This data may not be complete. We recommend contacting the local school district to confirm school assignments for this home.
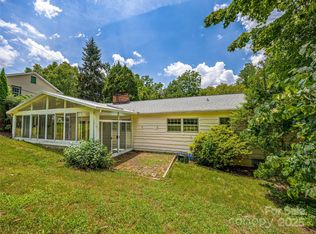
Similar homes
- $999,0004 bd3 ba2.9k sqft153 Skyview Cir, Asheville, NC 28804For Sale

 MLS ID #4376088, Hunter Lanier, COMPASS. Canopy MLS as distributed by MLS GRID
 - $1,075,0004 bd3 ba2.4k sqft72 Brookwood Rd, Asheville, NC 28804For Sale
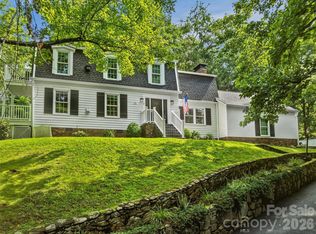 MLS ID #4345217, Misty Masiello, Unique: A Real Estate Collective. Canopy MLS as distributed by MLS GRID
 - $899,0004 bd3 ba3k sqft5 Hillcrest Rd E, Asheville, NC 28804For Sale
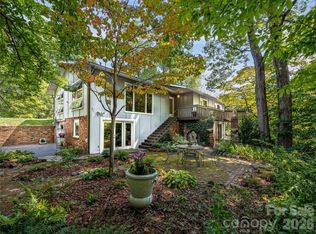 MLS ID #4406075, Laura Livaudais, Ivester Jackson Blackstream. Canopy MLS as distributed by MLS GRID
 - $950,0003 bd4 ba3.1k sqft43 Martindale Rd, Asheville, NC 28804For Sale
 MLS ID #4393103, Trenton Braswell, Keller Williams Professionals. Canopy MLS as distributed by MLS GRID
 - $998,5004 bd2 ba2.2k sqft67 Cherokee Rd, Asheville, NC 28801For SaleMLS ID #4339931, Angie Cullen, Nest Realty Asheville. Canopy MLS as distributed by MLS GRID
- $799,9004 bd3 ba1.9k sqft16 West St, Asheville City, NC 28801For SaleMLS ID #4423666, Elizabeth Putnam, Mosaic Community Lifestyle Realty. Canopy MLS as distributed by MLS GRID
- $749,0004 bd3 ba2.6k sqft3 Ellenwood Dr, Asheville, NC 28804For SaleMLS ID #4365844, Alyssa Augustine, Mosaic Community Lifestyle Realty. Canopy MLS as distributed by MLS GRID
- $1,150,0003 bd3 ba2.1k sqft664 Lakeshore Dr, Asheville, NC 28804For SaleMLS ID #4393430, Warrene Williams, Preferred Properties. Canopy MLS as distributed by MLS GRID
- $899,0005 bd4 ba2.8k sqft57 Conestee St, Asheville, NC 28801For SaleMLS ID #4419904, Kim Gentry Justus, Ivester Jackson Blackstream. Canopy MLS as distributed by MLS GRID
- $775,0003 bd2 ba1.8k sqft30 Maney Ave, Asheville, NC 28804For SaleMLS ID #4420357, Brent Russell, Howard Hanna Beverly-Hanks Asheville-Downtown. Canopy MLS as distributed by MLS GRID
- $995,0004 bd4 ba2.8k sqft107 Courtland Ave, Asheville, NC 28801For SaleMLS ID #4376607, Krystal Hollis, Patton Allen Real Estate LLC. Canopy MLS as distributed by MLS GRID
- $883,3004 bd3 ba2.5k sqft18 Worley Pl, Asheville, NC 28806For SaleMLS ID #4366279, Elizabeth Adorjan, Rumbling Bald Real Estate. Canopy MLS as distributed by MLS GRID
- $715,0003 bd2 ba1.6k sqft403 Cherokee Rd, Asheville, NC 28804For SaleMLS ID #4367190, Stephen Duncan, Howard Hanna Beverly-Hanks Asheville-Downtown. Canopy MLS as distributed by MLS GRID
- $899,0004 bd5 ba2.7k sqft25 Saint Dunstans Cir, Asheville, NC 28803For SaleMLS ID #4400820, Abigail Gibson, Landon Key Realty. Canopy MLS as distributed by MLS GRID
- $875,0005 bd3 ba2.7k sqft24 Dellwood St, Asheville, NC 28806For SaleMLS ID #4359251, Valeria Carrizo-Wyda, Nest Realty Asheville. Canopy MLS as distributed by MLS GRID
- $588,8003 bd2 ba1.7k sqft48 Faircrest Rd, Asheville, NC 28804For SaleMLS ID #4415306, Tonya Gudger, Patton Allen Real Estate LLC. Canopy MLS as distributed by MLS GRID
- $579,9003 bd1 ba1.4k sqft411 Patton Mountain Rd, Asheville, NC 28804For SaleMLS ID #4378468, David Welsh, Howard Hanna Beverly-Hanks Biltmore Avenue. Canopy MLS as distributed by MLS GRID
- $735,0004 bd3 ba2.7k sqft13 Rolling View Dr, Asheville, NC 28805For SaleMLS ID #4378047, Jessica Jackson, Town and Mountain Realty. Canopy MLS as distributed by MLS GRID
- $674,9004 bd4 ba1.5k sqft348 Beaucatcher Rd, Asheville, NC 28805For SaleMLS ID #4420417, Monica Rousseau, Realty ONE Group Pivot Asheville. Canopy MLS as distributed by MLS GRID
- $650,0003 bd1 ba1.7k sqft23 Lanvale Ave, Asheville, NC 28806For SaleMLS ID #4427107, Thomas Shoupe, Opendoor Brokerage LLC. Canopy MLS as distributed by MLS GRID
