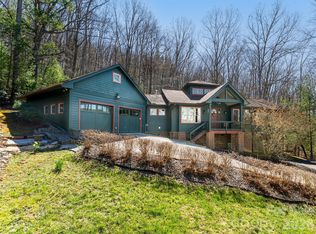
Located just 8 minutes from vibrant downtown Asheville with its fine restaurants, shops, and entertainment, lies a green world of peace and privacy. Leave the traffic behind and enjoy the forest-like setting, the long range views from this unique and charming mountain home. The pluses include over 33 Anderson windows, 800’ plus of decking, a huge easy maintenance lot, sturdy 6” super insulated walls, a panoramic sunroom off the main bedroom, copper guttering, new primary Trane HVAC, a cozy outbuilding and other unique amenities — and all of the important things have been updated! The seller designed and built this home purposefully to be compact and super energy efficient and has loved living here for the past forty years. He realizes that not everyone enjoys spiral staircases, and for this reason, the property is priced well below the surrounding homes, allowing you to make personal changes —either now or later. Don't miss out on this one-of-a kind extraordinary opportunity.
Active
Price cut: $10K (9/21)
$715,000
403 Cherokee Rd, Asheville, NC 28804
3beds
1,630sqft
Single Family Residence
Built in 1988
0.75 Acres Lot
$-- Zestimate®
$439/sqft
$-- HOA
What's special
Cozy outbuildingLong range viewsCopper gutteringForest-like settingHuge easy maintenance lotSuper energy efficientNew primary trane hvac
- 164 days
- 719
- 50
Zillow last checked:
Listing updated:
Listed by:
Stephen Duncan stephen.duncan@allentate.com,
Howard Hanna Beverly-Hanks Asheville-Downtown,
Barbara Baskerville,
Howard Hanna Beverly-Hanks Asheville-Downtown
Source: Canopy MLS as distributed by MLS GRID,MLS#: 4367190
Facts & features
Interior
Bedrooms & bathrooms
- Bedrooms: 3
- Bathrooms: 2
- Full bathrooms: 2
Primary bedroom
- Features: Cathedral Ceiling(s), Ceiling Fan(s)
- Level: Upper
Bedroom s
- Level: Lower
Bedroom s
- Level: Lower
Bathroom full
- Features: Whirlpool
- Level: Upper
Dining room
- Features: Cathedral Ceiling(s)
- Level: Main
Family room
- Features: Attic Other, Ceiling Fan(s)
- Level: Lower
Kitchen
- Level: Main
Living room
- Level: Main
Office
- Level: Main
Heating
- Heat Pump
Cooling
- Ceiling Fan(s), Heat Pump
Appliances
- Included: Dishwasher, Disposal, Electric Range, Electric Water Heater, Microwave, Refrigerator, Self Cleaning Oven, Washer/Dryer
- Laundry: In Hall, Laundry Closet, Lower Level
Features
- Built-in Features, Walk-In Closet(s), Whirlpool
- Flooring: Carpet, Tile, Wood
- Doors: French Doors, Screen Door(s)
- Windows: Insulated Windows
- Has basement: No
- Fireplace features: Other - See Remarks
Interior area
- Total structure area: 1,630
- Total interior livable area: 1,630 sqft
- Finished area above ground: 1,630
- Finished area below ground: 0
Property
Parking
- Total spaces: 2
- Parking features: Attached Carport, RV Access/Parking
- Carport spaces: 2
- Details: Good parking and turn around space at the end of the driveway. Extra parking area near the street for additional or larger vehicles.
Features
- Levels: Three Or More
- Stories: 3
- Exterior features: Other - See Remarks
- Has spa: Yes
- Spa features: Heated
- Waterfront features: Creek/Stream
Lot
- Size: 0.75 Acres
- Features: Wooded, Views
Details
- Additional structures: Workshop
- Parcel number: 964987915000000
- Zoning: R-2
- Special conditions: Standard
Construction
Type & style
- Home type: SingleFamily
- Architectural style: Contemporary
- Property subtype: Single Family Residence
Materials
- Wood
- Foundation: Crawl Space
- Roof: Composition
Condition
- New construction: No
- Year built: 1988
Utilities & green energy
- Sewer: Public Sewer
- Water: Public
- Utilities for property: Cable Connected, Propane
Community & HOA
Community
- Subdivision: Sunset Mountain
Location
- Region: Asheville
- Elevation: 2500 Feet
Financial & listing details
- Price per square foot: $439/sqft
- Tax assessed value: $760,400
- Annual tax amount: $4,375
- Date on market: 4/11/2026
- Cumulative days on market: 164 days
- Listing terms: Cash,Conventional
- Road surface type: Concrete, Paved
Estimated market value
Not available
Estimated sales range
Not available
Not available
Price history
| Date | Event | Price |
|---|---|---|
| 9/21/2026 | Price change | $715,000-1.4%$439/sqft |
Source:  Canopy MLS as distributed by MLS GRID #4367190 Report a problem Canopy MLS as distributed by MLS GRID #4367190 Report a problem | ||
| 5/21/2026 | Price change | $725,000-6.5%$445/sqft |
Source: Canopy MLS as distributed by MLS GRID #4367190 Report a problem | ||
| 4/27/2026 | Price change | $775,000-6.1%$475/sqft |
Source: Canopy MLS as distributed by MLS GRID #4367190 Report a problem | ||
| 4/11/2026 | Listed for sale | $825,000$506/sqft |
Source: Canopy MLS as distributed by MLS GRID #4367190 Report a problem | ||
Public tax history
| Year | Property taxes | Tax assessment |
|---|---|---|
| 2025 | $4,375 +6.3% | $398,300 |
| 2024 | $4,115 +2.6% | $398,300 |
| 2023 | $4,012 +1% | $398,300 |
| 2022 | $3,972 | $398,300 |
| 2021 | $3,972 +15.8% | $398,300 +25.1% |
| 2020 | $3,431 | $318,300 |
| 2019 | $3,431 | $318,300 |
| 2018 | $3,431 | $318,300 +18.7% |
| 2017 | $3,431 -0.9% | $268,100 |
| 2016 | $3,463 +5.1% | $268,100 |
| 2015 | $3,295 +1.2% | $268,100 |
| 2014 | $3,255 | $268,100 |
| 2013 | -- | $268,100 +4.4% |
| 2012 | -- | $256,700 |
| 2011 | -- | $256,700 |
| 2010 | -- | $256,700 |
| 2009 | -- | $256,700 |
| 2007 | -- | $256,700 |
| 2006 | -- | $256,700 +39.2% |
| 2005 | -- | $184,400 |
| 2004 | -- | $184,400 |
| 2003 | -- | $184,400 |
| 2002 | -- | $184,400 +19.2% |
| 2001 | -- | $154,700 |
Find assessor info on the county website
Monthly payment
Est. payment
Payment breakdown
Explore the cost of this home by adjusting the details. Changes won't be saved.Climate risks
Neighborhood: 28804
Nearby schools
Schools provided by the listing agent
- Elementary: Asheville
- Middle: Asheville
- High: Asheville
Source: Canopy MLS as distributed by MLS GRID. This data may not be complete. We recommend contacting the local school district to confirm school assignments for this home.
Similar homes
- $699,0003 bd3 ba1.9k sqft39 Oak Hollow Dr #23, Asheville, NC 28805For Sale
 MLS ID #4362604, Cathy Carter, Howard Hanna Beverly-Hanks Asheville-Downtown. Canopy MLS as distributed by MLS GRID
 - $625,0003 bd2 ba2k sqft1 Craftsman Cir, Asheville, NC 28805For Sale
 MLS ID #4424808, Natalie Shaw, Howard Hanna Beverly-Hanks Asheville-Downtown. Canopy MLS as distributed by MLS GRID
 - $579,9003 bd1 ba1.4k sqft411 Patton Mountain Rd, Asheville, NC 28804For Sale
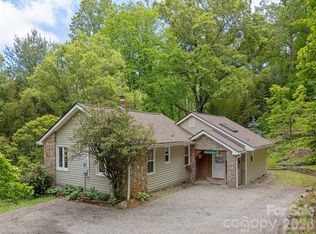 MLS ID #4378468, David Welsh, Howard Hanna Beverly-Hanks Biltmore Avenue. Canopy MLS as distributed by MLS GRID
 - $674,9004 bd4 ba1.5k sqft348 Beaucatcher Rd, Asheville, NC 28805For Sale
 MLS ID #4420417, Monica Rousseau, Realty ONE Group Pivot Asheville. Canopy MLS as distributed by MLS GRID
 - $598,5004 bd4 ba1.5k sqft75 Cisco Rd, Asheville, NC 28805For SaleMLS ID #4425797, Glenn Haden, Howard Hanna Beverly-Hanks Asheville-Downtown. Canopy MLS as distributed by MLS GRID
- $975,0004 bd3 ba2.1k sqft303 Country Club Rd, Asheville, NC 28804For SaleMLS ID #4421452, Vanessa Byrd, Mosaic Community Lifestyle Realty. Canopy MLS as distributed by MLS GRID
- $649,0004 bd3 ba1.9k sqft12 Twig Ln, Asheville, NC 28803For SaleMLS ID #4415935, Laurie Reese, Reese Real Estate Inc. Canopy MLS as distributed by MLS GRID
- $759,0004 bd4 ba2k sqft28 Marne Rd, Asheville, NC 28803For SaleMLS ID #4417018, Chris Fundanish, Howard Hanna Beverly-Hanks Asheville-North. Canopy MLS as distributed by MLS GRID
- $665,0003 bd3 ba1.7k sqft291 Merrills Chase Rd, Asheville, NC 28803For SaleMLS ID #4419826, Colleen Hannah, Coldwell Banker Advantage. Canopy MLS as distributed by MLS GRID
- $655,0003 bd3 ba2.2k sqft110 Aurora Dr, Asheville, NC 28805For SaleMLS ID #4418435, Beth Zabriskie, Homesource Realty INC. Canopy MLS as distributed by MLS GRID
- $824,9003 bd3 ba1.9k sqftNone, Asheville, NC 28804For SaleMLS ID #4322772, Todd Smith, Open Skies Realty, LLC. Canopy MLS as distributed by MLS GRID
- $595,0004 bd2 ba1.6k sqft49 White Pine Dr, Asheville, NC 28805For SaleMLS ID #4420186, Clarissa Marshall, EXP Realty LLC. Canopy MLS as distributed by MLS GRID
- $600,0003 bd3 ba2.2k sqft306 Golden Hawk Trl, Asheville, NC 28805For SaleMLS ID #4413956, Amy Clovis, NorthGroup Real Estate LLC. Canopy MLS as distributed by MLS GRID
- $595,0003 bd3 ba1.6k sqft101 Westover Dr, Asheville, NC 28801For SaleMLS ID #4357877, Cate Scales, COMPASS. Canopy MLS as distributed by MLS GRID
- $499,0003 bd2 ba1.3k sqft126 Maney Ave, Asheville, NC 28804For SaleMLS ID #4377780, Chris Findley, Mosaic Community Lifestyle Realty. Canopy MLS as distributed by MLS GRID
- $545,0003 bd3 ba2.2k sqft21 Sleepy Hollow Dr, Asheville, NC 28805For SaleMLS ID #4423897, Michelle Decker, Asheville Realty Group. Canopy MLS as distributed by MLS GRID
- $620,0004 bd3 ba2k sqft23 Springwood Dr, Asheville, NC 28805For SaleMLS ID #4365304, Erik Tillman, Roots Property Advisors dba Redtree Property Advisors. Canopy MLS as distributed by MLS GRID
- $699,0004 bd4 ba2.4k sqft100 Hibriten Dr, Asheville, NC 28801For SaleMLS ID #4379502, John Ellis, Walnut Cove Realty/Allen Tate/Beverly-Hanks. Canopy MLS as distributed by MLS GRID
- $619,0003 bd4 ba2.2k sqft23 Tuskeegee St, Asheville, NC 28801For SaleMLS ID #4398040, Buck Schall, DRG Homes & Land. Canopy MLS as distributed by MLS GRID
- $589,0005 bd3 ba2.3k sqft36 Poplar Creek Dr, Asheville, NC 28805For SaleMLS ID #4394162, Marie Reed, Keller Williams Professionals. Canopy MLS as distributed by MLS GRID
