Have you seen one of the largest Japanese maples in Buncombe County? The house behind it is absolutely amazing too. Picture pulling into the driveway, the magnificent maple stands watch over a beautifully reimagined 1949 home with a flat, usable .29-acre lot. 5 minutes from downtown Asheville, you'll have the city's celebrated restaurants, breweries, galleries, and live music scene practically at your doorstep, all without giving up the quiet, tree-lined streets and tight-knit charm that make Kenilworth one of the most beloved neighborhoods in town.
Step inside and you'll feel it immediately: this is a home that has been loved. The kitchen alone will stop you in your tracks, the kind of space that entertains, with an oversized gas cooktop and oven, farmhouse sink, and plenty of cabinet space. Original hardwoods refinished to a rich glow, gas fireplace, and a primary suite remodeled into a true retreat carry that same care through the rest of the home. Four bedrooms and three and a half baths give you room to grow, to gather, to make this house yours. The big stuff is already done, too. Updated furnace, water heater, roof, and new sewer line, so all that's left for you is to move in and start making memories.
Evenings will find you on the deck, coffee or wine in hand, enjoying your private backyard and flagstone fire pit. It's the rare setup that lets you have both: a peaceful retreat to come home to and a vibrant city to explore whenever the mood strikes. This isn't just a house. It's the home you've been waiting for.
Active
$674,900
348 Beaucatcher Rd, Asheville, NC 28805
4beds
1,590sqft
Single Family Residence
Built in 1949
0.29 Acres Lot
$654,400 Zestimate®
$424/sqft
$-- HOA
What's special
Gas fireplaceMagnificent maple stands watchPrivate backyardPlenty of cabinet spaceQuiet tree-lined streetsFarmhouse sinkFlagstone fire pit
- 24 days
- 1,687
- 195
Likely to sell faster than
Zillow last checked:
Listing updated:
Listed by:
Monica Rousseau monica@rogpivot.com,
Realty ONE Group Pivot Asheville,
Madison Rousseau,
Realty ONE Group Pivot Hendersonville
Source: Canopy MLS as distributed by MLS GRID,MLS#: 4420417
Facts & features
Interior
Bedrooms & bathrooms
- Bedrooms: 4
- Bathrooms: 4
- Full bathrooms: 3
- 1/2 bathrooms: 1
- Main level bedrooms: 2
Primary bedroom
- Features: Walk-In Closet(s)
- Level: Main
Bedroom s
- Level: Main
Bedroom s
- Level: Upper
Bedroom s
- Level: Upper
Bathroom full
- Level: Basement
Bathroom half
- Level: Main
Bathroom full
- Level: Main
Bathroom full
- Level: Upper
Flex space
- Features: Wet Bar
- Level: Basement
Kitchen
- Features: Kitchen Island
- Level: Main
Living room
- Level: Main
Heating
- Ductless, Floor Furnace, Natural Gas
Cooling
- Ceiling Fan(s), Central Air, Ductless, Electric
Appliances
- Included: Dishwasher, Electric Oven, Exhaust Hood, Gas Cooktop, Microwave, Plumbed For Ice Maker, Refrigerator with Ice Maker, Tankless Water Heater, Washer/Dryer
- Laundry: In Basement
Features
- Kitchen Island, Walk-In Closet(s)
- Flooring: Tile, Wood
- Doors: French Doors
- Windows: Insulated Windows
- Basement: Partially Finished,Walk-Out Access
- Attic: Finished
- Fireplace features: Gas, Gas Log, Gas Vented, Living Room
Interior area
- Total structure area: 1,590
- Total interior livable area: 1,590 sqft
- Finished area above ground: 1,590
- Finished area below ground: 0
Property
Parking
- Total spaces: 1
- Parking features: Driveway, Garage Faces Side, Garage on Main Level
- Garage spaces: 1
- Has uncovered spaces: Yes
Features
- Levels: One and One Half
- Stories: 1.5
- Patio & porch: Deck
- Fencing: Back Yard,Fenced
- Has view: Yes
- View description: Mountain(s), Winter
- Waterfront features: None
Lot
- Size: 0.29 Acres
- Features: Cleared, Level
Details
- Additional structures: Shed(s)
- Parcel number: 9648983544
- Zoning: RM6
- Special conditions: Standard
- Horse amenities: None
Construction
Type & style
- Home type: SingleFamily
- Architectural style: Arts and Crafts
- Property subtype: Single Family Residence
Materials
- Brick Full, Stucco
Condition
- New construction: No
- Year built: 1949
Utilities & green energy
- Sewer: Public Sewer
- Water: City
- Utilities for property: Electricity Connected
Community & HOA
Community
- Security: Carbon Monoxide Detector(s), Smoke Detector(s)
- Subdivision: Kenilworth
Location
- Region: Asheville
- Elevation: 2000 Feet
Financial & listing details
- Price per square foot: $424/sqft
- Tax assessed value: $368,800
- Annual tax amount: $3,646
- Date on market: 9/5/2026
- Cumulative days on market: 25 days
- Listing terms: Cash,Conventional
- Electric utility on property: Yes
- Road surface type: Concrete, Paved
Estimated market value
$654,400
$622,000 - $687,000
$2,628/mo
Price history
| Date | Event | Price |
|---|---|---|
| 9/5/2026 | Listed for sale | $674,900+121.3%$424/sqft |
Source:  Canopy MLS as distributed by MLS GRID #4420417 Report a problem Canopy MLS as distributed by MLS GRID #4420417 Report a problem | ||
| 11/6/2015 | Sold | $305,000+1.7%$192/sqft |
Source: Canopy MLS as distributed by MLS GRID #NCM594339 Report a problem | ||
| 9/25/2015 | Pending sale | $300,000$189/sqft |
Source: Keller Williams - Asheville #594339 Report a problem | ||
| 9/22/2015 | Listed for sale | $300,000$189/sqft |
Source: Keller Williams Professionals #594339 Report a problem | ||
Public tax history
| Year | Property taxes | Tax assessment |
|---|---|---|
| 2025 | $3,646 +6.6% | $368,800 |
| 2024 | $3,418 +2.9% | $368,800 |
| 2023 | $3,323 +1.1% | $368,800 |
| 2022 | $3,286 | $368,800 |
| 2021 | $3,286 +12.1% | $368,800 +20.6% |
| 2020 | $2,930 | $305,900 |
| 2019 | $2,930 | $305,900 |
| 2018 | $2,930 | $305,900 +34.9% |
| 2017 | $2,930 -1% | $226,800 |
| 2016 | $2,961 +21% | $226,800 +29.6% |
| 2015 | $2,447 +31.4% | $175,000 |
| 2014 | $1,862 | $175,000 |
| 2013 | -- | $175,000 -8.3% |
| 2012 | -- | $190,800 |
| 2011 | -- | $190,800 |
| 2010 | -- | $190,800 |
| 2009 | -- | $190,800 |
| 2007 | -- | $190,800 |
| 2006 | -- | $190,800 +59.8% |
| 2005 | -- | $119,400 |
| 2004 | -- | $119,400 |
| 2003 | -- | $119,400 |
| 2002 | -- | $119,400 +26.2% |
| 2001 | -- | $94,600 |
Find assessor info on the county website
Monthly payment
Est. payment
Payment breakdown
Explore the cost of this home by adjusting the details. Changes won't be saved.Climate risks
Neighborhood: 28805
Nearby schools
Schools provided by the listing agent
- Elementary: Haw Creek
- Middle: AC Reynolds
- High: AC Reynolds
Source: Canopy MLS as distributed by MLS GRID. This data may not be complete. We recommend contacting the local school district to confirm school assignments for this home.
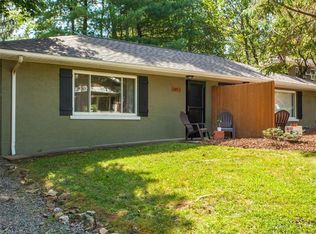
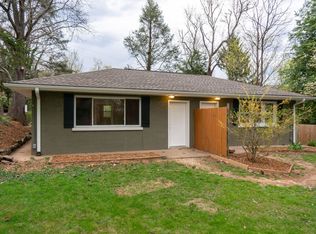
Similar homes
- $649,9003 bd3 ba1.4k sqft10 Springdale Rd, Asheville, NC 28805For Sale
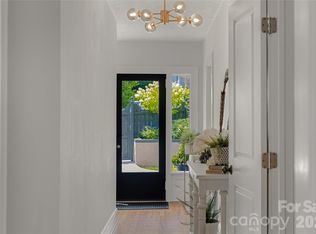
 MLS ID #4406855, Cheryl Cenderelli, Premier Sotheby’s International Realty. Canopy MLS as distributed by MLS GRID
 - $595,0004 bd2 ba1.6k sqft49 White Pine Dr, Asheville, NC 28805For Sale
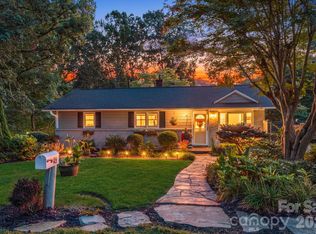 MLS ID #4420186, Clarissa Marshall, EXP Realty LLC. Canopy MLS as distributed by MLS GRID
 - $598,5004 bd4 ba1.5k sqft75 Cisco Rd, Asheville, NC 28805For Sale
 MLS ID #4425797, Glenn Haden, Howard Hanna Beverly-Hanks Asheville-Downtown. Canopy MLS as distributed by MLS GRID
 - $639,0003 bd3 ba2.2k sqft110 Aurora Dr, Asheville, NC 28805For Sale
 MLS ID #4418435, Beth Zabriskie, Homesource Realty INC. Canopy MLS as distributed by MLS GRID
 - $725,0003 bd2 ba1.9k sqft385 Chunns Cove Rd, Asheville, NC 28805For SaleMLS ID #4397492, Heather Adcock, Patton Allen Real Estate LLC. Canopy MLS as distributed by MLS GRID
- $620,0004 bd3 ba2k sqft23 Springwood Dr, Asheville, NC 28805For SaleMLS ID #4365304, Erik Tillman, Roots Property Advisors dba Redtree Property Advisors. Canopy MLS as distributed by MLS GRID
- $675,0004 bd3 ba2.1k sqft10 Davenport Pl, Asheville, NC 28806For SaleMLS ID #4383059, Laura Ullman, Nest Realty Asheville. Canopy MLS as distributed by MLS GRID
- $699,0004 bd2 ba1.7k sqft10 Dale St, Asheville, NC 28806For SaleMLS ID #4421606, Kirsten Paris, EXP Realty LLC. Canopy MLS as distributed by MLS GRID
- $799,9004 bd3 ba1.9k sqft16 West St, Asheville City, NC 28801For SaleMLS ID #4423666, Elizabeth Putnam, Mosaic Community Lifestyle Realty. Canopy MLS as distributed by MLS GRID
- $550,0003 bd3 ba1.5k sqft39 Spooks Branch Ext, Asheville, NC 28804For SaleMLS ID #4425743, Emily Wareham, Asheville Realty Group. Canopy MLS as distributed by MLS GRID
- $759,0004 bd4 ba2k sqft28 Marne Rd, Asheville, NC 28803For SaleMLS ID #4417018, Chris Fundanish, Howard Hanna Beverly-Hanks Asheville-North. Canopy MLS as distributed by MLS GRID
- $650,0003 bd1 ba1.7k sqft23 Lanvale Ave, Asheville, NC 28806For SaleMLS ID #4427107, Nakia Walker, Opendoor Brokerage LLC. Canopy MLS as distributed by MLS GRID
- $449,0004 bd2 ba1.9k sqft297 White Pine Dr, Asheville City, NC 28805For SaleMLS ID #4359261, Angela Harrell-O'Brien, NextHome AVL Realty. Canopy MLS as distributed by MLS GRID
- $659,0003 bd3 ba1.8k sqft15 Riverlink Ln, Asheville, NC 28806For SaleMLS ID #4417992, Megan Shook, Mosaic Community Lifestyle Realty. Canopy MLS as distributed by MLS GRID
- $679,0004 bd3 ba2.3k sqft832 Sand Hill Rd, Asheville, NC 28806For SaleMLS ID #4363244, Paul Harkrider, Appalachian Realty Associates. Canopy MLS as distributed by MLS GRID
- $689,0003 bd4 ba1.7k sqft53 Waynesville Ave, Asheville, NC 28806For SaleMLS ID #4418368, Nate Kelly, Town and Mountain Realty. Canopy MLS as distributed by MLS GRID
- $695,0004 bd4 ba1.9k sqft60 Mardell Cir, Asheville, NC 28806For SaleMLS ID #4394403, Neely Neu, Unique: A Real Estate Collective. Canopy MLS as distributed by MLS GRID
- $619,0003 bd4 ba2.2k sqft23 Tuskeegee St, Asheville, NC 28801For SaleMLS ID #4398040, Buck Schall, DRG Homes & Land. Canopy MLS as distributed by MLS GRID
- $650,0003 bd3 ba1.8k sqft101 Olney Rd, Asheville, NC 28806For SaleMLS ID #4421259, Michelle Ranieri, Unique: A Real Estate Collective. Canopy MLS as distributed by MLS GRID
- $775,0003 bd2 ba1.8k sqft30 Maney Ave, Asheville, NC 28804For SaleMLS ID #4420357, Brent Russell, Howard Hanna Beverly-Hanks Asheville-Downtown. Canopy MLS as distributed by MLS GRID
