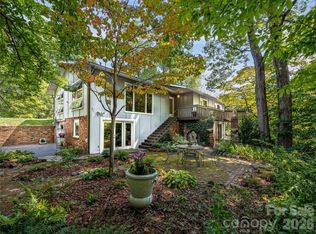
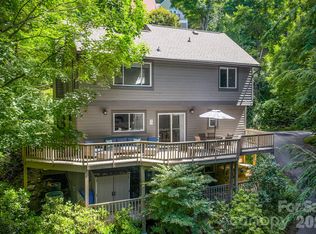
Tucked away on nearly an acre of serene, park-like grounds in Asheville's highly desirable 28804, 153 Skyview Circle is a rare cool mountain retreat where a private forest setting meets effortless everyday living. Beautifully renovated and truly move-in ready, the home offers something uncommon in the mountains: a level 150-foot driveway, walkable wooded grounds, and a private trail winding through the property. The 2020–2023 owner renovation pairs modern refinement with an inviting, organic soul. Warm, wide-plank white oak flooring anchors the main level, drawing the eye toward floor-to-ceiling glass walls that invite the forest inside. A luxurious primary suite with exceptional proportions serves as a serene, high-ceiling hideaway with dual cedar-lined closets and a spa-like bath featuring heated Carrara marble floors, a skylight, and a classic clawfoot tub. At the heart of the home, the remodeled kitchen centers on a massive granite-slab island, flowing seamlessly out to an expansive deck suspended in your own private forest canopy, cooled by gentle mountain breezes — a magical backdrop for entertaining or quiet mornings. Significant capital improvements extend well beyond the interior: a professionally engineered reinforced concrete retaining wall, comprehensive drainage enhancements, a premium slate-look Berkshire impact-resistant roof, generator hookup, and AT&T fiber. Built with a rare, resilient steel frame in FEMA Zone X, this secure haven sustained zero damage during Hurricane Helene, offering absolute peace of mind. Downstairs, a fully self-contained lower level offers a guest suite with private entrance, custom kitchenette, laundry, and gated patio access, plus a versatile bonus studio — ideal for a home office, fitness area, or multigenerational living. With full city utilities — this secluded forest lifestyle is moments from the Country Club of Asheville, top schools, and premier shopping. A home with this combination of walkable land, privacy, and complete renovation is truly one of a kind in this price range in 28804 — minutes from town, yet a world away.
Active
Price cut: $50K (7/21)
$999,000
153 Skyview Cir, Asheville, NC 28804
4beds
2,948sqft
:
Get pre-qualified$5,822/mo
Single Family Residence
Built in 1993
0.9 Acres Lot
$965,400 Zestimate®
$339/sqft
$17/mo HOA
What's special
Gated patio accessFloor-to-ceiling glass wallsCustom kitchenetteClassic clawfoot tubDual cedar-lined closetsWalkable wooded groundsSerene high-ceiling hideaway
- 48 days |
- 867 |
- 24 |
Zillow last checked:
Listing updated:
Listed by:
Hunter Lanier Hunter.Lanier@compass.com,
COMPASS
Source: Canopy MLS as distributed by MLS GRID,MLS#: 4376088
Facts & features
Interior
Bedrooms & bathrooms
- Bedrooms: 4
- Bathrooms: 3
- Full bathrooms: 3
- Main level bedrooms: 3
Primary bedroom
- Level: Main
Heating
- Forced Air, Heat Pump
Cooling
- Central Air, Heat Pump
Appliances
- Included: Dishwasher, Dryer, Microwave, Oven, Refrigerator, Washer
- Laundry: In Basement
Features
- Basement: Exterior Entry
Interior area
- Total structure area: 1,839
- Total interior livable area: 2,948 sqft
- Finished area above ground: 1,839
- Finished area below ground: 1,109
Video & virtual tour
Property
Parking
- Total spaces: 2
- Parking features: Driveway, Attached Garage
- Attached garage spaces: 2
- Has uncovered spaces: Yes
Features
- Levels: One
- Stories: 1
- Patio & porch: Deck
Lot
- Size: 0.9 Acres
Details
- Parcel number: 974096629800000
- Zoning: RS4
- Special conditions: Standard
Construction
Type & style
- Home type: SingleFamily
- Property subtype: Single Family Residence
Materials
- Aluminum
Condition
- New construction: No
- Year built: 1993
Utilities & green energy
- Sewer: Public Sewer
- Water: City
Community & HOA
Community
- Subdivision: Hills Of Beaverdam
HOA
- Has HOA: Yes
- HOA fee: $200 annually
- HOA name: The Hills of Beaverdam Homeowners Association, Inc
- HOA phone: 980-920-8071
Location
- Region: Asheville
- Elevation: 2000 Feet
Financial & listing details
- Price per square foot: $339/sqft
- Tax assessed value: $438,900
- Annual tax amount: $4,821
- Date on market: 6/15/2026
- Cumulative days on market: 48 days
- Listing terms: Cash,Conventional
- Road surface type: Asphalt, Paved
Estimated market value
$965,400
$917,000 - $1.01M
$3,869/mo
Price history
| Date | Event | Price |
|---|---|---|
| 7/21/2026 | Price change | $999,000-4.8%$339/sqft |
Source:  Canopy MLS as distributed by MLS GRID #4376088 Report a problem Canopy MLS as distributed by MLS GRID #4376088 Report a problem | ||
| 7/7/2026 | Price change | $1,049,000-4.6%$356/sqft |
Source: Canopy MLS as distributed by MLS GRID #4376088 Report a problem | ||
| 6/15/2026 | Listed for sale | $1,100,000+215.2%$373/sqft |
Source: Canopy MLS as distributed by MLS GRID #4376088 Report a problem | ||
| 4/23/2020 | Sold | $349,000-22.3%$118/sqft |
Source: Canopy MLS as distributed by MLS GRID #3592998 Report a problem | ||
| 2/21/2020 | Pending sale | $449,000$152/sqft |
Source: Nest Realty Asheville #3592998 Report a problem | ||
| 2/17/2020 | Listed for sale | $449,000$152/sqft |
Source: Nest Realty Asheville #3592998 Report a problem | ||
Public tax history
| Year | Property taxes | Tax assessment |
|---|---|---|
| 2025 | $4,821 +6.3% | $438,900 |
| 2024 | $4,534 +2.6% | $438,900 |
| 2023 | $4,421 +1% | $438,900 |
| 2022 | $4,377 | $438,900 |
| 2021 | $4,377 +22.9% | $438,900 +32.8% |
| 2020 | $3,562 | $330,500 |
| 2019 | $3,562 | $330,500 |
| 2018 | $3,562 | $330,500 +41.2% |
| 2017 | $3,562 +278.8% | $234,100 |
| 2016 | $941 -1.9% | $234,100 |
| 2015 | $959 +4% | $234,100 |
| 2014 | $922 | $234,100 |
| 2013 | -- | $234,100 -15.2% |
| 2012 | -- | $276,200 |
| 2011 | -- | $276,200 |
| 2010 | -- | $276,200 |
| 2009 | -- | $276,200 |
| 2007 | -- | $276,200 |
| 2006 | -- | $276,200 +31.6% |
| 2005 | -- | $209,800 |
| 2004 | -- | $209,800 |
| 2003 | -- | $209,800 |
| 2002 | -- | $209,800 +18.5% |
| 2001 | -- | $177,000 |
Find assessor info on the county website
Monthly payment
Est. payment
Payment breakdown
Explore the cost of this home by adjusting the details. Changes won't be saved.Climate risks
Neighborhood: 28804
Nearby schools
GreatSchools rating
- 4/10Ira B Jones ElementaryGrades: PK-5Distance: 1 mi
- 7/10Asheville MiddleGrades: 6-8Distance: 3.9 mi
- 6/10Asheville HighGrades: PK,9-12Distance: 4.7 mi
Schools provided by the listing agent
- Elementary: Ira B. Jones
Source: Canopy MLS as distributed by MLS GRID. This data may not be complete. We recommend contacting the local school district to confirm school assignments for this home.
- $769,0004 bd3 ba2.8k sqft147 Skyview Cir, Asheville, NC 28804Off Market
- $978,2003 bd4 ba3.4k sqft150 Skyview Cir, Asheville, NC 28804Off Market
- $1,380,0004 bd3 ba3k sqft152 Skyview Cir, Asheville, NC 28804For Sale

- $872,4003 bd3 ba3k sqft142 Skyview Cir, Asheville, NC 28804Off Market

- $641,7003 bd3 ba1.5k sqft140 Skyview Cir, Asheville, NC 28804Off Market
- $625,0005 bd4 ba2.6k sqft159 Skyview Cir, Asheville, NC 28804Off Market
- $994,2002 bd3 ba2.9k sqft154 Skyview Cir, Asheville, NC 28804Off Market
- $73,9000.78 Acres99999 Skyview Cir, Asheville, NC 28804Off Market
A local agent can set up tours, give advice and negotiate with sellers.
A local lender can help you make sure your offer is ready when you are.
Similar homes
- $1,100,0004 bd3 ba2.3k sqft528 N Griffing Blvd, Asheville, NC 28804For Sale

 MLS ID #4399452, Julie Smith, Howard Hanna Beverly-Hanks Asheville-Downtown. Canopy MLS as distributed by MLS GRID
 - $949,0004 bd3 ba3k sqft5 Hillcrest Rd E, Asheville, NC 28804For Sale
 MLS ID #4406075, Laura Livaudais, Ivester Jackson Blackstream. Canopy MLS as distributed by MLS GRID
 - $949,0004 bd3 ba2.4k sqft450 Elk Mountain Scenic Hwy, Asheville, NC 28804For Sale
 MLS ID #4386554, Steph Caldwell, Mosaic Community Lifestyle Realty. Canopy MLS as distributed by MLS GRID
 - $1,095,0004 bd4 ba3.4k sqft25 Inglewood Rd, Asheville, NC 28804For Sale
 MLS ID #4396953, Rory Heller, Unique: A Real Estate Collective. Canopy MLS as distributed by MLS GRID
 - $1,380,0004 bd3 ba3k sqft152 Skyview Cir, Asheville, NC 28804For SaleMLS ID #4384126, Hadley Goodman Cropp, Asheville Realty Group. Canopy MLS as distributed by MLS GRID
- $1,040,0003 bd4 ba3.1k sqft43 Martindale Rd, Asheville, NC 28804For SaleMLS ID #4393103, Trenton Braswell, Keller Williams Professionals. Canopy MLS as distributed by MLS GRID
- $948,0004 bd3 ba3.3k sqft23 Warwick Pl, Asheville, NC 28804For SaleMLS ID #4394325, Lee Smith, Redfin Corporation. Canopy MLS as distributed by MLS GRID
- $1,495,0004 bd3 ba3.1k sqft12 Beech Tree Ln, Asheville, NC 28804For SaleMLS ID #4406184, Warrene Williams, Preferred Properties. Canopy MLS as distributed by MLS GRID
- $940,0004 bd3 ba3.4k sqft150 Sondley Pkwy, Asheville, NC 28805For SaleMLS ID #4280880, Ellen McGuire, Ivester Jackson Blackstream. Canopy MLS as distributed by MLS GRID
- $749,0004 bd3 ba2.7k sqft13 Rolling View Dr, Asheville, NC 28805For SaleMLS ID #4378047, Jessica Jackson, Town and Mountain Realty. Canopy MLS as distributed by MLS GRID
- $1,295,0004 bd4 ba3.9k sqft200 Robinhood Rd, Asheville, NC 28804For SaleMLS ID #4361216, Amy Giles, Town and Mountain Realty. Canopy MLS as distributed by MLS GRID
- $770,0004 bd3 ba2.6k sqft3 Ellenwood Dr, Asheville, NC 28804For SaleMLS ID #4365844, Alyssa Augustine, Mosaic Community Lifestyle Realty. Canopy MLS as distributed by MLS GRID
- $775,0003 bd3 ba2.8k sqft78 Grovewood Rd, Asheville, NC 28804For SaleMLS ID #4396118, Clarissa Marshall, EXP Realty LLC. Canopy MLS as distributed by MLS GRID
- $1,049,0004 bd5 ba2.7k sqft25 Saint Dunstans Cir, Asheville, NC 28803For SaleMLS ID #4400820, Abigail Gibson, Landon Key Realty. Canopy MLS as distributed by MLS GRID
- $819,0003 bd3 ba1.7k sqft301 Stratford Rd, Asheville, NC 28804For SaleMLS ID #4372371, Laura Moye, Mosaic Community Lifestyle Realty. Canopy MLS as distributed by MLS GRID
- $1,495,0004 bd4 ba3.5k sqft22 Robinhood Rd, Asheville, NC 28804For SaleMLS ID #4380317, Phil Blake, Cornerstone Real Estate Cons.. Canopy MLS as distributed by MLS GRID
- $869,5003 bd4 ba3.1k sqft9 Elkmont Dr, Asheville, NC 28804For SaleMLS ID #4371765, Jon Corbin, Nest Realty Asheville. Canopy MLS as distributed by MLS GRID
- $1,249,0004 bd4 ba3k sqft4 Baird Ln, Asheville, NC 28804For SaleMLS ID #4380981, Chris Findley, Mosaic Community Lifestyle Realty. Canopy MLS as distributed by MLS GRID
- $1,150,0003 bd3 ba2.1k sqft664 Lakeshore Dr, Asheville, NC 28804For SaleMLS ID #4393430, Warrene Williams, Preferred Properties. Canopy MLS as distributed by MLS GRID
- $797,0004 bd4 ba2.7k sqft2252 Riceville Rd, Asheville, NC 28805For SaleMLS ID #4399563, Antonio Garcia Romero, Nest Realty Asheville. Canopy MLS as distributed by MLS GRID
