Nestled on nearly 1.5 private acres in the coveted Sondley Estates, this stunning, light-filled Asheville home offers the perfect blend of luxury and tranquility. A picturesque waterfall cascades down a rock-faced creek, creating a serene backdrop for your dream retreat. Inside, you'll find hardwood floors and soaring vaulted ceilings complemented by a cozy stone fireplace with a custom mantel.
Step outside onto multiple decks to soak in the natural beauty surrounding you. This home boasts numerous upgrades, including a new HVAC system (2023), roof (2023), radon mitigation system (2023), and a new water heater and disposal (2025). Enjoy peace of mind with a security system, and relish the convenience of primary his-and-her custom closets, updated bathrooms, and a modern kitchen. A sunny office with pocket doors provides the perfect workspace. All of this is just minutes from downtown Asheville, where you can explore vibrant dining and cultural attractions. Don't miss this exceptional opportunity!
Active
Price cut: $20K (8/5)
$920,000
150 Sondley Pkwy, Asheville, NC 28805
4beds
3,436sqft
Single Family Residence
Built in 1991
1.43 Acres Lot
$872,600 Zestimate®
$268/sqft
$8/mo HOA
What's special
Cozy stone fireplaceMultiple decksSoaring vaulted ceilingsHardwood floorsHis-and-her custom closetsPicturesque waterfallSunny office
- 402 days |
- 656 |
- 33 |
Zillow last checked:
Listing updated:
Listed by:
Ellen McGuire ellen@ijbproperties.com,
Ivester Jackson Blackstream,
Laura Livaudais,
Ivester Jackson Blackstream
Source: Canopy MLS as distributed by MLS GRID,MLS#: 4280880
Facts & features
Interior
Bedrooms & bathrooms
- Bedrooms: 4
- Bathrooms: 3
- Full bathrooms: 3
- Main level bedrooms: 1
Primary bedroom
- Features: En Suite Bathroom, Walk-In Closet(s)
- Level: Main
Family room
- Features: Open Floorplan
- Level: Basement
Kitchen
- Features: Built-in Features, Kitchen Island
- Level: Main
Living room
- Features: Open Floorplan, Vaulted Ceiling(s)
- Level: Main
Heating
- Forced Air, Heat Pump, Zoned
Cooling
- Central Air, Zoned
Appliances
- Included: Dishwasher, Disposal, Double Oven, Dryer, Electric Range, Microwave, Refrigerator, Washer
- Laundry: Laundry Room, Main Level
Features
- Built-in Features, Walk-In Closet(s)
- Flooring: Carpet, Tile, Wood
- Basement: Daylight,Interior Entry,Partially Finished,Storage Space,Walk-Out Access
- Fireplace features: Family Room, Wood Burning
Interior area
- Total structure area: 1,967
- Total interior livable area: 3,436 sqft
- Finished area above ground: 1,967
- Finished area below ground: 1,469
Video & virtual tour
Property
Parking
- Total spaces: 2
- Parking features: Attached Garage, Garage Faces Front, Garage on Main Level
- Attached garage spaces: 2
Features
- Levels: One
- Stories: 1
- Patio & porch: Deck
- Exterior features: Storage
- On waterfront: Yes
- Waterfront features: None, Creek
Lot
- Size: 1.43 Acres
- Features: Cul-De-Sac, Private, Sloped, Wooded, Waterfall
Living quarters
- Secondary features: None
Details
- Additional parcels included: 9760-01-3000-00000
- Parcel number: 976000195400000
- Zoning: RS2
- Special conditions: Standard
Construction
Type & style
- Home type: SingleFamily
- Property subtype: Single Family Residence
Materials
- Stone, Wood
Condition
- New construction: No
- Year built: 1991
Utilities & green energy
- Sewer: Public Sewer
- Water: City
Community & HOA
Community
- Features: Street Lights
- Security: Radon Mitigation System, Security System
- Subdivision: Sondley Estates
HOA
- Has HOA: Yes
- HOA fee: $100 annually
- HOA name: Sondley HOA|sondleyhoa.org
- HOA phone: 619-980-9507
Location
- Region: Asheville
Financial & listing details
- Price per square foot: $268/sqft
- Tax assessed value: $457,500
- Annual tax amount: $4,407
- Date on market: 7/14/2025
- Cumulative days on market: 402 days
- Listing terms: Cash,Conventional,VA Loan,Other - See Remarks
- Road surface type: Asphalt, Paved
Estimated market value
$872,600
$829,000 - $916,000
$4,318/mo
Price history
| Date | Event | Price |
|---|---|---|
| 8/5/2026 | Price change | $920,000-2.1%$268/sqft |
Source:  Canopy MLS as distributed by MLS GRID #4280880 Report a problem Canopy MLS as distributed by MLS GRID #4280880 Report a problem | ||
| 5/21/2026 | Price change | $940,000-5.3%$274/sqft |
Source: Canopy MLS as distributed by MLS GRID #4280880 Report a problem | ||
| 4/6/2026 | Price change | $993,000-0.7%$289/sqft |
Source: Canopy MLS as distributed by MLS GRID #4280880 Report a problem | ||
| 7/21/2025 | Price change | $999,995-4.8%$291/sqft |
Source: Canopy MLS as distributed by MLS GRID #4280880 Report a problem | ||
| 7/14/2025 | Listed for sale | $1,050,000+13900%$306/sqft |
Source: Canopy MLS as distributed by MLS GRID #4280880 Report a problem | ||
| 2/24/1999 | Sold | $7,500$2/sqft |
Source: Public Record Report a problem | ||
Public tax history
| Year | Property taxes | Tax assessment |
|---|---|---|
| 2025 | $4,407 +3.9% | $445,800 -2.6% |
| 2024 | $4,241 +2.9% | $457,500 |
| 2023 | $4,122 +1.1% | $457,500 |
| 2022 | $4,076 | $457,500 |
| 2021 | $4,076 +1.7% | $457,500 +9.3% |
| 2020 | $4,009 | $418,500 |
| 2019 | $4,009 | $418,500 |
| 2018 | $4,009 | $418,500 +17.7% |
| 2017 | $4,009 -1% | $355,600 |
| 2016 | $4,051 +5.6% | $355,600 |
| 2015 | $3,837 +1.4% | $355,600 |
| 2014 | $3,784 | $355,600 |
| 2013 | -- | $355,600 -0.3% |
| 2012 | -- | $356,700 |
| 2011 | -- | $356,700 |
| 2010 | -- | $356,700 |
| 2009 | -- | $356,700 |
Find assessor info on the county website
Monthly payment
Est. payment
Payment breakdown
Explore the cost of this home by adjusting the details. Changes won't be saved.Climate risks
Neighborhood: 28805
Nearby schools
GreatSchools rating
- 5/10Haw Creek ElementaryGrades: PK-5Distance: 2.2 mi
- 8/10A C Reynolds MiddleGrades: 6-8Distance: 5.6 mi
- 8/10A C Reynolds HighGrades: PK,9-12Distance: 5.6 mi
Schools provided by the listing agent
- Elementary: Haw Creek
- Middle: AC Reynolds
- High: AC Reynolds
Source: Canopy MLS as distributed by MLS GRID. This data may not be complete. We recommend contacting the local school district to confirm school assignments for this home.
- $54,400-- bd-- ba-- sqft150 Sondley Pkwy, Asheville, NC 28805Off Market
- $1,274,3005 bd4 ba2.6k sqft148 Sondley Pkwy, Asheville, NC 28805Off Market
- $54,4000.54 acres346 E Sondley Dr, Asheville, NC 28805Off Market
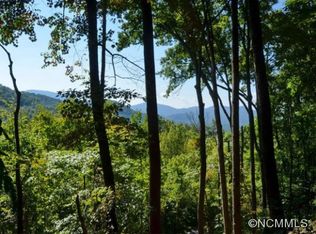
- $930,5005 bd4 ba1.4k sqft346 E Sondley Dr, Asheville, NC 28805Off Market
- $1,141,0004 bd4 ba3.8k sqft357 E Sondley Dr, Asheville, NC 28805Off Market
- $29,0001.11 acres9999 E Sondley Dr #81, Asheville, NC 28805Sold
- $995,2003 bd3 ba2.7k sqft144 Sondley Pkwy, Asheville, NC 28805Sold
- $478,700-- bd-- ba-- sqft349 E Sondley Dr, Asheville, NC 28805Off Market
A local agent can set up tours, give advice and negotiate with sellers.
Similar homes
- $849,0004 bd5 ba4.5k sqft608 Upper Sondley Dr, Asheville, NC 28805For Sale
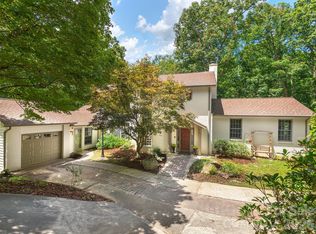
 MLS ID #4283566, Gaia Goldman, Howard Hanna Beverly-Hanks Asheville-Biltmore Park. Canopy MLS as distributed by MLS GRID
 - $749,0004 bd3 ba2.7k sqft13 Rolling View Dr, Asheville, NC 28805For Sale
 MLS ID #4378047, Jessica Jackson, Town and Mountain Realty. Canopy MLS as distributed by MLS GRID
 - $949,0004 bd3 ba3k sqft5 Hillcrest Rd E, Asheville, NC 28804For Sale
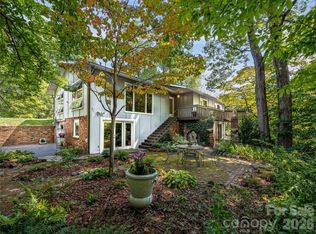 MLS ID #4406075, Laura Livaudais, Ivester Jackson Blackstream. Canopy MLS as distributed by MLS GRID
 - $600,0003 bd3 ba2.2k sqft306 Golden Hawk Trl, Asheville, NC 28805For Sale
 MLS ID #4413956, Amy Clovis, NorthGroup Real Estate LLC. Canopy MLS as distributed by MLS GRID
 - $1,050,0003 bd4 ba3.4k sqft105 Galloway Dr, Asheville, NC 28803For SaleMLS ID #4413973, Viv Snyder, Howard Hanna Beverly-Hanks Asheville-Biltmore Park. Canopy MLS as distributed by MLS GRID
- $750,0004 bd3 ba2.9k sqft63 Pinecroft Rd, Asheville, NC 28804For SaleMLS ID #4352217, Lauren Butcher, Ivester Jackson Blackstream. Canopy MLS as distributed by MLS GRID
- $1,075,0004 bd3 ba2.4k sqft72 Brookwood Rd, Asheville, NC 28804For SaleMLS ID #4345217, Misty Masiello, Unique: A Real Estate Collective. Canopy MLS as distributed by MLS GRID
- $990,0003 bd4 ba3.1k sqft43 Martindale Rd, Asheville, NC 28804For SaleMLS ID #4393103, Trenton Braswell, Keller Williams Professionals. Canopy MLS as distributed by MLS GRID
- $1,100,0004 bd3 ba2.3k sqft528 N Griffing Blvd, Asheville, NC 28804For SaleMLS ID #4399452, Julie Smith, Howard Hanna Beverly-Hanks Asheville-Downtown. Canopy MLS as distributed by MLS GRID
- $1,250,0003 bd2 ba2k sqft13 Ashley Rd, Asheville, NC 28805For SaleMLS ID #4407414, Laura Livaudais, Ivester Jackson Blackstream. Canopy MLS as distributed by MLS GRID
- $1,195,0004 bd4 ba3.9k sqft200 Robinhood Rd, Asheville, NC 28804For SaleMLS ID #4361216, Amy Giles, Town and Mountain Realty. Canopy MLS as distributed by MLS GRID
- $925,0004 bd4 ba4k sqft514 Whispering Hills Dr, Hendersonville, NC 28792For SaleMLS ID #4330403, Gina Nicholson, Howard Hanna Beverly-Hanks. Canopy MLS as distributed by MLS GRID
- $825,0004 bd4 ba3.2k sqft1005 Windsor Dr, Asheville, NC 28803For SaleMLS ID #4399959, Matthew Rice, Howard Hanna Beverly-Hanks Asheville-Biltmore Park. Canopy MLS as distributed by MLS GRID
- $839,0004 bd3 ba3.3k sqft18 High Bluff Dr, Weaverville, NC 28787For SaleMLS ID #4384684, Robert Woodson, Howard Hanna Beverly-Hanks Asheville-North. Canopy MLS as distributed by MLS GRID
- $910,0004 bd4 ba3.7k sqft198 Brooks Branch Rd, Leicester, NC 28748For SaleMLS ID #4342516, Ellen McGuire, Ivester Jackson Blackstream. Canopy MLS as distributed by MLS GRID
- $819,0004 bd4 ba2.1k sqft35 Macallan Ln, Asheville, NC 28805For SaleMLS ID #4409633, Liz Talsky, Howard Hanna Beverly-Hanks Fletcher. Canopy MLS as distributed by MLS GRID
- $775,0004 bd3 ba3.1k sqft103 Woodburn Dr, Swannanoa, NC 28778For SaleMLS ID #4391361, Jamie Turner, Howard Hanna Beverly-Hanks Asheville-Biltmore Park. Canopy MLS as distributed by MLS GRID
- $770,0004 bd3 ba3.4k sqft108 Galloway Dr, Asheville, NC 28803For SaleMLS ID #4318726, Viv Snyder, Howard Hanna Beverly-Hanks Asheville-Biltmore Park. Canopy MLS as distributed by MLS GRID
- $799,9995 bd4 ba3.5k sqft1130 New Castle Ct, Asheville, NC 28803For SaleMLS ID #4381997, Leslee Fontaine, Walnut Cove Realty/Allen Tate/Beverly-Hanks. Canopy MLS as distributed by MLS GRID
- $965,0004 bd4 ba3.7k sqft840 Stoney Stream Ln, Arden, NC 28704For SaleMLS ID #4394333, Karen Woodard, Howard Hanna Beverly-Hanks Asheville-North. Canopy MLS as distributed by MLS GRID
