Nestled in a private mountain setting between Asheville and Black Mountain, this beautifully updated 4+ bedroom, 3.5 bath home offers the perfect balance of privacy and convenience. Enjoy winter mountain views, mature trees, and the charm of rare white squirrels, all less than a mile from Warren Wilson College and its extensive trail system. Recent upgrades include a new roof, instant hot water heater, remodeled bathrooms, granite countertops, updated LED lighting, fresh interior and exterior paint, upgraded propane tank with generator connections, and beautiful landscaping. The spacious floor plan features multiple living areas, a large bonus room with billiard table, hot tub, storage shed, oversized garage, and ample parking. Experience peaceful mountain living just minutes from shopping, dining, and all the amenities of Asheville and Black Mountain.
Active
$775,000
103 Woodburn Dr, Swannanoa, NC 28778
4beds
3,155sqft
:
Get pre-qualified$4,553/mo
Single Family Residence
Built in 2001
0.96 Acres Lot
$751,100 Zestimate®
$246/sqft
$50/mo HOA
What's special
Beautiful landscapingWinter mountain viewsHot tubUpdated led lightingMature treesGranite countertopsOversized garage
- 48 days |
- 600 |
- 21 |
Likely to sell faster than
Zillow last checked:
Listing updated:
Listed by:
Jamie Turner jamie.turner@allentate.com,
Howard Hanna Beverly-Hanks Asheville-Biltmore Park
Source: Canopy MLS as distributed by MLS GRID,MLS#: 4391361
Facts & features
Interior
Bedrooms & bathrooms
- Bedrooms: 4
- Bathrooms: 3
- Full bathrooms: 3
- Main level bedrooms: 1
Primary bedroom
- Level: Main
Heating
- Forced Air, Heat Pump, Propane
Cooling
- Central Air, Heat Pump
Appliances
- Included: Dishwasher, Electric Oven, Electric Range, Refrigerator
- Laundry: Mud Room, Main Level
Features
- Attic Other, Built-in Features, Kitchen Island, Open Floorplan, Pantry, Walk-In Closet(s)
- Flooring: Carpet, Tile, Wood
- Has basement: No
- Attic: Other,Pull Down Stairs
- Fireplace features: Gas Log, Living Room, Propane
Interior area
- Total structure area: 3,155
- Total interior livable area: 3,155 sqft
- Finished area above ground: 3,155
- Finished area below ground: 0
Property
Parking
- Total spaces: 2
- Parking features: Attached Garage, Garage on Main Level
- Attached garage spaces: 2
Features
- Levels: Two
- Stories: 2
- Patio & porch: Covered, Front Porch, Patio
- Fencing: Back Yard,Partial
- Has view: Yes
- View description: Mountain(s), Winter
Lot
- Size: 0.96 Acres
- Features: Corner Lot, Private, Wooded, Views
Details
- Additional structures: Outbuilding
- Parcel number: 968935877600000
- Zoning: R-1
- Special conditions: Standard
- Other equipment: Generator Hookup
Construction
Type & style
- Home type: SingleFamily
- Architectural style: Traditional
- Property subtype: Single Family Residence
Materials
- Fiber Cement
- Foundation: Crawl Space
Condition
- New construction: No
- Year built: 2001
Utilities & green energy
- Sewer: Septic Installed
- Water: City
Community & HOA
Community
- Subdivision: Woodburn Place
HOA
- Has HOA: Yes
- HOA fee: $600 annually
Location
- Region: Swannanoa
- Elevation: 2000 Feet
Financial & listing details
- Price per square foot: $246/sqft
- Tax assessed value: $769,100
- Annual tax amount: $3,136
- Date on market: 6/9/2026
- Cumulative days on market: 48 days
- Listing terms: Cash,Conventional,VA Loan
- Road surface type: Asphalt, Paved
Estimated market value
$751,100
$714,000 - $789,000
$3,147/mo
Price history
| Date | Event | Price |
|---|---|---|
| 6/9/2026 | Listed for sale | $775,000+6.2%$246/sqft |
Source:  Canopy MLS as distributed by MLS GRID #4391361 Report a problem Canopy MLS as distributed by MLS GRID #4391361 Report a problem | ||
| 6/16/2022 | Sold | $730,000+4.4%$231/sqft |
Source: Canopy MLS as distributed by MLS GRID #3858392 Report a problem | ||
| 5/16/2022 | Pending sale | $699,000$222/sqft |
Source: Canopy MLS as distributed by MLS GRID #3858392 Report a problem | ||
| 5/13/2022 | Listed for sale | $699,000$222/sqft |
Source: Canopy MLS as distributed by MLS GRID #3858392 Report a problem | ||
Public tax history
| Year | Property taxes | Tax assessment |
|---|---|---|
| 2025 | $3,136 +6.8% | $446,400 |
| 2024 | $2,936 +3.1% | $446,400 |
| 2023 | $2,848 +1.9% | $446,400 +0.3% |
| 2022 | $2,795 | $445,000 |
| 2021 | $2,795 +3.8% | $445,000 +10.6% |
| 2020 | $2,693 | $402,500 |
| 2019 | $2,693 | $402,500 |
| 2018 | $2,693 | $402,500 +31.3% |
| 2017 | $2,693 +0.1% | $306,600 |
| 2016 | $2,689 +19.6% | $306,600 |
| 2015 | $2,247 | $306,600 |
| 2014 | $2,247 | $306,600 |
| 2013 | -- | $306,600 -0.1% |
| 2012 | -- | $306,900 +0.2% |
| 2011 | -- | $306,200 |
| 2010 | -- | $306,200 |
| 2009 | -- | $306,200 |
Find assessor info on the county website
Monthly payment
Est. payment
Payment breakdown
Explore the cost of this home by adjusting the details. Changes won't be saved.Climate risks
Neighborhood: 28778
Nearby schools
GreatSchools rating
- 4/10W D Williams ElementaryGrades: PK-5Distance: 1.2 mi
- 5/10Charles D Owen MiddleGrades: 6-8Distance: 2.6 mi
- 8/10Charles D Owen HighGrades: 9-12Distance: 2.7 mi
Schools provided by the listing agent
- Elementary: WD Williams
- Middle: Charles D Owen
- High: Charles D Owen
Source: Canopy MLS as distributed by MLS GRID. This data may not be complete. We recommend contacting the local school district to confirm school assignments for this home.
- $33,50018.77 Acres99999 Woodburn Dr, Swannanoa, NC 28778Off Market
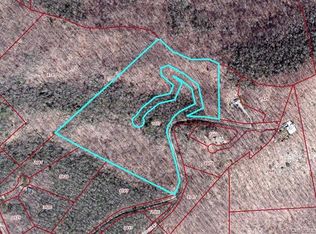
- $48,200-- bd-- ba-- sqft99999 Woodburn Ct, Swannanoa, NC 28778Off Market
- $69,90019.44 Acres99999 Woodburn Dr, Swannanoa, NC 28778Off Market
- $43,2000.82 Acres99999 Woodburn Ct, Swannanoa, NC 28778Off Market
- $65,00021.5 Acres99999 Woodburn Dr, Swannanoa, NC 28778Off Market
- $441,100-- bd-- ba-- sqft99999 Woodburn Ct, Swannanoa, NC 28778Off Market
- $467,5003 bd2 ba1k sqft16 Harrison Hill Rd, Swannanoa, NC 28778Off Market
- $49,100-- bd-- ba-- sqft99999 Harrison Hill Rd, Swannanoa, NC 28778Off Market
A local agent can set up tours, give advice and negotiate with sellers.
Similar homes
- $755,0003 bd3 ba2.1k sqft125 Craggy St, Black Mountain, NC 28711For Sale
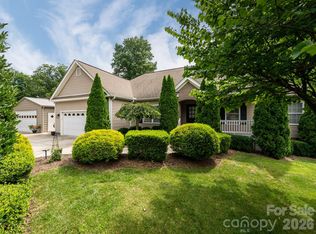
 MLS ID #4407539, Marie Morris, Howard Hanna Beverly-Hanks Asheville-Downtown. Canopy MLS as distributed by MLS GRID
 - $750,0004 bd4 ba3k sqft22 Great Aspen Way, Black Mountain, NC 28711For Sale
 MLS ID #4388934, Charmain Yobbi, Keller Williams Professionals. Canopy MLS as distributed by MLS GRID
 - $775,0005 bd4 ba3.8k sqft39 Eastmoor Dr, Asheville, NC 28805For Sale
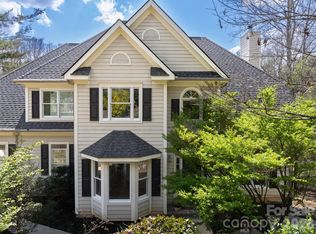 MLS ID #4368159, Jamie Turner, Howard Hanna Beverly-Hanks Asheville-Biltmore Park. Canopy MLS as distributed by MLS GRID
 - $738,0004 bd3 ba3k sqft121 Churchill Downs Dr, Fairview, NC 28730For Sale
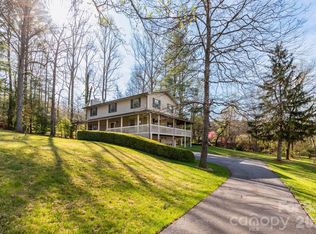 MLS ID #4366087, Andy Gilbert, Cool Mountain Realty. Canopy MLS as distributed by MLS GRID
 - $765,0003 bd3 ba2.3k sqft81 Old Gap Creek Rd, Fairview, NC 28730For SaleMLS ID #4379886, Sandra Justus, Howard Hanna Beverly-Hanks Asheville-North. Canopy MLS as distributed by MLS GRID
- $775,0006 bd3 ba3.7k sqft64 Wyoming Rd, Asheville, NC 28803For SaleMLS ID #4398091, Chris Fundanish, Howard Hanna Beverly-Hanks Asheville-North. Canopy MLS as distributed by MLS GRID
- $735,0004 bd4 ba4k sqft31 Timber Park Dr, Black Mountain, NC 28711For SaleMLS ID #4336754, Melissa Wright, Carolina Mountain Sales. Canopy MLS as distributed by MLS GRID
- $849,0004 bd5 ba4.5k sqft608 Upper Sondley Dr, Asheville, NC 28805For SaleMLS ID #4283566, Gaia Goldman, Howard Hanna Beverly-Hanks Asheville-Biltmore Park. Canopy MLS as distributed by MLS GRID
- $750,0004 bd3 ba2.9k sqft63 Pinecroft Rd, Asheville, NC 28804For SaleMLS ID #4352217, Lauren Butcher, Ivester Jackson Blackstream. Canopy MLS as distributed by MLS GRID
- $660,0004 bd3 ba2.9k sqft22 Meadow Brook Dr, Fletcher, NC 28732For SaleMLS ID #4398596, Tracey Novak, Unique: A Real Estate Collective. Canopy MLS as distributed by MLS GRID
- $845,0003 bd4 ba3.2k sqft16 Chickadee Ln, Fairview, NC 28730For SaleMLS ID #4375126, Tracey Novak, Unique: A Real Estate Collective. Canopy MLS as distributed by MLS GRID
- $775,0003 bd5 ba3.7k sqft8 Old Farm House Rd, Weaverville, NC 28787For SaleMLS ID #4401056, Andrew Lanteri, Nest Realty Asheville. Canopy MLS as distributed by MLS GRID
- $620,0004 bd3 ba2.3k sqft212 Riva Ridge Dr, Fairview, NC 28730For SaleMLS ID #4390923, John Duncan, Seller Solutions. Canopy MLS as distributed by MLS GRID
- $724,9994 bd4 ba3.6k sqft11 Jupiter Hills Dr, Weaverville, NC 28787For SaleMLS ID #4388629, Lacey Townsend, LOVE Land and Home Inc.. Canopy MLS as distributed by MLS GRID
- $795,0003 bd3 ba2.5k sqft959 Silverglen Way, Hendersonville, NC 28792For SaleMLS ID #4397996, Amy Laughter, George Real Estate Group Inc. Canopy MLS as distributed by MLS GRID
- $799,9003 bd3 ba3.5k sqft275 Souther Rd, Fletcher, NC 28732For SaleMLS ID #4346785, Lori Gonce, Apple Country Realty LLC. Canopy MLS as distributed by MLS GRID
- $775,0003 bd3 ba2.6k sqft10 Chestnut Top Cir, Mills River, NC 28759For SaleMLS ID #4392677, Chrystal Anthony, Howard Hanna Beverly-Hanks. Canopy MLS as distributed by MLS GRID
- $940,0004 bd3 ba3.4k sqft150 Sondley Pkwy, Asheville, NC 28805For SaleMLS ID #4280880, Ellen McGuire, Ivester Jackson Blackstream. Canopy MLS as distributed by MLS GRID
- $872,0003 bd3 ba2.8k sqft86 Crossings Cir, Fairview, NC 28730For SaleMLS ID #4391576, Ian Moorrees, NAI Beverly-Hanks. Canopy MLS as distributed by MLS GRID
- $839,0004 bd3 ba3.3k sqft18 High Bluff Dr, Weaverville, NC 28787For SaleMLS ID #4384684, Robert Woodson, Howard Hanna Beverly-Hanks Asheville-North. Canopy MLS as distributed by MLS GRID
