Tucked away on a private, rolling 1.08-acre lot in Weaverville’s Jupiter Hills neighborhood, this 4-bedroom, 3.5-bath home offers the perfect balance of quiet WNC privacy and quick accessibility. Positioned in northern Buncombe County just minutes from downtown Weaverville and I-26, Jupiter Hills is known for its generous lot sizes and mature trees.
Inside, the main level features hardwood floors, an open layout, and a living room centered around a classic wood-burning fireplace. Enjoy true main-floor living with the primary suite, additional bedrooms, and dedicated laundry room all on the main level.
Downstairs, the daylight walk-out basement adds massive functional space, featuring a family room, exercise area, extra bed/bonus rooms, a full bath, and abundant interior storage. Complete with a 2-car garage, low-maintenance hardboard siding, and efficient heat pump HVAC. Clear, versatile space ready for its next chapter in one of Weaverville's favorite
Active
$694,900
11 Jupiter Hills Dr, Weaverville, NC 28787
4beds
3,618sqft
Single Family Residence
Built in 2006
1.08 Acres Lot
$674,600 Zestimate®
$192/sqft
$-- HOA
What's special
Daylight walk-out basementHardwood floorsMature treesGenerous lot sizesLow-maintenance hardboard sidingOpen layoutAbundant interior storage
- 6 days
- 470
- 33
Likely to sell faster than
Zillow last checked:
Listing updated:
Listed by:
Caleb Pohlman cpohlman@weichertunlimited.com,
WEICHERT, Realtors - Unlimited
Source: Canopy MLS as distributed by MLS GRID,MLS#: 4418516
Facts & features
Interior
Bedrooms & bathrooms
- Bedrooms: 4
- Bathrooms: 4
- Full bathrooms: 3
- 1/2 bathrooms: 1
- Main level bedrooms: 3
Primary bedroom
- Level: Main
Bedroom s
- Level: Main
Bedroom s
- Level: Main
Bedroom s
- Level: Basement
Bathroom full
- Level: Main
Bathroom full
- Level: Main
Bathroom half
- Level: Main
Bathroom full
- Level: Basement
Other
- Level: Basement
Other
- Level: Basement
Dining area
- Level: Main
Dining room
- Level: Main
Exercise room
- Level: Basement
Family room
- Level: Basement
Kitchen
- Level: Main
Laundry
- Level: Main
Living room
- Level: Main
Heating
- Heat Pump
Cooling
- Heat Pump
Appliances
- Included: Refrigerator
- Laundry: Inside, Laundry Room, Main Level
Features
- Flooring: Carpet, Tile, Wood
- Basement: Daylight,Exterior Entry,Interior Entry,Partially Finished,Storage Space,Walk-Out Access
- Fireplace features: Living Room, Wood Burning
Interior area
- Total structure area: 1,963
- Total interior livable area: 3,618 sqft
- Finished area above ground: 1,963
- Finished area below ground: 1,655
Property
Parking
- Total spaces: 6
- Parking features: Driveway, Attached Garage, Garage Faces Side, Garage on Main Level
- Attached garage spaces: 2
- Uncovered spaces: 4
Features
- Levels: Two
- Stories: 2
Lot
- Size: 1.08 Acres
- Features: Private, Rolling Slope
Details
- Parcel number: 974550331800000
- Zoning: OU
- Special conditions: Relocation
Construction
Type & style
- Home type: SingleFamily
- Property subtype: Single Family Residence
Materials
- Hardboard Siding
- Roof: Composition
Condition
- New construction: No
- Year built: 2006
Utilities & green energy
- Sewer: Septic Installed
- Water: Well
Community & HOA
Community
- Subdivision: Jupiter Hills
Location
- Region: Weaverville
Financial & listing details
- Price per square foot: $192/sqft
- Tax assessed value: $442,200
- Annual tax amount: $2,981
- Date on market: 8/28/2026
- Cumulative days on market: 76 days
- Listing terms: Cash,Conventional,VA Loan,Relocation Property
- Road surface type: Asphalt, Paved
Estimated market value
$674,600
$641,000 - $708,000
$3,408/mo
Price history
| Date | Event | Price |
|---|---|---|
| 8/28/2026 | Listed for sale | $694,900-4.2%$192/sqft |
Source:  Canopy MLS as distributed by MLS GRID #4418516 Report a problem Canopy MLS as distributed by MLS GRID #4418516 Report a problem | ||
| 8/14/2026 | Listing removed | $724,999$200/sqft |
Source: Canopy MLS as distributed by MLS GRID #4388629 Report a problem | ||
| 7/19/2026 | Price change | $724,9990%$200/sqft |
Source: Canopy MLS as distributed by MLS GRID #4388629 Report a problem | ||
| 7/9/2026 | Price change | $725,000-3.3%$200/sqft |
Source: Canopy MLS as distributed by MLS GRID #4388629 Report a problem | ||
| 7/2/2026 | Price change | $750,000-3.2%$207/sqft |
Source: Canopy MLS as distributed by MLS GRID #4388629 Report a problem | ||
| 6/5/2026 | Listed for sale | $775,000+85%$214/sqft |
Source: Canopy MLS as distributed by MLS GRID #4388629 Report a problem | ||
| 1/30/2020 | Sold | $419,000-6.9%$116/sqft |
Source: Canopy MLS as distributed by MLS GRID #3497075 Report a problem | ||
| 9/18/2019 | Price change | $449,900-3.2%$124/sqft |
Source: Jenny Whitt Realty #3497075 Report a problem | ||
| 7/24/2019 | Price change | $465,000-2.1%$129/sqft |
Source: Jenny Whitt Realty #3497075 Report a problem | ||
| 6/3/2019 | Price change | $475,000-4.6%$131/sqft |
Source: Jenny Whitt Realty #3497075 Report a problem | ||
| 5/16/2019 | Listed for sale | $498,000+18.7%$138/sqft |
Source: Jenny Whitt Realty #3497075 Report a problem | ||
| 12/31/2007 | Sold | $419,500+764.9%$116/sqft |
Source: Public Record Report a problem | ||
| 4/19/2006 | Sold | $48,500$13/sqft |
Source: Public Record Report a problem | ||
Public tax history
| Year | Property taxes | Tax assessment |
|---|---|---|
| 2025 | $2,981 +4.5% | $442,200 |
| 2024 | $2,853 +3.1% | $442,200 |
| 2023 | $2,766 +5% | $442,200 |
| 2022 | $2,633 | $442,200 |
| 2021 | $2,633 +2.5% | $442,200 +11.7% |
| 2020 | $2,569 | $395,900 |
| 2019 | $2,569 | $395,900 |
| 2018 | $2,569 | $395,900 +3.6% |
| 2017 | $2,569 -1.5% | $382,100 |
| 2016 | $2,609 -5.7% | $382,100 |
| 2015 | $2,766 | $382,100 |
| 2014 | $2,766 | $382,100 |
| 2013 | -- | $382,100 +3.2% |
| 2012 | -- | $370,400 |
| 2011 | -- | $370,400 |
| 2010 | -- | $370,400 |
| 2009 | -- | $370,400 |
Find assessor info on the county website
Monthly payment
Est. payment
Payment breakdown
Explore the cost of this home by adjusting the details. Changes won't be saved.Climate risks
Neighborhood: 28787
Similar homes
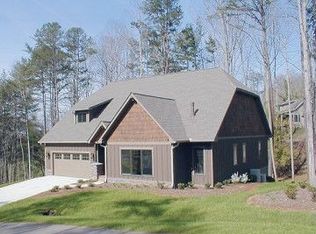
- $699,7503 bd4 ba3.8k sqft15 Forest Ridge Ln, Weaverville, NC 28787For Sale

 MLS ID #4403480, Mark Mathews, Appalachian Realty Associates. Canopy MLS as distributed by MLS GRID
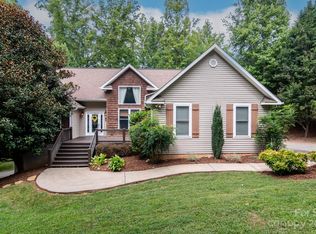
 - $630,0004 bd3 ba3.5k sqft11 E Ridgeway Dr, Weaverville, NC 28787For Sale
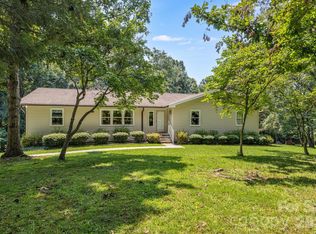 MLS ID #4414965, Donna Humiston, Century 21 Connected. Canopy MLS as distributed by MLS GRID
 - $650,0003 bd3 ba3.3k sqft26 Lancaster Ln, Weaverville, NC 28787For Sale
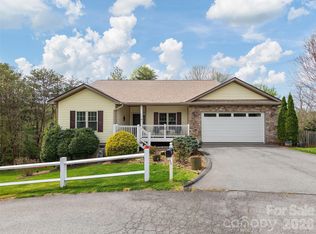 MLS ID #4367882, Kelly Frady, Howard Hanna Beverly-Hanks Asheville-North. Canopy MLS as distributed by MLS GRID
 - $745,0004 bd3 ba2.5k sqft35 Forest Knoll Dr, Weaverville, NC 28787For Sale
 MLS ID #4405776, Keith Inman, Coldwell Banker Advantage. Canopy MLS as distributed by MLS GRID
 - $525,0003 bd3 ba2.3k sqft4 Lancaster Ln, Weaverville, NC 28787For SaleMLS ID #4418663, Kelly Frady, Howard Hanna Beverly-Hanks Asheville-North. Canopy MLS as distributed by MLS GRID
- $649,0003 bd3 ba2.5k sqft28 Song Bird Ln, Weaverville, NC 28787For SaleMLS ID #4384338, Sherri Holbert, Patton Allen Real Estate LLC. Canopy MLS as distributed by MLS GRID
- $729,0004 bd3 ba2.6k sqft9 Double Eagle Dr, Weaverville, NC 28787For SaleMLS ID #4367152, Jere Gladden, Rumbling Bald Real Estate. Canopy MLS as distributed by MLS GRID
- $839,0004 bd3 ba3.3k sqft18 High Bluff Dr, Weaverville, NC 28787For SaleMLS ID #4384684, Robert Woodson, Howard Hanna Beverly-Hanks Asheville-North. Canopy MLS as distributed by MLS GRID
- $875,0003 bd4 ba3.8k sqft21 Hamburg Dr, Weaverville, NC 28787For SaleMLS ID #4402832, Shawn Lynch, RE/MAX Executive. Canopy MLS as distributed by MLS GRID
- $995,0004 bd4 ba4.2k sqft21 Hope Rd, Weaverville, NC 28787For SaleMLS ID #4349184, Jonathan Gonzalez, NextHome Partners. Canopy MLS as distributed by MLS GRID
- $665,0003 bd3 ba3.1k sqft1697 Windswept Rdg, Marshall, NC 28753For SaleMLS ID #4395499, Becky Hollifield, Hollifield & Company Properties Inc.. Canopy MLS as distributed by MLS GRID
- $595,0004 bd3 ba2.3k sqft9 Partridge Berry Ln, Weaverville, NC 28787For SaleMLS ID #4375602, Luda Cooper, Premier Sotheby’s International Realty. Canopy MLS as distributed by MLS GRID
- $625,0003 bd4 ba2.3k sqft12 Howling Waite Rdg, Candler, NC 28715For SaleMLS ID #4420405, John Madden, Howard Hanna Beverly-Hanks Asheville-Biltmore Park. Canopy MLS as distributed by MLS GRID
- $749,0005 bd7 ba5k sqft15 Village Green Dr, Alexander, NC 28701For SaleMLS ID #4397766, John Duncan, Seller Solutions. Canopy MLS as distributed by MLS GRID
- $999,9004 bd4 ba4.1k sqft104 Black Hawk Rdg, Weaverville, NC 28787For SaleMLS ID #4368591, Jonathan Gonzalez, NextHome Partners. Canopy MLS as distributed by MLS GRID
- $699,0003 bd4 ba2.7k sqft15 Beaverdam Knoll Rd, Asheville, NC 28804For SaleMLS ID #4283730, Rob Montague, Asheville Realty Group. Canopy MLS as distributed by MLS GRID
- $699,0004 bd4 ba4.6k sqft36 Ivy Cove Rd, Fairview, NC 28730For SaleMLS ID #4407514, Marie Reed, Keller Williams Professionals. Canopy MLS as distributed by MLS GRID
- $525,0004 bd4 ba2k sqft5 Declan Dr, Weaverville, NC 28787For SaleMLS ID #4367979, Shannon Watkins, Unique: A Real Estate Collective. Canopy MLS as distributed by MLS GRID
- $795,0003 bd4 ba3.1k sqft602 Hidden Springs Dr, Asheville, NC 28804For SaleMLS ID #4401344, LeNoir Medlock, Preferred Properties. Canopy MLS as distributed by MLS GRID
- $750,0004 bd3 ba2.9k sqft63 Pinecroft Rd, Asheville, NC 28804For SaleMLS ID #4352217, Lauren Butcher, Ivester Jackson Blackstream. Canopy MLS as distributed by MLS GRID
