Enjoy easy one-level living with original hardwood floors, year-round mountain peak views from the kitchen and back deck, and a spacious, functional floor plan. The home features a private primary suite with a fireplace and walk-in closet, plus two additional bedrooms and a versatile bonus room that could serve as an office, guest room, or hobby space. The generously sized kitchen offers abundant space for cooking, gathering, and everyday living, complete with an eat-in area and easy access to the adjoining den. Additional living spaces include a separate living room and formal dining room, providing flexibility for entertaining and daily life. Move-in ready and awaiting your personal touches, the home has seen several recent updates, including a new water heater, kitchen sink, and faucet (2023), along with a new well pump and washing machine (2024). An oversized two-car garage provides ample room for vehicles and storage. Outdoor living is enhanced by a large rear deck that takes advantage of the year-round mountain view. The full unfinished basement spans nearly the entire footprint of the home and offers exceptional storage, workshop space, or future expansion potential. A small gas heater adds comfort and flexibility to the space. Conveniently located near the new AdventHealth Weaverville location and just minutes from Asheville, this property combines space, character, mountain views, and opportunity in an established Weaverville neighborhood.
Active
Price cut: $26K (7/25)
$649,000
28 Song Bird Ln, Weaverville, NC 28787
3beds
2,594sqft
:
Get pre-qualified$3,813/mo
Modular
Built in 1995
1.95 Acres Lot
$632,200 Zestimate®
$250/sqft
$42/mo HOA
What's special
Versatile bonus roomOriginal hardwood floorsOversized two-car garageTwo additional bedroomsSpacious functional floor planFormal dining room
- 47 days |
- 605 |
- 26 |
Zillow last checked:
Listing updated:
Listed by:
Sherri Holbert sherri@pattonallenre.com,
Patton Allen Real Estate LLC
Source: Canopy MLS as distributed by MLS GRID,MLS#: 4384338
Facts & features
Interior
Bedrooms & bathrooms
- Bedrooms: 3
- Bathrooms: 3
- Full bathrooms: 2
- 1/2 bathrooms: 1
- Main level bedrooms: 3
Primary bedroom
- Level: Main
Bedroom s
- Level: Main
Bedroom s
- Level: Main
Bathroom full
- Level: Main
Bathroom full
- Level: Main
Bathroom half
- Level: Main
Bonus room
- Level: Main
Den
- Level: Main
Dining area
- Level: Main
Dining room
- Level: Main
Kitchen
- Level: Main
Laundry
- Level: Main
Living room
- Level: Main
Heating
- Heat Pump, Natural Gas
Cooling
- Heat Pump
Appliances
- Included: Dishwasher, Electric Cooktop, Electric Oven, Microwave, Refrigerator, Washer/Dryer
- Laundry: Utility Room, Main Level
Features
- Flooring: Carpet, Tile, Wood
- Basement: Storage Space,Unfinished,Walk-Out Access
Interior area
- Total structure area: 2,594
- Total interior livable area: 2,594 sqft
- Finished area above ground: 2,594
- Finished area below ground: 0
Property
Parking
- Total spaces: 2
- Parking features: Driveway, Attached Garage, Garage on Main Level
- Attached garage spaces: 2
- Has uncovered spaces: Yes
Features
- Levels: One
- Stories: 1
Lot
- Size: 1.95 Acres
- Features: Cul-De-Sac, Green Area, Level
Details
- Parcel number: 974313046100000
- Zoning: R-3
- Special conditions: Standard
Construction
Type & style
- Home type: SingleFamily
- Architectural style: Ranch
- Property subtype: Modular
Materials
- Vinyl
Condition
- New construction: No
- Year built: 1995
Utilities & green energy
- Sewer: Septic Installed
- Water: Well
Community & HOA
Community
- Subdivision: Songbird Haven
HOA
- Has HOA: Yes
- HOA fee: $500 annually
- HOA name: Philip Franz President
- HOA phone: 828-273-0900
Location
- Region: Weaverville
- Elevation: 2000 Feet
Financial & listing details
- Price per square foot: $250/sqft
- Tax assessed value: $782,800
- Annual tax amount: $3,414
- Date on market: 6/19/2026
- Cumulative days on market: 47 days
- Listing terms: Cash,Conventional,FHA,VA Loan
- Road surface type: Asphalt, Paved
Estimated market value
$632,200
$601,000 - $664,000
$3,088/mo
Price history
| Date | Event | Price |
|---|---|---|
| 7/25/2026 | Price change | $649,000-3.9%$250/sqft |
Source:  Canopy MLS as distributed by MLS GRID #4384338 Report a problem Canopy MLS as distributed by MLS GRID #4384338 Report a problem | ||
| 6/19/2026 | Listed for sale | $675,000+1828.6%$260/sqft |
Source: Canopy MLS as distributed by MLS GRID #4384338 Report a problem | ||
| 11/15/1994 | Sold | $35,000$13/sqft |
Source: Agent Provided Report a problem | ||
Public tax history
| Year | Property taxes | Tax assessment |
|---|---|---|
| 2025 | $3,414 +4.5% | $510,100 +0% |
| 2024 | $3,266 +5.7% | $510,000 |
| 2023 | $3,089 +1.7% | $510,000 |
| 2022 | $3,038 | $510,000 |
| 2021 | $3,038 +14.5% | $510,000 +24.7% |
| 2020 | $2,654 | $408,900 |
| 2019 | $2,654 | $408,900 |
| 2018 | $2,654 | $408,900 +14.9% |
| 2017 | $2,654 -0.3% | $355,900 |
| 2016 | $2,662 +4.5% | $355,900 |
| 2015 | $2,548 | $355,900 |
| 2014 | $2,548 | $355,900 |
| 2013 | -- | $355,900 -4.3% |
| 2012 | -- | $371,800 |
| 2011 | -- | $371,800 |
| 2010 | -- | $371,800 |
| 2009 | -- | $371,800 |
| 2007 | -- | $371,800 +38.7% |
| 2005 | -- | $268,000 |
| 2004 | -- | $268,000 |
| 2003 | -- | $268,000 |
| 2002 | -- | $268,000 +19.7% |
| 2001 | -- | $223,800 |
| 2000 | -- | $223,800 |
Find assessor info on the county website
Monthly payment
Est. payment
Payment breakdown
Explore the cost of this home by adjusting the details. Changes won't be saved.Climate risks
Neighborhood: 28787
Nearby schools
GreatSchools rating
- 6/10North Windy RidgeGrades: 5-6Distance: 1.3 mi
- 9/10North Buncombe MiddleGrades: 7-8Distance: 0.6 mi
- 6/10North Buncombe HighGrades: PK,9-12Distance: 1.9 mi
Schools provided by the listing agent
- Elementary: North Buncombe/N. Windy Ridge
- Middle: North Buncombe
Source: Canopy MLS as distributed by MLS GRID. This data may not be complete. We recommend contacting the local school district to confirm school assignments for this home.
- $770,3003 bd3 ba2.1k sqft32 Song Bird Ln, Weaverville, NC 28787Off Market
- $781,0004 bd4 ba3.5k sqft12 Song Bird Ln, Weaverville, NC 28787Off Market
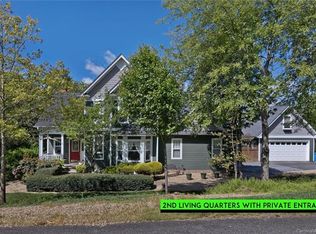
- $665,0003 bd3 ba2.4k sqft63 Ayers Rd, Weaverville, NC 28787Sold
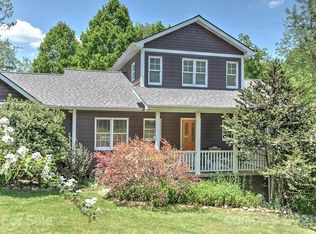
- $731,1003 bd4 ba2.5k sqft25 Song Bird Ln, Weaverville, NC 28787Off Market
- $665,0003 bd3 ba2.4k sqft2 Song Bird Ln, Weaverville, NC 28787Sold
- $--2.08 AcresLT Eight #&-9, Weaverville, NC 28787Off Market
- $849,9004 bd4 ba1.8k sqft23 Song Bird Ln, Weaverville, NC 28787Off Market
- $109,7002 bd1 ba860 sqft75 Ayers Rd, Weaverville, NC 28787Off Market
A local agent can set up tours, give advice and negotiate with sellers.
Similar homes
- $725,0003 bd4 ba3.8k sqft15 Forest Ridge Ln, Weaverville, NC 28787For Sale

 MLS ID #4403480, Mark Mathews, Appalachian Realty Associates. Canopy MLS as distributed by MLS GRID
 - $464,9503 bd3 ba1.7k sqft41 Kennedy Rd, Weaverville, NC 28787For Sale
 MLS ID #4395520, Dennis Foley, Century 21 Foley Realty. Canopy MLS as distributed by MLS GRID
 - $724,9994 bd4 ba3.6k sqft11 Jupiter Hills Dr, Weaverville, NC 28787For Sale
 MLS ID #4388629, Lacey Townsend, LOVE Land and Home Inc.. Canopy MLS as distributed by MLS GRID
 - $569,0003 bd3 ba3k sqft7 Lula Cove Rd, Weaverville, NC 28787For Sale
 MLS ID #4399046, Marlene Clevenger, Premier Sotheby’s International Realty. Canopy MLS as distributed by MLS GRID
 - $899,0003 bd4 ba3.8k sqft21 Hamburg Dr, Weaverville, NC 28787For SaleMLS ID #4402832, Shawn Lynch, RE/MAX Executive. Canopy MLS as distributed by MLS GRID
- $685,0003 bd3 ba3.1k sqft38 Chadwick Wade Dr, Asheville, NC 28804For SaleMLS ID #4395327, Matthew Hale, NextHome Partners. Canopy MLS as distributed by MLS GRID
- $665,0003 bd3 ba3.1k sqft1697 Windswept Rdg, Marshall, NC 28753For SaleMLS ID #4395499, Becky Hollifield, Hollifield & Company Properties Inc.. Canopy MLS as distributed by MLS GRID
- $549,0004 bd4 ba2k sqft5 Declan Dr, Weaverville, NC 28787For SaleMLS ID #4367979, Shannon Watkins, Unique: A Real Estate Collective. Canopy MLS as distributed by MLS GRID
- $569,9003 bd3 ba2.8k sqft434 Kyfields, Weaverville, NC 28787For SaleMLS ID #4387456, Tina White, RE/MAX Executive. Canopy MLS as distributed by MLS GRID
- $795,0003 bd4 ba3.1k sqft602 Hidden Springs Dr, Asheville, NC 28804For SaleMLS ID #4401344, LeNoir Medlock, Preferred Properties. Canopy MLS as distributed by MLS GRID
- $635,0003 bd2 ba1.7k sqft737 Tillery Branch Rd, Marshall, NC 28753For SaleMLS ID #4401632, Kristin Patton, Asheville Realty Group. Canopy MLS as distributed by MLS GRID
- $625,0003 bd4 ba2.8k sqft20 Good Day Ct, Candler, NC 28715For SaleMLS ID #4406249, Alexander Cobb, Nexus Realty LLC. Canopy MLS as distributed by MLS GRID
- $420,0003 bd3 ba2.1k sqft26 Brigman Rd, Weaverville, NC 28787For SaleMLS ID #4371036, Holly Aracich, Mosaic Community Lifestyle Realty. Canopy MLS as distributed by MLS GRID
- $565,0003 bd3 ba2.1k sqft1091 Windswept Ridge Rd, Marshall, NC 28753For SaleMLS ID #4393811, Alan Cuthbertson, Century 21 Foley Realty. Canopy MLS as distributed by MLS GRID
- $600,0003 bd2 ba1.5k sqft3 Frontier Ct, Asheville, NC 28805For SaleMLS ID #4403723, Kristin Schoonover, Dash Carolina. Canopy MLS as distributed by MLS GRID
- $475,0002 bd4 ba2.1k sqft280 Flat Creek Church Rd, Weaverville, NC 28787For SaleMLS ID #4359682, Lisa Hagan, Moving Mountains Property Group LLC. Canopy MLS as distributed by MLS GRID
- $495,0003 bd3 ba1.7k sqft6 Pleasant Run, Asheville, NC 28806For SaleMLS ID #4409837, Ryan McCullough, Abode Realty. Canopy MLS as distributed by MLS GRID
- $599,0003 bd4 ba2.4k sqft58 Randall Dr, Fairview, NC 28730For SaleMLS ID #4388685, Eric Albee, Mosaic Community Lifestyle Realty. Canopy MLS as distributed by MLS GRID
- $599,0003 bd4 ba2.3k sqft125 Buffalo Trl, Asheville, NC 28805For SaleMLS ID #4332345, Lynn Hathcock, Premier Sotheby’s International Realty. Canopy MLS as distributed by MLS GRID
- $529,0003 bd2 ba1.7k sqft337 Woody Ln, Asheville, NC 28804For SaleMLS ID #4389693, Kelsey Varga, COMPASS. Canopy MLS as distributed by MLS GRID
