Welcome home to this spacious 3-bedroom, 2 full bath, 2 half bath residence, ideally situated on a private cul-de-sac just minutes from Weaverville and Asheville. The thoughtfully designed floor plan features a generous primary suite on the main level, large rooms throughout, and an inviting sunroom that provides the perfect place to relax year-round. Enjoy your morning coffee on the welcoming front porch or entertain family and friends on the expansive back deck overlooking the fenced backyard. Recent updates include a new heat pump and hot water heater, offering added peace of mind. An outbuilding provides excellent storage, and extra off-street parking accommodates guests with ease. Conveniently located near the new hospital currently under construction, this home combines comfort, privacy, and an ideal location in one exceptional package.
Active
Price cut: $24.8K (9/14)
$675,000
15 Forest Ridge Ln, Weaverville, NC 28787
3beds
3,833sqft
Single Family Residence
Built in 1990
0.8 Acres Lot
$655,800 Zestimate®
$176/sqft
$13/mo HOA
What's special
Private cul-de-sacWelcoming front porchFenced backyardLarge rooms throughoutOutbuilding provides excellent storage
- 66 days
- 605
- 46
Zillow last checked:
Listing updated:
Listed by:
Mark Mathews mark@markdmathews.com,
Appalachian Realty Associates
Source: Canopy MLS as distributed by MLS GRID,MLS#: 4403480
Facts & features
Interior
Bedrooms & bathrooms
- Bedrooms: 3
- Bathrooms: 4
- Full bathrooms: 2
- 1/2 bathrooms: 2
- Main level bedrooms: 1
Primary bedroom
- Features: Walk-In Closet(s)
- Level: Main
- Area: 263.7 Square Feet
- Dimensions: 15' 0" X 17' 7"
Heating
- Central, Forced Air, Heat Pump, Propane, Wood Stove, Other
Cooling
- Electric, Heat Pump
Appliances
- Included: Dishwasher, Electric Cooktop, Refrigerator, Washer/Dryer
- Laundry: Main Level
Features
- Kitchen Island
- Flooring: Laminate, Tile, Vinyl, Wood
- Basement: Daylight,Exterior Entry,Finished,Interior Entry,Storage Space,Walk-Out Access
- Fireplace features: Family Room, Porch, Propane, Wood Burning
Interior area
- Total structure area: 2,853
- Total interior livable area: 3,833 sqft
- Finished area above ground: 2,853
- Finished area below ground: 980
Video & virtual tour
Property
Parking
- Total spaces: 2
- Parking features: Driveway, Attached Garage, Garage on Main Level
- Attached garage spaces: 2
- Has uncovered spaces: Yes
- Details: Additional off street parking near outbuilding.
Features
- Levels: Two
- Stories: 2
- Fencing: Back Yard
Lot
- Size: 0.8 Acres
- Features: Cul-De-Sac, Private, Wooded
Details
- Additional structures: Outbuilding
- Parcel number: 9733558182
- Zoning: OU
- Special conditions: Standard
Construction
Type & style
- Home type: SingleFamily
- Architectural style: Traditional
- Property subtype: Single Family Residence
Materials
- Wood
Condition
- New construction: No
- Year built: 1990
Utilities & green energy
- Sewer: Septic Installed
- Water: Well
- Utilities for property: Cable Connected, Electricity Connected
Community & HOA
Community
- Subdivision: Horizon Hills
HOA
- Has HOA: Yes
- HOA fee: $150 annually
Location
- Region: Weaverville
Financial & listing details
- Price per square foot: $176/sqft
- Tax assessed value: $616,200
- Annual tax amount: $2,450
- Date on market: 7/23/2026
- Cumulative days on market: 66 days
- Listing terms: Cash,Conventional
- Electric utility on property: Yes
- Road surface type: Concrete, Paved
Estimated market value
$655,800
$623,000 - $689,000
$4,114/mo
Price history
| Date | Event | Price |
|---|---|---|
| 9/14/2026 | Price change | $675,000-3.5%$176/sqft |
Source:  Canopy MLS as distributed by MLS GRID #4403480 Report a problem Canopy MLS as distributed by MLS GRID #4403480 Report a problem | ||
| 8/11/2026 | Price change | $699,750-3.5%$183/sqft |
Source: Canopy MLS as distributed by MLS GRID #4403480 Report a problem | ||
| 7/23/2026 | Listed for sale | $725,000+293.8%$189/sqft |
Source: Canopy MLS as distributed by MLS GRID #4403480 Report a problem | ||
| 11/23/2010 | Sold | $184,095$48/sqft |
Source: Public Record Report a problem | ||
Public tax history
| Year | Property taxes | Tax assessment |
|---|---|---|
| 2025 | $2,450 +4.5% | $366,100 |
| 2024 | $2,344 +5.7% | $366,100 |
| 2023 | $2,217 +1.7% | $366,100 |
| 2022 | $2,181 | $366,100 |
| 2021 | $2,181 +9.1% | $366,100 +18.8% |
| 2020 | $2,000 | $308,100 |
| 2019 | $2,000 | $308,100 |
| 2018 | $2,000 | $308,100 +9.3% |
| 2017 | $2,000 -0.3% | $281,900 |
| 2016 | $2,006 -0.6% | $281,900 |
| 2015 | $2,018 | $281,900 |
| 2014 | $2,018 | $281,900 |
| 2013 | -- | $281,900 +2.3% |
| 2012 | -- | $275,500 -0.9% |
| 2010 | -- | $277,900 |
| 2009 | -- | $277,900 |
| 2007 | -- | $277,900 |
| 2006 | -- | $277,900 +11.6% |
| 2005 | -- | $249,000 |
| 2004 | -- | $249,000 |
| 2003 | -- | $249,000 |
| 2002 | -- | $249,000 +23.3% |
| 2001 | -- | $201,900 |
| 2000 | -- | $201,900 |
Find assessor info on the county website
Monthly payment
Est. payment
Payment breakdown
Explore the cost of this home by adjusting the details. Changes won't be saved.Climate risks
Neighborhood: 28787
Nearby schools
Schools provided by the listing agent
- Elementary: North Buncombe/N. Windy Ridge
- Middle: North Buncombe
- High: North Buncombe
Source: Canopy MLS as distributed by MLS GRID. This data may not be complete. We recommend contacting the local school district to confirm school assignments for this home.
- $544,6003 bd3 ba1.8k sqft13 Forest Ridge Dr, Weaverville, NC 28787Off Market
- $39,800-- bd-- ba-- sqft99999 Forest Ridge Dr, Weaverville, NC 28787Off Market
- $556,2003 bd2 ba2.6k sqft10 Forest Ridge Ln, Weaverville, NC 28787Off Market
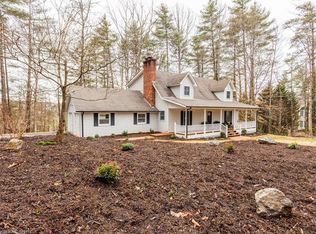
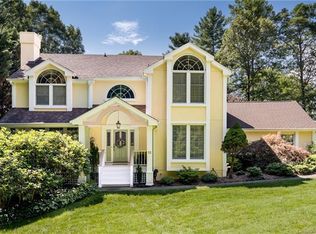
- $752,0004 bd4 ba3.8k sqft12 Forest Ridge Ln, Weaverville, NC 28787Off Market
Similar homes
- $649,0003 bd3 ba2.5k sqft28 Song Bird Ln, Weaverville, NC 28787For Sale

 MLS ID #4384338, Sherri Holbert, Patton Allen Real Estate LLC. Canopy MLS as distributed by MLS GRID
 - $725,0003 bd3 ba2.9k sqft30 Morning Glory Ln, Weaverville, NC 28787For Sale
 MLS ID #4420377, Jason Brodsky, EXP Realty LLC. Canopy MLS as distributed by MLS GRID
 - $750,0004 bd4 ba3.8k sqft66 Azalea Dr, Weaverville, NC 28787For Sale
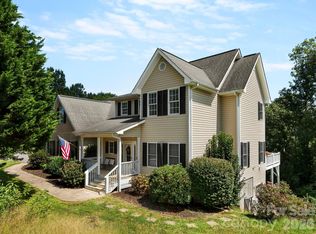 MLS ID #4421280, Tonya Gudger, Patton Allen Real Estate LLC. Canopy MLS as distributed by MLS GRID
 - $650,0003 bd3 ba3.3k sqft26 Lancaster Ln, Weaverville, NC 28787For Sale
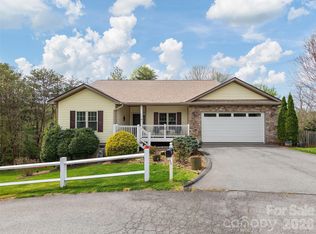 MLS ID #4367882, Kelly Frady, Howard Hanna Beverly-Hanks Asheville-North. Canopy MLS as distributed by MLS GRID
 - $500,0003 bd4 ba2.8k sqft62 Chickwood Trl, Weaverville, NC 28787For SaleMLS ID #4419362, Mary Helen Letterle, EXP Realty LLC. Canopy MLS as distributed by MLS GRID
- $550,0003 bd3 ba2.6k sqft6 Arrowhead Ln, Weaverville, NC 28787For SaleMLS ID #4409470, Matthew Jernigan, NextHome Partners. Canopy MLS as distributed by MLS GRID
- $524,9003 bd3 ba1.9k sqft1 Morris Dr, Weaverville, NC 28787For SaleMLS ID #4420756, Richard Smith, Howard Hanna Beverly-Hanks Asheville-Downtown. Canopy MLS as distributed by MLS GRID
- $800,0003 bd3 ba3.5k sqft522 Silver Hawk Ln, Weaverville, NC 28787For SaleMLS ID #4389288, Margaret Vestal, Landon Key Realty. Canopy MLS as distributed by MLS GRID
- $635,0003 bd3 ba2.3k sqft31 Hillcreek Dr, Asheville, NC 28804For SaleMLS ID #4415150, Jessica Jackson, Town and Mountain Realty. Canopy MLS as distributed by MLS GRID
- $799,0004 bd3 ba3.2k sqft24 Church St, Weaverville, NC 28787For SaleMLS ID #4361388, Libby Rogers, Keller Williams Professionals. Canopy MLS as distributed by MLS GRID
- $995,0004 bd4 ba4.2k sqft21 Hope Rd, Weaverville, NC 28787For SaleMLS ID #4349184, Jonathan Gonzalez, NextHome Partners. Canopy MLS as distributed by MLS GRID
- $839,0004 bd3 ba3.3k sqft18 High Bluff Dr, Weaverville, NC 28787For SaleMLS ID #4384684, Robert Woodson, Howard Hanna Beverly-Hanks Asheville-North. Canopy MLS as distributed by MLS GRID
- $425,0003 bd2 ba1.9k sqft18 Buckle Rdg, Weaverville, NC 28787For SaleMLS ID #4409607, Chris Scruggs, We Sell WNC, LLC. Canopy MLS as distributed by MLS GRID
- $615,0004 bd4 ba2.8k sqft505 Kings Rdg, Asheville, NC 28804For SaleMLS ID #4403305, Heidi DuBose, Unique: A Real Estate Collective. Canopy MLS as distributed by MLS GRID
- $795,0003 bd4 ba3.1k sqft602 Hidden Springs Dr, Asheville, NC 28804For SaleMLS ID #4401344, LeNoir Medlock, Preferred Properties. Canopy MLS as distributed by MLS GRID
- $799,0003 bd3 ba3.5k sqft35 Hillcreek Dr, Asheville, NC 28804For SaleMLS ID #4338421, Ashley Dotson, Preferred Properties. Canopy MLS as distributed by MLS GRID
- $625,0003 bd3 ba2.8k sqft267 Morning Glory Ln, Marshall, NC 28753For SaleMLS ID #4424743, Jeff Loops, French Broad Real Estate Co.. Canopy MLS as distributed by MLS GRID
- $640,0003 bd3 ba2.7k sqft79 Bear Creek Hills Dr, Leicester, NC 28748For SaleMLS ID #4338614, Clarissa Marshall, EXP Realty LLC. Canopy MLS as distributed by MLS GRID
- $569,9003 bd3 ba2.8k sqft434 Kyfields, Weaverville, NC 28787For SaleMLS ID #4387456, Tina White, RE/MAX Executive. Canopy MLS as distributed by MLS GRID
- $599,0003 bd3 ba2k sqft164 Pegg Rd, Marshall, NC 28753For SaleMLS ID #4417491, Carrie Lee Hoffman, RE/MAX Executive. Canopy MLS as distributed by MLS GRID
