Charming Downtown Weaverville Home on Iconic Church Street! If you’re searching for a warm, inviting home in the beautiful mountains of Western North Carolina, you’re in luck. This cherished property in the heart of Weaverville, a beloved Blue Ridge Mountain town, offers the perfect blend of comfort, community, and convenience. Lovingly cared for by the same family for nearly 30 years, this well built brick ranch sits on one of downtown’s most desirable streets. Living here means being part of a welcoming neighborhood, with the option to enjoy local celebrations, friendly neighbors, and the charm of small town life. One of the home’s greatest perks is its walkable location, just steps from restaurants, shops, breweries, the library, churches, coffee spots, bakeries, and more. Designed for easy, low maintenance living, the main level features a bright, elegant, spacious living room with large windows, a formal dining room ideal for entertaining, an open kitchen, and den anchored by a cozy wood burning fireplace. Three comfortable bedrooms and two full baths complete the main floor. Need more space? The finished basement offers exceptional flexibility, featuring an additional bedroom with walk in closet, and full bath, a large family room with a gas log fireplace, spacious dedicated workshop area, generous flex space with potential for a separate living area or kitchenette. Both levels have washer and dryer hook ups. With exterior access to a backyard patio, it's ideal for guests, multi-generational living, or entertaining. Outside, enjoy ample green space perfect for gardening, relaxing, or hosting gatherings. This home combines timeless character, a thoughtful layout, and an unbeatable location, making it a rare opportunity in downtown Weaverville. Listing agent has part ownership.
Under contract-show
Price cut: $26K (7/1)
$799,000
24 Church St, Weaverville, NC 28787
4beds
3,269sqft
:
Get pre-qualified$4,643/mo
Single Family Residence
Built in 1967
0.31 Acres Lot
$772,700 Zestimate®
$244/sqft
$-- HOA
What's special
Thoughtful layoutSpacious dedicated workshop areaWell built brick ranchOpen kitchenTimeless characterGenerous flex spaceWarm inviting home
- 124 days |
- 282 |
- 8 |
Zillow last checked:
Listing updated:
Listed by:
Libby Rogers libbyrogers@kw.com,
Keller Williams Professionals
Source: Canopy MLS as distributed by MLS GRID,MLS#: 4361388
Facts & features
Interior
Bedrooms & bathrooms
- Bedrooms: 4
- Bathrooms: 3
- Full bathrooms: 3
- Main level bedrooms: 3
Primary bedroom
- Level: Main
Bedroom s
- Level: Main
Bedroom s
- Level: Main
Bedroom s
- Level: Basement
Bathroom full
- Level: Main
Bathroom full
- Level: Main
Bathroom full
- Level: Basement
Den
- Level: Main
Dining room
- Level: Main
Family room
- Level: Basement
Flex space
- Level: Basement
Kitchen
- Level: Main
Living room
- Level: Main
Workshop
- Level: Basement
Heating
- Natural Gas
Cooling
- Central Air
Appliances
- Included: Dishwasher, Electric Range, Microwave, Refrigerator
- Laundry: In Garage, Main Level
Features
- Pantry, Storage
- Flooring: Carpet, Tile, Wood
- Windows: Insulated Windows
- Basement: Finished,Walk-Out Access,Walk-Up Access
- Fireplace features: Den, Family Room, Gas Log, Wood Burning
Interior area
- Total structure area: 1,823
- Total interior livable area: 3,269 sqft
- Finished area above ground: 1,823
- Finished area below ground: 1,446
Video & virtual tour
Property
Parking
- Total spaces: 1
- Parking features: Driveway, Attached Garage, Garage Faces Front, Garage on Main Level
- Attached garage spaces: 1
- Has uncovered spaces: Yes
Features
- Levels: One
- Stories: 1
- Patio & porch: Covered, Front Porch
Lot
- Size: 0.31 Acres
- Features: Level, Open Lot, Rolling Slope
Details
- Parcel number: 974228337900000
- Zoning: R1
- Special conditions: Standard
Construction
Type & style
- Home type: SingleFamily
- Architectural style: Ranch
- Property subtype: Single Family Residence
Materials
- Brick Full
Condition
- New construction: No
- Year built: 1967
Utilities & green energy
- Sewer: Public Sewer
- Water: City
- Utilities for property: Cable Connected, Electricity Connected
Community & HOA
Community
- Subdivision: None
Location
- Region: Weaverville
Financial & listing details
- Price per square foot: $244/sqft
- Tax assessed value: $651,100
- Annual tax amount: $3,375
- Date on market: 4/1/2026
- Cumulative days on market: 123 days
- Electric utility on property: Yes
- Road surface type: Concrete, Paved
Estimated market value
$772,700
$734,000 - $811,000
$3,344/mo
Price history
| Date | Event | Price |
|---|---|---|
| 7/1/2026 | Price change | $799,000-3.2%$244/sqft |
Source:  Canopy MLS as distributed by MLS GRID #4361388 Report a problem Canopy MLS as distributed by MLS GRID #4361388 Report a problem | ||
| 5/30/2026 | Price change | $825,000-2.9%$252/sqft |
Source: Canopy MLS as distributed by MLS GRID #4361388 Report a problem | ||
| 4/1/2026 | Listed for sale | $850,000+16900%$260/sqft |
Source: Canopy MLS as distributed by MLS GRID #4361388 Report a problem | ||
| 8/7/2000 | Sold | $5,000$2/sqft |
Source: Public Record Report a problem | ||
Public tax history
| Year | Property taxes | Tax assessment |
|---|---|---|
| 2025 | $3,375 +6.8% | $364,200 |
| 2024 | $3,160 +2.3% | $364,200 |
| 2023 | $3,088 +1.2% | $364,200 |
| 2022 | $3,052 | $364,200 |
| 2021 | $3,052 +0.9% | $364,200 +9.4% |
| 2020 | $3,026 +71.8% | $332,900 |
| 2019 | $1,761 | $332,900 |
| 2018 | $1,761 | $332,900 +58.6% |
| 2017 | $1,761 -1.9% | $209,900 |
| 2016 | $1,794 +41.5% | $209,900 |
| 2015 | $1,268 | $209,900 |
| 2014 | $1,268 | $209,900 |
| 2013 | -- | $209,900 -1.5% |
| 2012 | -- | $213,100 |
| 2011 | -- | $213,100 |
| 2010 | -- | $213,100 |
| 2009 | -- | $213,100 |
| 2007 | -- | $213,100 |
| 2006 | -- | $213,100 +26% |
| 2005 | -- | $169,100 |
| 2004 | -- | $169,100 |
| 2003 | -- | $169,100 |
| 2002 | -- | $169,100 +29.3% |
| 2001 | -- | $130,800 +1.6% |
| 2000 | -- | $128,700 |
Find assessor info on the county website
Monthly payment
Est. payment
Payment breakdown
Explore the cost of this home by adjusting the details. Changes won't be saved.Climate risks
Neighborhood: 28787
Nearby schools
GreatSchools rating
- NAWeaverville PrimaryGrades: PK-1Distance: 0.3 mi
- 9/10North Buncombe MiddleGrades: 7-8Distance: 1.2 mi
- 6/10North Buncombe HighGrades: PK,9-12Distance: 2.8 mi
Schools provided by the listing agent
- Elementary: North Windy Ridge
- Middle: North Buncombe
- High: North Buncombe
Source: Canopy MLS as distributed by MLS GRID. This data may not be complete. We recommend contacting the local school district to confirm school assignments for this home.
- $693,5004 bd2 ba3.5k sqft5 Reagan Ln, Weaverville, NC 28787Off Market
- $152,400-- bd-- ba-- sqft6 Reagan Ln, Weaverville, NC 28787Off Market
- $332,3005 bd1 ba2.8k sqft30 Church St, Weaverville, NC 28787Off Market
- $436,3002 bd2 ba1.3k sqft1 Reagan St, Weaverville, NC 28787Off Market
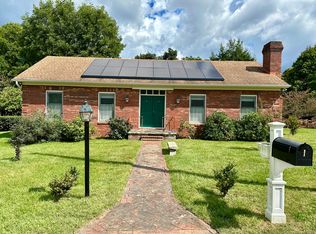
- $515,8003 bd2 ba1.4k sqft29 Church St, Weaverville, NC 28787Off Market
- $539,4002 bd1 ba1.3k sqft19 Church St, Weaverville, NC 28787Off Market
- $310,6002 bd1 ba1.1k sqft31 Church St, Weaverville, NC 28787Off Market
- $79,600-- bd-- ba-- sqft99999 Church St, Weaverville, NC 28787Off Market
A local agent can set up tours, give advice and negotiate with sellers.
A local lender can help you make sure your offer is ready when you are.
Similar homes
- $899,0003 bd4 ba3.8k sqft21 Hamburg Dr, Weaverville, NC 28787For Sale
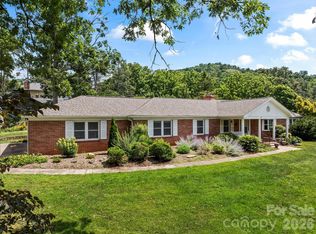
 MLS ID #4402832, Shawn Lynch, RE/MAX Executive. Canopy MLS as distributed by MLS GRID
 - $724,9994 bd4 ba3.6k sqft11 Jupiter Hills Dr, Weaverville, NC 28787For Sale
 MLS ID #4388629, Lacey Townsend, LOVE Land and Home Inc.. Canopy MLS as distributed by MLS GRID
 - $725,0003 bd4 ba3.8k sqft15 Forest Ridge Ln, Weaverville, NC 28787For Sale
 MLS ID #4403480, Mark Mathews, Appalachian Realty Associates. Canopy MLS as distributed by MLS GRID
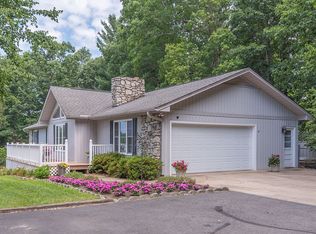
 - $750,0003 bd3 ba2.9k sqft30 Morning Glory Ln, Weaverville, NC 28787For Sale By Owner
- $649,0003 bd3 ba2.5k sqft28 Song Bird Ln, Weaverville, NC 28787For SaleMLS ID #4384338, Sherri Holbert, Patton Allen Real Estate LLC. Canopy MLS as distributed by MLS GRID
- $749,0004 bd3 ba2.7k sqft13 Rolling View Dr, Asheville, NC 28805For SaleMLS ID #4378047, Jessica Jackson, Town and Mountain Realty. Canopy MLS as distributed by MLS GRID
- $749,0004 bd2 ba2.3k sqft160 McLean Rd, Weaverville, NC 28787For SaleMLS ID #4277668, Jeremy Laster, Unique: A Real Estate Collective. Canopy MLS as distributed by MLS GRID
- $870,0005 bd3 ba3.1k sqft28 Glenview Rd, Asheville, NC 28804For SaleMLS ID #4406564, Amy Walker, Keller Williams Professionals. Canopy MLS as distributed by MLS GRID
- $770,0004 bd3 ba2.6k sqft3 Ellenwood Dr, Asheville, NC 28804For SaleMLS ID #4365844, Alyssa Augustine, Mosaic Community Lifestyle Realty. Canopy MLS as distributed by MLS GRID
- $699,0003 bd4 ba3k sqft65 Buckle Rdg, Weaverville, NC 28787For SaleMLS ID #4383758, Jennifer Guttenberg, WEICHERT, Realtors - Unlimited. Canopy MLS as distributed by MLS GRID
- $599,0003 bd3 ba3k sqft7 Lula Cove Rd, Weaverville, NC 28787For SaleMLS ID #4399046, Marlene Clevenger, Premier Sotheby’s International Realty. Canopy MLS as distributed by MLS GRID
- $750,0004 bd3 ba2.9k sqft63 Pinecroft Rd, Asheville, NC 28804For SaleMLS ID #4352217, Lauren Butcher, Ivester Jackson Blackstream. Canopy MLS as distributed by MLS GRID
- $650,0003 bd3 ba3.3k sqft26 Lancaster Ln, Weaverville, NC 28787For SaleMLS ID #4367882, Kelly Frady, Howard Hanna Beverly-Hanks Asheville-North. Canopy MLS as distributed by MLS GRID
- $1,075,0004 bd3 ba2.4k sqft72 Brookwood Rd, Asheville, NC 28804For SaleMLS ID #4345217, Misty Masiello, Unique: A Real Estate Collective. Canopy MLS as distributed by MLS GRID
- $560,0003 bd3 ba1.8k sqft135 Herron Cove Rd, Weaverville, NC 28787For SaleMLS ID #4396259, Mathew Brown, Keller Williams Professionals. Canopy MLS as distributed by MLS GRID
- $685,0003 bd3 ba3.1k sqft38 Chadwick Wade Dr, Asheville, NC 28804For SaleMLS ID #4395327, Matthew Hale, NextHome Partners. Canopy MLS as distributed by MLS GRID
- $785,0003 bd2 ba1.7k sqft788 Alexander Rd, Alexander, NC 28701For SaleMLS ID #4388899, Alexandra Schrank, RE/MAX Executive. Canopy MLS as distributed by MLS GRID
- $579,0003 bd3 ba2.7k sqft2 Ruffed Grouse Dr, Weaverville, NC 28787For SaleMLS ID #4330226, Monica Krider, Coldwell Banker Advantage. Canopy MLS as distributed by MLS GRID
- $799,0003 bd3 ba3.2k sqft106 Oak Hollow Ct, Asheville, NC 28805For SaleMLS ID #4360628, Alec Cantley, Premier Sotheby’s International Realty. Canopy MLS as distributed by MLS GRID
- $775,0006 bd3 ba3.7k sqft64 Wyoming Rd, Asheville, NC 28803For SaleMLS ID #4398091, Chris Fundanish, Howard Hanna Beverly-Hanks Asheville-North. Canopy MLS as distributed by MLS GRID
