Welcome to the “Mini Farm on McLean” – a rare and scenic 15-acre homestead less than 5 miles from downtown Weaverville. At the center sits a character-filled 1934 farmhouse offering main-level living, 4 bedrooms, and flexible spaces just waiting for your personal touch. Enjoy mornings and quiet evenings on the all-seasons front porch, surrounded by flowering plants and picturesque views. The property includes a powered detached workshop—ideal for artists, makers, or those seeking a creative escape. Once a working farm, there is a classic barn, a meandering creek, and untouched acres to explore. With potential additional home-sites and beautiful mountain views, the possibilities for the next chapter are wide open. Lovingly held in the same family for nearly a century, it’s now ready to be passed on and re-imagined by its next steward. Whether you’re dreaming of a hobby farm, family compound, or simply a peaceful place to call home, this one-of-a-kind property is a rare opportunity.
Active
Price cut: $50K (7/10)
$749,000
160 McLean Rd, Weaverville, NC 28787
4beds
2,310sqft
Single Family Residence
Built in 1934
15.1 Acres Lot
$694,500 Zestimate®
$324/sqft
$-- HOA
What's special
Beautiful mountain viewsUntouched acresClassic barnAll-seasons front porchFlexible spacesMain-level livingSurrounded by flowering plants
- 414 days
- 1,415
- 127
Zillow last checked:
Listing updated:
Listed by:
Jeremy Laster jeremy@uniquecollective.us,
Unique: A Real Estate Collective
Source: Canopy MLS as distributed by MLS GRID,MLS#: 4277668
Facts & features
Interior
Bedrooms & bathrooms
- Bedrooms: 4
- Bathrooms: 2
- Full bathrooms: 2
- Main level bedrooms: 2
Primary bedroom
- Level: Main
- Area: 162.96 Square Feet
- Dimensions: 13' 7" X 12' 0"
Bedroom s
- Level: Main
- Area: 161.25 Square Feet
- Dimensions: 13' 3" X 12' 2"
Bedroom s
- Level: Upper
- Area: 161.92 Square Feet
- Dimensions: 14' 1" X 11' 6"
Bedroom s
- Level: Upper
- Area: 149.73 Square Feet
- Dimensions: 12' 10" X 11' 8"
Bathroom full
- Level: Main
- Area: 27.27 Square Feet
- Dimensions: 6' 2" X 4' 5"
Bathroom full
- Level: Main
- Area: 48.57 Square Feet
- Dimensions: 8' 10" X 5' 6"
Den
- Level: Main
- Area: 181.08 Square Feet
- Dimensions: 12' 5" X 14' 7"
Dining room
- Features: Built-in Features, Ceiling Fan(s)
- Level: Main
- Area: 164.31 Square Feet
- Dimensions: 14' 1" X 11' 8"
Flex space
- Level: Upper
- Area: 64.14 Square Feet
- Dimensions: 7' 4" X 8' 9"
Kitchen
- Level: Main
- Area: 216.18 Square Feet
- Dimensions: 23' 2" X 9' 4"
Laundry
- Level: Main
- Area: 48.31 Square Feet
- Dimensions: 6' 2" X 7' 10"
Living room
- Features: Built-in Features, Ceiling Fan(s)
- Level: Main
- Area: 252 Square Feet
- Dimensions: 21' 0" X 12' 0"
Office
- Level: Main
- Area: 208.93 Square Feet
- Dimensions: 14' 4" X 14' 7"
Heating
- Floor Furnace, Oil
Cooling
- Central Air
Appliances
- Included: Electric Oven, Electric Range, Electric Water Heater, Refrigerator
- Laundry: Laundry Room, Main Level
Features
- Built-in Features
- Flooring: Wood
- Basement: Unfinished
- Fireplace features: Gas Log, Living Room, Propane
Interior area
- Total structure area: 2,310
- Total interior livable area: 2,310 sqft
- Finished area above ground: 2,310
- Finished area below ground: 0
Video & virtual tour
Property
Parking
- Total spaces: 1
- Parking features: Driveway, Attached Garage, Garage on Main Level
- Attached garage spaces: 1
- Has uncovered spaces: Yes
Features
- Levels: Two
- Stories: 2
- Patio & porch: Covered, Enclosed, Front Porch, Glass Enclosed, Screened, Wrap Around
- Fencing: Fenced,Electric,Partial,Wood
- On waterfront: Yes
- Waterfront features: None, Creek, Creek/Stream
Lot
- Size: 15.1 Acres
- Features: Cleared, Green Area, Pasture, Private, Rolling Slope, Wooded, Views
Details
- Additional structures: Workshop
- Parcel number: 974436213200000
- Zoning: OU
- Special conditions: Standard
Construction
Type & style
- Home type: SingleFamily
- Property subtype: Single Family Residence
Materials
- Brick Full
- Roof: Composition
Condition
- New construction: No
- Year built: 1934
Utilities & green energy
- Sewer: Septic Installed
- Water: Well
Community & HOA
Community
- Subdivision: None
Location
- Region: Weaverville
Financial & listing details
- Price per square foot: $324/sqft
- Tax assessed value: $460,900
- Annual tax amount: $3,107
- Date on market: 7/17/2025
- Cumulative days on market: 354 days
- Listing terms: Cash,Conventional
- Road surface type: Asphalt, Gravel, Paved
Estimated market value
$694,500
$660,000 - $729,000
$2,875/mo
Price history
| Date | Event | Price |
|---|---|---|
| 7/10/2026 | Price change | $749,000-6.3%$324/sqft |
Source:  Canopy MLS as distributed by MLS GRID #4277668 Report a problem Canopy MLS as distributed by MLS GRID #4277668 Report a problem | ||
| 3/23/2026 | Price change | $799,000-5.9%$346/sqft |
Source: Canopy MLS as distributed by MLS GRID #4277668 Report a problem | ||
| 9/10/2025 | Price change | $849,000-4.5%$368/sqft |
Source: Canopy MLS as distributed by MLS GRID #4277668 Report a problem | ||
| 7/17/2025 | Listed for sale | $889,000+855.9%$385/sqft |
Source: Canopy MLS as distributed by MLS GRID #4277668 Report a problem | ||
| 12/31/2024 | Sold | $93,000$40/sqft |
Source: Public Record Report a problem | ||
Public tax history
| Year | Property taxes | Tax assessment |
|---|---|---|
| 2025 | $3,107 +4.5% | $460,900 |
| 2024 | $2,973 +3.1% | $460,900 |
| 2023 | $2,883 +5% | $460,900 |
| 2022 | $2,745 | $460,900 |
| 2021 | $2,745 +32.9% | $460,900 +26.9% |
| 2020 | $2,064 | $363,100 |
| 2019 | $2,064 | $363,100 |
| 2018 | $2,064 | $363,100 +14.9% |
| 2017 | $2,064 -1.5% | $316,000 |
| 2016 | $2,096 | $316,000 |
| 2015 | -- | $316,000 |
| 2014 | $1,962 | $316,000 |
| 2013 | -- | $316,000 -19.6% |
| 2012 | -- | $393,000 |
| 2011 | -- | $393,000 |
| 2010 | -- | $393,000 |
| 2009 | -- | $393,000 |
| 2007 | -- | $393,000 |
| 2006 | -- | $393,000 +79% |
| 2005 | -- | $219,600 |
| 2004 | -- | $219,600 |
| 2003 | -- | $219,600 |
| 2002 | -- | $219,600 +12.8% |
| 2001 | -- | $194,600 |
| 2000 | -- | $194,600 |
Find assessor info on the county website
Monthly payment
Est. payment
Payment breakdown
Explore the cost of this home by adjusting the details. Changes won't be saved.Climate risks
Neighborhood: 28787
Nearby schools
Schools provided by the listing agent
- Elementary: North Buncombe
- Middle: North Buncombe
- High: North Buncombe
Source: Canopy MLS as distributed by MLS GRID. This data may not be complete. We recommend contacting the local school district to confirm school assignments for this home.
Similar homes

- $725,0003 bd3 ba2.9k sqft30 Morning Glory Ln, Weaverville, NC 28787For Sale

 MLS ID #4420377, Jason Brodsky, EXP Realty LLC. Canopy MLS as distributed by MLS GRID
 - $649,0003 bd3 ba2.5k sqft28 Song Bird Ln, Weaverville, NC 28787For Sale
 MLS ID #4384338, Sherri Holbert, Patton Allen Real Estate LLC. Canopy MLS as distributed by MLS GRID
 - $799,0004 bd3 ba3.2k sqft24 Church St, Weaverville, NC 28787For Sale
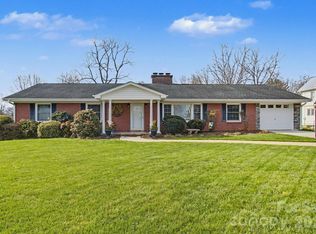 MLS ID #4361388, Libby Rogers, Keller Williams Professionals. Canopy MLS as distributed by MLS GRID
 - $735,0003 bd2 ba1.7k sqft788 Alexander Rd, Alexander, NC 28701For Sale
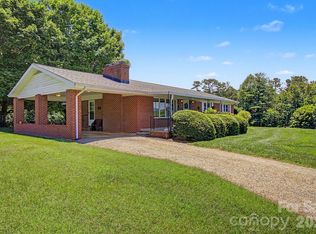 MLS ID #4388899, Alexandra Schrank, RE/MAX Executive. Canopy MLS as distributed by MLS GRID
 - $749,0004 bd3 ba2.6k sqft3 Ellenwood Dr, Asheville, NC 28804For SaleMLS ID #4365844, Alyssa Augustine, Mosaic Community Lifestyle Realty. Canopy MLS as distributed by MLS GRID
- $750,0004 bd3 ba2.9k sqft63 Pinecroft Rd, Asheville, NC 28804For SaleMLS ID #4352217, Lauren Butcher, Ivester Jackson Blackstream. Canopy MLS as distributed by MLS GRID
- $559,0002 bd2 ba1.5k sqft854 Ox Creek Crest Ln, Weaverville, NC 28787For SaleMLS ID #4394336, Zach Penland, NextHome Partners. Canopy MLS as distributed by MLS GRID
- $450,0004 bd2 ba1.3k sqft1 Hamburg Mountain Rd, Weaverville, NC 28787For SaleMLS ID #4413279, Clarissa Marshall, EXP Realty LLC. Canopy MLS as distributed by MLS GRID
- $799,9004 bd3 ba1.9k sqft16 West St, Asheville City, NC 28801For SaleMLS ID #4423666, Elizabeth Putnam, Mosaic Community Lifestyle Realty. Canopy MLS as distributed by MLS GRID
- $795,0004 bd3 ba2.8k sqft38 Forest View Dr, Asheville, NC 28804For SaleMLS ID #4408592, Tina Garrett, Asheville Realty Group. Canopy MLS as distributed by MLS GRID
- $735,0004 bd3 ba2.7k sqft13 Rolling View Dr, Asheville, NC 28805For SaleMLS ID #4378047, Jessica Jackson, Town and Mountain Realty. Canopy MLS as distributed by MLS GRID
- $599,0003 bd3 ba2k sqft164 Pegg Rd, Marshall, NC 28753For SaleMLS ID #4417491, Carrie Lee Hoffman, RE/MAX Executive. Canopy MLS as distributed by MLS GRID
- $399,0004 bd2 ba1.5k sqft49 Church St, Weaverville, NC 28787For SaleMLS ID #4400663, Ryan McCullough, Abode Realty. Canopy MLS as distributed by MLS GRID
- $595,0003 bd2 ba1.7k sqft737 Tillery Branch Rd, Marshall, NC 28753For SaleMLS ID #4401632, Kristin Patton, Asheville Realty Group. Canopy MLS as distributed by MLS GRID
- $750,0004 bd3 ba3.1k sqft101 Castlerock Dr, Asheville, NC 28806For SaleMLS ID #4418142, Brent Gamble, Howard Hanna Beverly-Hanks Asheville-Downtown. Canopy MLS as distributed by MLS GRID
- $674,9004 bd4 ba1.5k sqft348 Beaucatcher Rd, Asheville, NC 28805For SaleMLS ID #4420417, Monica Rousseau, Realty ONE Group Pivot Asheville. Canopy MLS as distributed by MLS GRID
- $434,9002 bd2 ba1.5k sqft2 Ray Rd, Weaverville, NC 28787For SaleMLS ID #4395567, Jen Wriston, Blue Ridge Properties Group. Canopy MLS as distributed by MLS GRID
- $650,0003 bd1 ba1.7k sqft23 Lanvale Ave, Asheville, NC 28806For SaleMLS ID #4427107, Thomas Shoupe, Opendoor Brokerage LLC. Canopy MLS as distributed by MLS GRID
- $728,0004 bd3 ba2.9k sqft121 Churchill Downs Dr, Fairview, NC 28730For SaleMLS ID #4420443, Martha Lowe, CENTURY 21 Mountain Lifestyles. Canopy MLS as distributed by MLS GRID
- $899,9005 bd5 ba2.4k sqft58 Guntertown Rd, Marshall, NC 28753For SaleMLS ID #4418094, Ryan Foley, Century 21 Foley Realty. Canopy MLS as distributed by MLS GRID
