Nestled in one of North Asheville's established neighborhoods, 28 Glenview Rd offers timeless charm, generous living space, and an unbeatable location, walking distance from Beaver Lake and minutes from downtown Asheville. Enjoy the large, level back yard with this home that sits at the end of the cul-de-sac. This home features 3 bedrooms & 2 full baths on the main level, with 2 additional bedrooms and 1 full bathroom on the lower level as well as a fireplace on both the main and lower levels. Lower level has outside entrance, opening many possibilities. This beautiful home has been owned by the same sweet family since being built in 1967. It blends mid-century construction with comfortable everyday living, spacious interiors, abundant natural light, and plenty of room for gathering or relaxing. Whether you're looking for a primary residence or a home with opportunities to personalize and update, 28 Glenview presents a rare chance to own a classic North Asheville property in a sought-after location.
Active
Price cut: $20K (8/27)
$850,000
28 Glenview Rd, Asheville, NC 28804
5beds
3,197sqft
Single Family Residence
Built in 1967
0.38 Acres Lot
$819,900 Zestimate®
$266/sqft
$-- HOA
What's special
Spacious interiorsAbundant natural lightGenerous living space
- 62 days
- 237
- 8
Zillow last checked:
Listing updated:
Listed by:
Amy Walker AmySellsAsheville@kw.com,
Keller Williams Professionals
Source: Canopy MLS as distributed by MLS GRID,MLS#: 4406564
Facts & features
Interior
Bedrooms & bathrooms
- Bedrooms: 5
- Bathrooms: 3
- Full bathrooms: 3
- Main level bedrooms: 3
Primary bedroom
- Level: Main
Bedroom s
- Level: Main
Bedroom s
- Level: Main
Bedroom s
- Level: Lower
Bedroom s
- Level: Lower
Heating
- Heat Pump
Cooling
- Heat Pump
Appliances
- Included: Dishwasher, Electric Cooktop, Electric Oven, Microwave, Refrigerator, Washer/Dryer
- Laundry: In Basement
Features
- Basement: Other
Interior area
- Total structure area: 3,197
- Total interior livable area: 3,197 sqft
- Finished area above ground: 1,827
- Finished area below ground: 0
Video & virtual tour
Property
Parking
- Total spaces: 2
- Parking features: Driveway, Attached Garage
- Attached garage spaces: 2
- Has uncovered spaces: Yes
Features
- Levels: Multi/Split
Lot
- Size: 0.38 Acres
Details
- Parcel number: 974002396300000
- Zoning: Res
- Special conditions: Standard
Construction
Type & style
- Home type: SingleFamily
- Property subtype: Single Family Residence
Materials
- Brick Full
Condition
- New construction: No
- Year built: 1967
Utilities & green energy
- Sewer: Public Sewer
- Water: City
Community & HOA
Community
- Subdivision: none
HOA
- Has HOA: Yes
Location
- Region: Asheville
Financial & listing details
- Price per square foot: $266/sqft
- Tax assessed value: $461,600
- Annual tax amount: $4,563
- Date on market: 7/30/2026
- Cumulative days on market: 62 days
- Listing terms: Cash,Conventional,FHA,USDA Loan,VA Loan
- Road surface type: Concrete, Paved
Estimated market value
$819,900
$779,000 - $861,000
$4,015/mo
Price history
| Date | Event | Price |
|---|---|---|
| 8/27/2026 | Price change | $850,000-2.3%$266/sqft |
Source:  Canopy MLS as distributed by MLS GRID #4406564 Report a problem Canopy MLS as distributed by MLS GRID #4406564 Report a problem | ||
| 7/30/2026 | Listed for sale | $870,000$272/sqft |
Source: Canopy MLS as distributed by MLS GRID #4406564 Report a problem | ||
Public tax history
| Year | Property taxes | Tax assessment |
|---|---|---|
| 2025 | $4,563 +6.6% | $461,600 |
| 2024 | $4,279 +2.9% | $461,600 |
| 2023 | $4,159 +1.1% | $461,600 |
| 2022 | $4,113 | $461,600 |
| 2021 | $4,113 +8% | $461,600 +16.1% |
| 2020 | $3,809 | $397,600 |
| 2019 | $3,809 | $397,600 |
| 2018 | $3,809 | $397,600 +13.5% |
| 2017 | $3,809 -1% | $350,400 |
| 2016 | $3,848 +1.8% | $350,400 |
| 2015 | $3,781 +1.4% | $350,400 |
| 2014 | $3,728 | $350,400 |
| 2013 | -- | $350,400 -3% |
| 2012 | -- | $361,400 |
| 2011 | -- | $361,400 |
| 2010 | -- | $361,400 |
| 2009 | -- | $361,400 |
| 2007 | -- | $361,400 +88.6% |
| 2005 | -- | $191,600 |
| 2004 | -- | $191,600 |
| 2003 | -- | $191,600 |
| 2002 | -- | $191,600 +10.9% |
| 2001 | -- | $172,800 |
Find assessor info on the county website
Monthly payment
Est. payment
Payment breakdown
Explore the cost of this home by adjusting the details. Changes won't be saved.Climate risks
Neighborhood: 28804
Similar homes
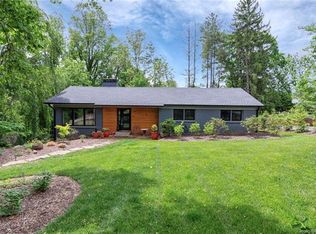
- $749,0004 bd3 ba2.6k sqft3 Ellenwood Dr, Asheville, NC 28804For Sale

 MLS ID #4365844, Alyssa Augustine, Mosaic Community Lifestyle Realty. Canopy MLS as distributed by MLS GRID
 - $899,0004 bd3 ba3k sqft5 Hillcrest Rd E, Asheville, NC 28804For Sale
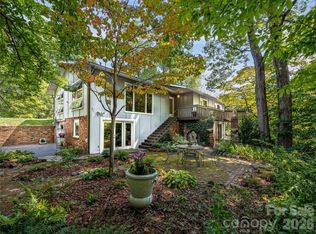 MLS ID #4406075, Laura Livaudais, Ivester Jackson Blackstream. Canopy MLS as distributed by MLS GRID
 - $824,9005 bd3 ba2.8k sqft333 Kenilworth Rd, Asheville, NC 28805For Sale
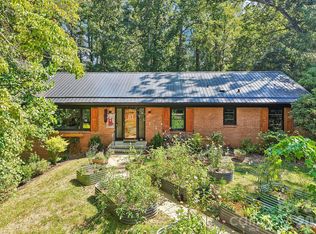 MLS ID #4422949, Allie Bourdy, Town and Mountain Realty. Canopy MLS as distributed by MLS GRID
 - $949,9995 bd4 ba3.5k sqft4 Dogwood Rd, Asheville, NC 28804For Sale
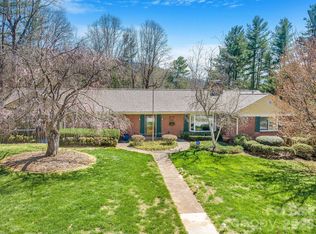 MLS ID #4364830, William Jameson, Preferred Properties. Canopy MLS as distributed by MLS GRID
 - $699,9994 bd3 ba3.1k sqft120 Carter Cove Rd, Asheville, NC 28804For SaleMLS ID #4370241, Jennifer Vogel, Howard Hanna Beverly-Hanks Asheville-North. Canopy MLS as distributed by MLS GRID
- $950,0003 bd4 ba3.1k sqft43 Martindale Rd, Asheville, NC 28804For SaleMLS ID #4393103, Trenton Braswell, Keller Williams Professionals. Canopy MLS as distributed by MLS GRID
- $899,0005 bd4 ba2.8k sqft57 Conestee St, Asheville, NC 28801For SaleMLS ID #4419904, Kim Gentry Justus, Ivester Jackson Blackstream. Canopy MLS as distributed by MLS GRID
- $735,0004 bd3 ba2.7k sqft13 Rolling View Dr, Asheville, NC 28805For SaleMLS ID #4378047, Jessica Jackson, Town and Mountain Realty. Canopy MLS as distributed by MLS GRID
- $899,0004 bd5 ba2.7k sqft25 Saint Dunstans Cir, Asheville, NC 28803For SaleMLS ID #4400820, Abigail Gibson, Landon Key Realty. Canopy MLS as distributed by MLS GRID
- $789,0004 bd3 ba3.7k sqft210 Clear Vista Cir, Asheville, NC 28805For SaleMLS ID #4411634, Katerina Leeger, Town and Mountain Realty. Canopy MLS as distributed by MLS GRID
- $845,0003 bd4 ba3.8k sqft21 Hamburg Dr, Weaverville, NC 28787For SaleMLS ID #4402832, Shawn Lynch, RE/MAX Executive. Canopy MLS as distributed by MLS GRID
- $588,8003 bd2 ba1.7k sqft48 Faircrest Rd, Asheville, NC 28804For SaleMLS ID #4415306, Tonya Gudger, Patton Allen Real Estate LLC. Canopy MLS as distributed by MLS GRID
- $635,0003 bd3 ba2.3k sqft31 Hillcreek Dr, Asheville, NC 28804For SaleMLS ID #4415150, Jessica Jackson, Town and Mountain Realty. Canopy MLS as distributed by MLS GRID
- $799,0004 bd3 ba2.9k sqft2 Bevlyn Dr, Asheville, NC 28803For SaleMLS ID #4417526, Christian Witt, Asheville Realty Group. Canopy MLS as distributed by MLS GRID
- $799,0004 bd3 ba3.2k sqft24 Church St, Weaverville, NC 28787For SaleMLS ID #4361388, Libby Rogers, Keller Williams Professionals. Canopy MLS as distributed by MLS GRID
- $699,0005 bd3 ba2.9k sqft38 Westridge Dr, Asheville, NC 28803For SaleMLS ID #4401968, Corey Jones, Looking Glass Realty AVL LLC. Canopy MLS as distributed by MLS GRID
- $725,0004 bd3 ba3.1k sqft101 Castlerock Dr, Asheville, NC 28806For SaleMLS ID #4418142, Brent Gamble, Howard Hanna Beverly-Hanks Asheville-Downtown. Canopy MLS as distributed by MLS GRID
- $555,0005 bd3 ba2.5k sqft2 Independence Blvd, Asheville, NC 28805For SaleMLS ID #4419918, Alyssa Augustine, Mosaic Community Lifestyle Realty. Canopy MLS as distributed by MLS GRID
- $670,0004 bd2 ba1.8k sqft6 Cisco Rd, Asheville, NC 28805For SaleMLS ID #4424586, Clint Gorman, WEICHERT, Realtors - Unlimited. Canopy MLS as distributed by MLS GRID
