Welcome Home! This home feels special from the moment you walk in. On the main floor, there are four bedrooms and two full baths along with a large living room, dining room & kitchen. Walk out to the back deck and look over your serene backyard on .60 acres, which is a rare large lot in Kenilworth. Downstairs you will find a large garage, laundry, workshop & storage. A separate 675 sqft apartment is perfect for multi-generational living or for extra income! This house has been beautifully remodeled but also has maintained character from the original build. Updates include restoring the wood floors throughout the home, new metal roof, new windows, completely updated kitchen & guest hall bathroom and preserved 1960's primary bathroom. You need to see It in person to appreciate all this home has to offer!
Active
$824,900
333 Kenilworth Rd, Asheville, NC 28805
5beds
2,814sqft
Single Family Residence
Built in 1963
0.6 Acres Lot
$801,000 Zestimate®
$293/sqft
$-- HOA
What's special
Large garageBack deckCompletely updated kitchenLarge lot in kenilworthNew windowsNew metal roofFour bedrooms
- 30 days
- 1,316
- 132
Zillow last checked:
Listing updated:
Listed by:
Allie Bourdy allie@townandmountain.com,
Town and Mountain Realty
Source: Canopy MLS as distributed by MLS GRID,MLS#: 4422949
Facts & features
Interior
Bedrooms & bathrooms
- Bedrooms: 5
- Bathrooms: 3
- Full bathrooms: 3
- Main level bedrooms: 4
Primary bedroom
- Features: En Suite Bathroom, Walk-In Closet(s)
- Level: Main
Bedroom s
- Level: Main
Bedroom s
- Level: Main
Bedroom s
- Level: Main
Bedroom s
- Level: Basement
Bathroom full
- Level: Main
Bathroom full
- Level: Main
Bathroom full
- Level: Basement
Dining room
- Level: Main
Kitchen
- Level: Main
Laundry
- Level: Basement
Living room
- Level: Main
Workshop
- Level: Basement
Heating
- Ductless, Natural Gas
Cooling
- Ceiling Fan(s), Ductless, Heat Pump
Appliances
- Included: Dishwasher, Disposal, Electric Cooktop, Electric Oven, Gas Water Heater, Microwave, Oven, Refrigerator, Tankless Water Heater, Washer/Dryer
- Laundry: In Basement, In Bathroom, Lower Level, Multiple Locations
Features
- Flooring: Tile, Wood
- Doors: Pocket Doors
- Basement: Apartment,Basement Garage Door,Basement Shop,Exterior Entry,Partially Finished,Storage Space,Walk-Out Access
- Attic: Pull Down Stairs
- Fireplace features: Family Room, Living Room, Wood Burning
Interior area
- Total structure area: 1,862
- Total interior livable area: 2,814 sqft
- Finished area above ground: 1,862
- Finished area below ground: 952
Video & virtual tour
Property
Parking
- Total spaces: 2
- Parking features: Basement, Driveway, Attached Garage, Garage Faces Rear, Parking Space(s)
- Attached garage spaces: 2
- Has uncovered spaces: Yes
- Details: Parking is behind the house off of Normandy Rd. Large driveway for multiple parked cars.
Features
- Levels: One
- Stories: 1
- Patio & porch: Deck
- Exterior features: Sauna
- Fencing: Front Yard,Partial,Privacy
- Waterfront features: Creek/Stream
Lot
- Size: 0.6 Acres
- Features: Level, Private, Wooded
Details
- Parcel number: 964895172800000
- Zoning: RS4
- Special conditions: Standard
Construction
Type & style
- Home type: SingleFamily
- Architectural style: Ranch
- Property subtype: Single Family Residence
Materials
- Brick Full
- Roof: Metal
Condition
- New construction: No
- Year built: 1963
Utilities & green energy
- Sewer: Public Sewer
- Water: City
- Utilities for property: Fiber Optics
Community & HOA
Community
- Security: Smoke Detector(s)
- Subdivision: Kenilworth
Location
- Region: Asheville
Financial & listing details
- Price per square foot: $293/sqft
- Tax assessed value: $400,200
- Annual tax amount: $4,396
- Date on market: 9/10/2026
- Cumulative days on market: 30 days
- Listing terms: Cash,Conventional,FHA,VA Loan
- Road surface type: Concrete, Paved
Estimated market value
$801,000
$761,000 - $841,000
$3,737/mo
Price history
| Date | Event | Price |
|---|---|---|
| 9/10/2026 | Listed for sale | $824,900+17.4%$293/sqft |
Source:  Canopy MLS as distributed by MLS GRID #4422949 Report a problem Canopy MLS as distributed by MLS GRID #4422949 Report a problem | ||
| 8/22/2023 | Sold | $702,500-3.1%$250/sqft |
Source: Canopy MLS as distributed by MLS GRID #4046256 Report a problem | ||
| 7/28/2023 | Listed for sale | $725,000$258/sqft |
Source: Canopy MLS as distributed by MLS GRID #CAR4046256 Report a problem | ||
Public tax history
| Year | Property taxes | Tax assessment |
|---|---|---|
| 2025 | $4,396 +6.3% | $400,200 |
| 2024 | $4,134 +21.6% | $400,200 +18.5% |
| 2023 | $3,401 +0.9% | $337,700 |
| 2022 | $3,371 0% | $337,700 |
| 2021 | $3,371 +15.9% | $337,700 +25.2% |
| 2020 | $2,908 | $269,800 |
| 2019 | $2,908 | $269,800 |
| 2018 | $2,908 +4.5% | $269,800 +19.1% |
| 2017 | $2,784 -5.2% | $226,500 |
| 2016 | $2,935 +5.4% | $226,500 |
| 2015 | $2,784 -2.8% | $226,500 -4% |
| 2014 | $2,864 | $235,900 |
| 2013 | -- | $235,900 -4.6% |
| 2012 | -- | $247,200 |
| 2011 | -- | $247,200 |
| 2010 | -- | $247,200 |
| 2009 | -- | $247,200 |
| 2007 | -- | $247,200 |
| 2006 | -- | $247,200 +40.3% |
| 2005 | -- | $176,200 |
| 2004 | -- | $176,200 |
| 2003 | -- | $176,200 |
| 2002 | -- | $176,200 +2.9% |
| 2001 | -- | $171,200 |
Find assessor info on the county website
Monthly payment
Est. payment
Payment breakdown
Explore the cost of this home by adjusting the details. Changes won't be saved.Climate risks
Neighborhood: 28805
Nearby schools
Schools provided by the listing agent
- Elementary: Asheville City
- Middle: Asheville
- High: Asheville
Source: Canopy MLS as distributed by MLS GRID. This data may not be complete. We recommend contacting the local school district to confirm school assignments for this home.

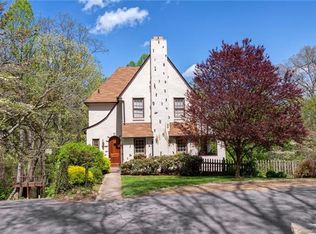
Similar homes
- $735,0004 bd3 ba2.7k sqft13 Rolling View Dr, Asheville, NC 28805For Sale

 MLS ID #4378047, Jessica Jackson, Town and Mountain Realty. Canopy MLS as distributed by MLS GRID
 - $824,9004 bd3 ba3.4k sqft226 Mills Gap Rd, Asheville, NC 28803For Sale
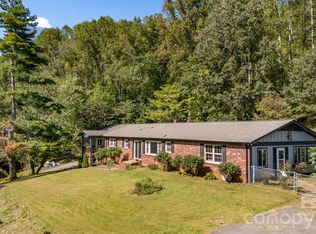 MLS ID #4422798, Jackie Dirscherl, Mosaic Community Lifestyle Realty. Canopy MLS as distributed by MLS GRID
 - $625,0004 bd3 ba2.7k sqft101 McFalls Rd, Asheville, NC 28805For Sale
 MLS ID #4430481, Galen Walter, LPT Realty, LLC. Canopy MLS as distributed by MLS GRID
 - $674,9004 bd4 ba1.5k sqft348 Beaucatcher Rd, Asheville, NC 28805For Sale
 MLS ID #4420417, Monica Rousseau, Realty ONE Group Pivot Asheville. Canopy MLS as distributed by MLS GRID
 - $795,0005 bd3 ba3.1k sqft28 Glenview Rd, Asheville, NC 28804For SaleMLS ID #4406564, Amy Walker, Keller Williams Professionals. Canopy MLS as distributed by MLS GRID
- $595,0004 bd2 ba1.6k sqft49 White Pine Dr, Asheville, NC 28805For SaleMLS ID #4420186, Clarissa Marshall, EXP Realty LLC. Canopy MLS as distributed by MLS GRID
- $759,0004 bd4 ba2k sqft28 Marne Rd, Asheville, NC 28803For SaleMLS ID #4417018, Chris Fundanish, Howard Hanna Beverly-Hanks Asheville-North. Canopy MLS as distributed by MLS GRID
- $799,0004 bd3 ba2.9k sqft2 Bevlyn Dr, Asheville, NC 28803For SaleMLS ID #4417526, Christian Witt, Asheville Realty Group. Canopy MLS as distributed by MLS GRID
- $755,0003 bd4 ba2.7k sqft2252 Riceville Rd, Asheville, NC 28805For SaleMLS ID #4430483, Laura Rollins, Asheville Realty Group. Canopy MLS as distributed by MLS GRID
- $799,9004 bd3 ba1.9k sqft16 West St, Asheville City, NC 28801For SaleMLS ID #4423666, Elizabeth Putnam, Mosaic Community Lifestyle Realty. Canopy MLS as distributed by MLS GRID
- $870,0005 bd3 ba2.7k sqft24 Dellwood St, Asheville, NC 28806For SaleMLS ID #4359251, Valeria Carrizo-Wyda, Nest Realty Asheville. Canopy MLS as distributed by MLS GRID
- $749,0004 bd3 ba2.6k sqft3 Ellenwood Dr, Asheville, NC 28804For SaleMLS ID #4365844, Alyssa Augustine, Mosaic Community Lifestyle Realty. Canopy MLS as distributed by MLS GRID
- $899,0004 bd5 ba2.7k sqft25 Saint Dunstans Cir, Asheville, NC 28803For SaleMLS ID #4400820, Abigail Gibson, Landon Key Realty. Canopy MLS as distributed by MLS GRID
- $555,0005 bd3 ba2.5k sqft2 Independence Blvd, Asheville, NC 28805For SaleMLS ID #4419918, Alyssa Augustine, Mosaic Community Lifestyle Realty. Canopy MLS as distributed by MLS GRID
- $598,5004 bd4 ba1.5k sqft75 Cisco Rd, Asheville, NC 28805For SaleMLS ID #4425797, Glenn Haden, Howard Hanna Beverly-Hanks Asheville-Downtown. Canopy MLS as distributed by MLS GRID
- $725,0003 bd2 ba1.9k sqft385 Chunns Cove Rd, Asheville, NC 28805For SaleMLS ID #4397492, Heather Adcock, Patton Allen Real Estate LLC. Canopy MLS as distributed by MLS GRID
- $899,0004 bd3 ba3k sqft5 Hillcrest Rd E, Asheville, NC 28804For SaleMLS ID #4406075, Laura Livaudais, Ivester Jackson Blackstream. Canopy MLS as distributed by MLS GRID
- $899,0005 bd4 ba2.8k sqft57 Conestee St, Asheville, NC 28801For SaleMLS ID #4419904, Kim Gentry Justus, Ivester Jackson Blackstream. Canopy MLS as distributed by MLS GRID
- $785,0004 bd4 ba2.2k sqft84 Middlemont Ave, Asheville, NC 28806For SaleMLS ID #4423134, Jeramy Neugent, Patton Allen Real Estate LLC. Canopy MLS as distributed by MLS GRID
- $598,0004 bd3 ba2.4k sqft17 Rhododendron Pl, Asheville, NC 28805For SaleMLS ID #4399647, Becca Loomer, Fox Den Realty. Canopy MLS as distributed by MLS GRID
