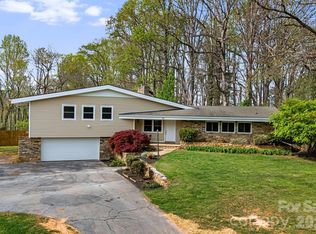
There is so much more to 226 Mills Gap Road than you would ever guess from the road. This classic brick ranch sits on 4.32 acres in South Asheville and has grown over the years into a spacious four-bedroom, three-bath home with room to truly spread out. A fully permitted addition adds wonderful flexibility to the original home, while the enclosed former carport, complete with its own mini-split, creates even more space for a home office, playroom, workout room, or whatever fits your life. Inside, hardwood floors, a fireplace, and an updated kitchen with stainless appliances add to the warmth and character of the home.
But the acreage may be the best part. With more than four acres, mature trees and year-round mountain views, there is plenty of room to garden, play, entertain, or simply enjoy a little breathing room. There are also so many possibilities to explore with the land — from creating a family homestead to investigating an additional homesite, short-term rental, or even a tucked-away glamping retreat. Buyers should confirm allowable uses, subdivision potential, and permitting. With no HOA, public water and sewer, and easy access to Biltmore Park, Hendersonville Road, shopping, dining, and everything South Asheville has to offer, this is a special opportunity to have both space and convenience without having to choose between the two.
Active
$824,900
226 Mills Gap Rd, Asheville, NC 28803
4beds
3,473sqft
Single Family Residence
Built in 1972
4.32 Acres Lot
$782,300 Zestimate®
$238/sqft
$-- HOA
What's special
Year-round mountain viewsClassic brick ranchEnclosed former carportHardwood floorsMature treesSpacious four-bedroom three-bath home
- 5 days
- 428
- 23
Likely to sell faster than
Zillow last checked:
Listing updated:
Listed by:
Jackie Dirscherl jackie@mymosaicrealty.com,
Mosaic Community Lifestyle Realty
Source: Canopy MLS as distributed by MLS GRID,MLS#: 4422798
Facts & features
Interior
Bedrooms & bathrooms
- Bedrooms: 4
- Bathrooms: 3
- Full bathrooms: 3
- Main level bedrooms: 4
Primary bedroom
- Level: Main
Bedroom s
- Level: Main
Bedroom s
- Level: Main
Bedroom s
- Level: Main
Bathroom full
- Level: Main
Bathroom full
- Level: Main
Bathroom full
- Level: Main
Basement
- Level: Basement
Dining room
- Level: Main
Family room
- Level: Main
Kitchen
- Level: Main
Laundry
- Level: Basement
Living room
- Level: Main
Heating
- Central, Ductless, Heat Pump
Cooling
- Ceiling Fan(s), Ductless, Heat Pump
Appliances
- Included: Dishwasher, Electric Cooktop, Electric Oven, Ice Maker
- Laundry: In Basement
Features
- Breakfast Bar, Drop Zone, Kitchen Island, Open Floorplan, Walk-In Closet(s)
- Flooring: Carpet, Tile, Wood
- Doors: Sliding Doors
- Windows: Insulated Windows
- Basement: Unfinished,Walk-Out Access,Walk-Up Access
- Fireplace features: Living Room, Wood Burning
Interior area
- Total structure area: 2,351
- Total interior livable area: 3,473 sqft
- Finished area above ground: 2,351
- Finished area below ground: 1,122
Video & virtual tour
Property
Parking
- Total spaces: 2
- Parking features: Attached Carport, Driveway
- Carport spaces: 2
- Has uncovered spaces: Yes
Features
- Levels: One
- Stories: 1
- Fencing: Back Yard,Fenced
- Has view: Yes
- View description: Mountain(s), Year Round
Lot
- Size: 4.32 Acres
- Features: Cleared, Orchard(s), Wooded
Details
- Parcel number: 965563782600000
- Zoning: R-LD
- Special conditions: Standard
Construction
Type & style
- Home type: SingleFamily
- Architectural style: Ranch
- Property subtype: Single Family Residence
Materials
- Brick Partial, Wood
Condition
- New construction: No
- Year built: 1972
Utilities & green energy
- Sewer: Public Sewer
- Water: City
Community & HOA
Community
- Subdivision: None
Location
- Region: Asheville
- Elevation: 2000 Feet
Financial & listing details
- Price per square foot: $238/sqft
- Tax assessed value: $355,300
- Annual tax amount: $2,290
- Date on market: 10/2/2026
- Cumulative days on market: 5 days
- Listing terms: Cash,Conventional
- Exclusions: See Agent Remarks
- Road surface type: Asphalt, Gravel, Paved
Estimated market value
$782,300
$743,000 - $821,000
$1,965/mo
Price history
| Date | Event | Price |
|---|---|---|
| 10/2/2026 | Listed for sale | $824,900$238/sqft |
Source:  Canopy MLS as distributed by MLS GRID #4422798 Report a problem Canopy MLS as distributed by MLS GRID #4422798 Report a problem | ||
Public tax history
| Year | Property taxes | Tax assessment |
|---|---|---|
| 2025 | $2,290 +4.7% | $355,300 |
| 2024 | $2,187 +3.3% | $355,300 |
| 2023 | $2,118 +1.7% | $355,300 |
| 2022 | $2,082 +29.7% | $355,300 +29.7% |
| 2021 | $1,605 +5.2% | $273,900 +13.1% |
| 2020 | $1,525 -0.4% | $242,100 |
| 2019 | $1,531 | $242,100 |
| 2018 | $1,531 +0.4% | $242,100 +27.2% |
| 2017 | $1,525 | $190,300 |
| 2016 | $1,525 +15.3% | $190,300 |
| 2015 | $1,323 | -- |
Find assessor info on the county website
Monthly payment
Est. payment
Payment breakdown
Explore the cost of this home by adjusting the details. Changes won't be saved.Climate risks
Neighborhood: 28803
Nearby schools
Schools provided by the listing agent
- Elementary: Glen Arden/Koontz
- Middle: Valley Springs
- High: T.C. Roberson
Source: Canopy MLS as distributed by MLS GRID. This data may not be complete. We recommend contacting the local school district to confirm school assignments for this home.

Similar homes
- $745,0005 bd4 ba3.8k sqft25 Weston Heights Dr, Asheville, NC 28803For Sale

 MLS ID #4417799, Tina Hudgins, Century 21 Foley Realty. Canopy MLS as distributed by MLS GRID
 - $789,0004 bd3 ba3.7k sqft210 Clear Vista Cir, Asheville, NC 28805For Sale
 MLS ID #4411634, Katerina Leeger, Town and Mountain Realty. Canopy MLS as distributed by MLS GRID
 - $575,0004 bd3 ba2k sqft2 Brae Burn Way, Arden, NC 28704For Sale
 MLS ID #4421728, Marie Reed, Keller Williams Professionals. Canopy MLS as distributed by MLS GRID
 - $830,0003 bd4 ba2.7k sqft87 W Oakview Rd, Asheville, NC 28806For Sale
 MLS ID #4368551, Allyson Nanney, Patton Allen Real Estate LLC. Canopy MLS as distributed by MLS GRID
 - $520,0003 bd3 ba1.7k sqft31 Surrey Run, Asheville, NC 28803For SaleMLS ID #4387615, Melissa Rulli, Coldwell Banker Advantage. Canopy MLS as distributed by MLS GRID
- $795,0003 bd4 ba3.1k sqft602 Hidden Springs Dr, Asheville, NC 28804For SaleMLS ID #4401344, LeNoir Medlock, Preferred Properties. Canopy MLS as distributed by MLS GRID
- $850,0004 bd4 ba3.4k sqft100 Welwyn Ln, Asheville, NC 28805For SaleMLS ID #4382171, Marlene Clevenger, Premier Sotheby’s International Realty. Canopy MLS as distributed by MLS GRID
- $735,0004 bd3 ba2.7k sqft13 Rolling View Dr, Asheville, NC 28805For SaleMLS ID #4378047, Jessica Jackson, Town and Mountain Realty. Canopy MLS as distributed by MLS GRID
- $830,0004 bd4 ba3.4k sqft312 E Forest Pl, Candler, NC 28715For SaleMLS ID #4419930, Kristine Preiser, Looking Glass Realty, Hendersonville. Canopy MLS as distributed by MLS GRID
- $750,0004 bd3 ba2.9k sqft63 Pinecroft Rd, Asheville, NC 28804For SaleMLS ID #4352217, Lauren Butcher, Ivester Jackson Blackstream. Canopy MLS as distributed by MLS GRID
- $850,0004 bd4 ba2.8k sqft24 Audubon Dr, Asheville, NC 28804For SaleMLS ID #4395786, Ali Reynolds, Premier Sotheby’s International Realty. Canopy MLS as distributed by MLS GRID
- $685,0003 bd2 ba2.2k sqft70 Saint Dunstans Cir, Asheville, NC 28803For SaleMLS ID #4425987, Steve Heiselman, EXP Realty LLC. Canopy MLS as distributed by MLS GRID
- $998,0004 bd5 ba4.9k sqft107 Windsong Drive Ext, Fairview, NC 28730For SaleMLS ID #4395171, Leah Howard, Howard Hanna Beverly-Hanks Fletcher. Canopy MLS as distributed by MLS GRID
- $660,0004 bd3 ba2.4k sqft306 Woodview Ct, Fletcher, NC 28732For SaleMLS ID #4368737, Ann Clark, Preferred Properties. Canopy MLS as distributed by MLS GRID
- $599,0003 bd3 ba2.6k sqft26 Crestwood Dr, Arden, NC 28704For SaleMLS ID #4400337, Heather Leslie, Asheville Realty Group. Canopy MLS as distributed by MLS GRID
- $635,0003 bd3 ba2.4k sqft6 Southbrook Dr, Fletcher, NC 28732For SaleMLS ID #4396867, Matt Tavener, Keller Williams Professionals. Canopy MLS as distributed by MLS GRID
- $549,0004 bd3 ba2.6k sqft100 Thistle Knoll Ct, Asheville, NC 28803For SaleMLS ID #4355121, Stacy Brown, Asheville Realty Group. Canopy MLS as distributed by MLS GRID
- $615,0004 bd4 ba2.4k sqft11 Summit Dr, Arden, NC 28704For SaleMLS ID #4414933, Melissa Gyldstrand, Keller Williams Great Smokies. Canopy MLS as distributed by MLS GRID
- $599,0003 bd3 ba2.2k sqft113 Laura Trce, Hendersonville, NC 28792For SaleMLS ID #4424959, Katie Myers, Realty ONE Group Pivot Hendersonville. Canopy MLS as distributed by MLS GRID
- $825,0003 bd4 ba2.4k sqft118 Houston St, Asheville, NC 28801For SaleMLS ID #4408207, Evelyn Clifford, EXP Realty LLC. Canopy MLS as distributed by MLS GRID
