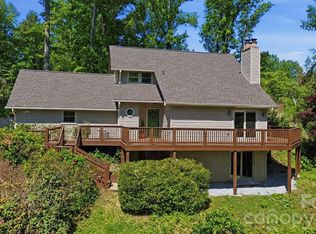
One owner for nearly five decades, this exceptionally cared-for Arden home has been maintained by the same family since it was built in the 1970s. Set on approximately 3.6 wooded acres, this private retreat is a rare find in the area, offering a peaceful natural setting while remaining convenient to the shopping, dining, and amenities of South Asheville. Inside, approximately 2,068 square feet includes four bedrooms, two full baths, and a half bath, with comfortable main-level living and generous gathering spaces throughout. Original parquet flooring adds warmth and character, while a striking floor-to-ceiling stone fireplace anchors the family room. Large windows frame the surrounding woods and fill the home with natural light. The spacious rear deck creates an ideal place to relax, dine, or entertain among the trees. The lower level adds valuable flexibility with a finished bonus room, laundry area, and approximately 1,270 square feet of unfinished space for storage, hobbies, a workshop, or future expansion. An attached two-car garage and established landscaping complete the property.
Active
Price cut: $24K (10/1)
$575,000
2 Brae Burn Way, Arden, NC 28704
4beds
2,068sqft
Single Family Residence
Built in 1977
3.61 Acres Lot
$562,400 Zestimate®
$278/sqft
$25/mo HOA
What's special
Established landscapingFinished bonus roomComfortable main-level livingLaundry areaAttached two-car garagePeaceful natural settingFour bedrooms
- 27 days
- 1,427
- 111
Zillow last checked:
Listing updated:
Listed by:
Marie Reed Marie@MarieReedTeam.com,
Keller Williams Professionals,
Andrew Rible,
Keller Williams Professionals
Source: Canopy MLS as distributed by MLS GRID,MLS#: 4421728
Facts & features
Interior
Bedrooms & bathrooms
- Bedrooms: 4
- Bathrooms: 3
- Full bathrooms: 2
- 1/2 bathrooms: 1
- Main level bedrooms: 4
Primary bedroom
- Level: Main
Bedroom s
- Level: Main
Bedroom s
- Level: Main
Bedroom s
- Level: Main
Bathroom full
- Level: Main
Bathroom full
- Level: Main
Bathroom half
- Level: Basement
Bonus room
- Level: Basement
Dining area
- Level: Main
Family room
- Level: Main
Kitchen
- Level: Main
Laundry
- Level: Basement
Living room
- Level: Main
Heating
- Heat Pump, Oil
Cooling
- Ceiling Fan(s), Central Air
Appliances
- Included: Dishwasher, Electric Oven, Electric Range, Microwave, Refrigerator
- Laundry: In Basement
Features
- Storage
- Flooring: Carpet, Parquet, Tile, Other
- Doors: Sliding Doors
- Basement: Exterior Entry,Interior Entry,Partially Finished
- Fireplace features: Family Room
Interior area
- Total structure area: 1,686
- Total interior livable area: 2,068 sqft
- Finished area above ground: 1,686
- Finished area below ground: 382
Video & virtual tour
Property
Parking
- Total spaces: 6
- Parking features: Driveway, Attached Garage, Garage on Main Level
- Attached garage spaces: 2
- Uncovered spaces: 4
Features
- Levels: One
- Stories: 1
- Patio & porch: Deck, Front Porch
Lot
- Size: 3.61 Acres
- Features: Private, Wooded
Details
- Parcel number: 966419377000000
- Zoning: R-2
- Special conditions: Standard
- Horse amenities: None
Construction
Type & style
- Home type: SingleFamily
- Architectural style: Ranch
- Property subtype: Single Family Residence
Materials
- Wood
Condition
- New construction: No
- Year built: 1977
Utilities & green energy
- Sewer: Septic Installed
- Water: City
Community & HOA
Community
- Subdivision: Brae Burn
HOA
- Has HOA: Yes
- HOA fee: $300 annually
- HOA name: Larry Kroll
- HOA phone: 828-243-4519
Location
- Region: Arden
Financial & listing details
- Price per square foot: $278/sqft
- Tax assessed value: $374,000
- Annual tax amount: $2,411
- Date on market: 9/8/2026
- Cumulative days on market: 27 days
- Listing terms: Cash,Conventional
- Exclusions: Cameras on the garage
- Road surface type: Concrete, Paved
Estimated market value
$562,400
$534,000 - $591,000
$3,426/mo
Price history
| Date | Event | Price |
|---|---|---|
| 10/1/2026 | Price change | $575,000-4%$278/sqft |
Source:  Canopy MLS as distributed by MLS GRID #4421728 Report a problem Canopy MLS as distributed by MLS GRID #4421728 Report a problem | ||
| 9/8/2026 | Listed for sale | $599,000$290/sqft |
Source: Canopy MLS as distributed by MLS GRID #4421728 Report a problem | ||
Public tax history
| Year | Property taxes | Tax assessment |
|---|---|---|
| 2025 | $2,411 +4.5% | $374,000 -0.2% |
| 2024 | $2,307 +3.3% | $374,800 |
| 2023 | $2,234 +1.7% | $374,800 |
| 2022 | $2,196 | $374,800 |
| 2021 | $2,196 -2% | $374,800 +5.4% |
| 2020 | $2,241 | $355,700 |
| 2019 | $2,241 | $355,700 |
| 2018 | $2,241 | $355,700 +21.2% |
| 2017 | $2,241 | $293,500 |
| 2016 | $2,241 +9.9% | $293,500 |
| 2015 | $2,040 +0.3% | $293,500 +0.3% |
| 2014 | $2,034 | $292,700 |
| 2013 | -- | $292,700 +9.1% |
| 2012 | -- | $268,400 |
| 2011 | -- | $268,400 |
| 2010 | -- | $268,400 |
| 2009 | -- | $268,400 |
| 2007 | -- | $268,400 |
| 2006 | -- | $268,400 +14.8% |
| 2005 | -- | $233,700 |
Find assessor info on the county website
Monthly payment
Est. payment
Payment breakdown
Explore the cost of this home by adjusting the details. Changes won't be saved.Climate risks
Neighborhood: 28704
Nearby schools
Schools provided by the listing agent
- Elementary: Glen Arden/Koontz
- Middle: Valley Springs
- High: T.C. Roberson
Source: Canopy MLS as distributed by MLS GRID. This data may not be complete. We recommend contacting the local school district to confirm school assignments for this home.

Similar homes
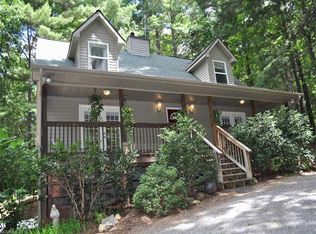
- $489,0004 bd3 ba1.8k sqft47 Royal Oaks Rd, Arden, NC 28704For Sale
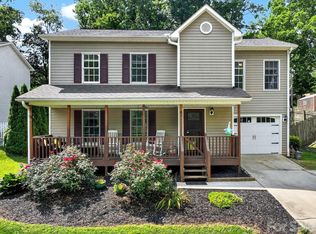
 MLS ID #4411047, Stacy Brown, Asheville Realty Group. Canopy MLS as distributed by MLS GRID
 - $520,0003 bd3 ba1.7k sqft31 Surrey Run, Asheville, NC 28803For Sale
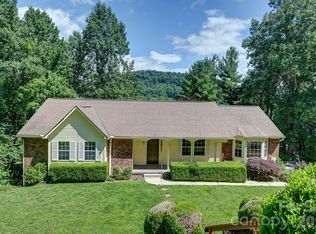 MLS ID #4387615, Melissa Rulli, Coldwell Banker Advantage. Canopy MLS as distributed by MLS GRID
 - $660,0004 bd3 ba2.4k sqft306 Woodview Ct, Fletcher, NC 28732For Sale
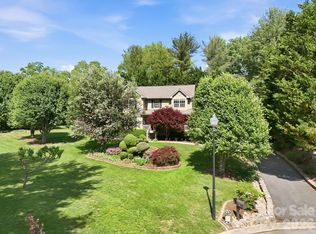 MLS ID #4368737, Ann Clark, Preferred Properties. Canopy MLS as distributed by MLS GRID
 - $558,9003 bd3 ba2.3k sqft207 Wood Dale Dr, Hendersonville, NC 28791For Sale
 MLS ID #4385803, Caryn Huggins, Southern Roots Real Estate. Canopy MLS as distributed by MLS GRID
 - $450,0003 bd2 ba1.8k sqft39 Mountain Site Ln, Asheville, NC 28803For SaleMLS ID #4430825, Carolyn Black, Keller Williams Professionals. Canopy MLS as distributed by MLS GRID
- $595,0004 bd3 ba2.3k sqft212 Riva Ridge Dr, Fairview, NC 28730For SaleMLS ID #4390923, John Duncan, Seller Solutions. Canopy MLS as distributed by MLS GRID
- $575,0003 bd3 ba1.9k sqft231 Kimberly Ann Dr, Hendersonville, NC 28792For SaleMLS ID #4413448, Terri Eisenhauer, RE/MAX Results. Canopy MLS as distributed by MLS GRID
- $550,0004 bd4 ba2.8k sqft540 Duncan Creek Rd, Fletcher, NC 28732For SaleMLS ID #4410606, Craig Tribus, Beycome Brokerage Realty LLC. Canopy MLS as distributed by MLS GRID
- $650,0003 bd3 ba2.2k sqft168 S Country Ln, Mills River, NC 28759For SaleMLS ID #4422309, Spencer Blevins, BluAxis Realty. Canopy MLS as distributed by MLS GRID
- $575,0003 bd4 ba2.4k sqft58 Randall Dr, Fairview, NC 28730For SaleMLS ID #4388685, Eric Albee, Mosaic Community Lifestyle Realty. Canopy MLS as distributed by MLS GRID
- $635,0003 bd3 ba2k sqft200 Newman Dr, Hendersonville, NC 28792For SaleMLS ID #4405971, Mary Sitton, Premier Sotheby’s International Realty. Canopy MLS as distributed by MLS GRID
- $499,9003 bd2 ba1.4k sqft127 Chestnut Ln, Hendersonville, NC 28792For SaleMLS ID #4430931, Caryn Huggins, Southern Roots Real Estate. Canopy MLS as distributed by MLS GRID
- $425,0003 bd2 ba1.5k sqft51 Sunview Cir, Arden, NC 28704For SaleMLS ID #4397964, Lee Smith, Redfin Corporation. Canopy MLS as distributed by MLS GRID
- $459,0004 bd3 ba2.2k sqft129 Whisperwood Dr, Hendersonville, NC 28791For SaleMLS ID #4419413, Heather Hines, Landon Key Realty. Canopy MLS as distributed by MLS GRID
- $515,0003 bd3 ba2.4k sqft142 Whisperwood Dr #19, Hendersonville, NC 28791For SaleMLS ID #4396470, Aaron Chapman, Nexus Realty LLC. Canopy MLS as distributed by MLS GRID
- $499,5003 bd3 ba1.8k sqft109 Lovers Loop Rd, Asheville, NC 28803For SaleMLS ID #4380982, Alyssa Augustine, Mosaic Community Lifestyle Realty. Canopy MLS as distributed by MLS GRID
- $515,0003 bd3 ba2k sqft234 Justice Ridge Rd, Candler, NC 28715For SaleMLS ID #4359838, Kaila Lindsey, EXP Realty LLC Ballantyne. Canopy MLS as distributed by MLS GRID
- $699,0005 bd3 ba2.9k sqft38 Westridge Dr, Asheville, NC 28803For SaleMLS ID #4401968, Corey Jones, Looking Glass Realty AVL LLC. Canopy MLS as distributed by MLS GRID
- $595,0003 bd3 ba2.2k sqft42 Timothy Ln, Candler, NC 28715For SaleMLS ID #4419868, Joel York, Raintree Realty and Constructi. Canopy MLS as distributed by MLS GRID
- $590,0003 bd3 ba2.4k sqft3017 Chestnut Tree Rd, Hendersonville, NC 28792For SaleMLS ID #4346755, Marilyn Wright, Premier Sotheby’s International Realty. Canopy MLS as distributed by MLS GRID
