Come tour this beautiful home in Justice Ridge Estates, tucked away on 1 acre in a quiet cul-de-sac and offering 3,454 sq. ft. of living space. With a flexible layout and plenty of room to spread out, this home is ideal for a large household or multigenerational living.
The main-level primary suite makes everyday living easy, while the spacious living room feels warm and welcoming with 9' tray ceilings, a beautiful stone fireplace, and French doors opening onto a large deck. It’s a wonderful space for cozy evenings, family gatherings, and making memories with friends.
The generous kitchen features granite countertops, stainless steel appliances, a breakfast bar, and access to a screened porch for relaxed indoor-outdoor living.
Downstairs, the finished basement offers 3 more bedrooms, 2 full baths, a flex room perfect for an office/studio or yoga/workout space, a second living area which could make a very comfortable home theater, and direct access to the expansive backyard.
Come see for yourself. It just might feel like home sweet home.
Active
$830,000
312 E Forest Pl, Candler, NC 28715
4beds
3,454sqft
Single Family Residence
Built in 2004
1.03 Acres Lot
$799,600 Zestimate®
$240/sqft
$-- HOA
What's special
Finished basementBreakfast barLarge deckGenerous kitchenGranite countertopsExpansive backyardMain-level primary suite
- 45 days
- 259
- 32
Zillow last checked:
Listing updated:
Listed by:
Kristine Preiser kristine@lookingglassrealty.com,
Looking Glass Realty, Hendersonville
Source: Canopy MLS as distributed by MLS GRID,MLS#: 4419930
Facts & features
Interior
Bedrooms & bathrooms
- Bedrooms: 4
- Bathrooms: 4
- Full bathrooms: 3
- 1/2 bathrooms: 1
- Main level bedrooms: 1
Primary bedroom
- Features: En Suite Bathroom
- Level: Main
Bedroom s
- Level: Basement
Bedroom s
- Level: Basement
Bedroom s
- Level: Basement
Bathroom full
- Level: Main
Bathroom full
- Level: Basement
Bathroom full
- Level: Basement
Basement
- Level: Basement
Bonus room
- Level: Basement
Bonus room
- Level: Basement
Dining area
- Level: Main
Kitchen
- Features: Breakfast Bar
- Level: Main
Living room
- Level: Main
Living room
- Level: Basement
Heating
- Wall Furnace
Cooling
- Central Air
Appliances
- Included: Dishwasher, Disposal, Double Oven, Dryer, Exhaust Fan, Freezer, Gas Cooktop, Gas Oven, Microwave, Refrigerator with Ice Maker, Washer/Dryer
- Laundry: Laundry Room
Features
- Flooring: Wood
- Doors: Insulated Door(s), Screen Door(s), Sliding Doors
- Basement: Exterior Entry,Finished,Full,Interior Entry,Walk-Out Access,Walk-Up Access
- Fireplace features: Family Room
Interior area
- Total structure area: 1,734
- Total interior livable area: 3,454 sqft
- Finished area above ground: 1,734
- Finished area below ground: 1,720
Property
Parking
- Total spaces: 2
- Parking features: Attached Garage, Garage on Main Level
- Attached garage spaces: 2
Features
- Levels: One
- Stories: 1
- Patio & porch: Deck, Enclosed, Front Porch, Rear Porch, Screened
- Has view: Yes
- View description: Long Range, Mountain(s), Year Round
Lot
- Size: 1.03 Acres
Details
- Parcel number: 869794983200000
- Zoning: OU
- Special conditions: Standard
Construction
Type & style
- Home type: SingleFamily
- Architectural style: Traditional
- Property subtype: Single Family Residence
Materials
- Fiber Cement
Condition
- New construction: No
- Year built: 2004
Utilities & green energy
- Sewer: Septic Installed
- Water: City
Community & HOA
Community
- Security: Radon Mitigation System
- Subdivision: Justice Ridge Estates
Location
- Region: Candler
Financial & listing details
- Price per square foot: $240/sqft
- Tax assessed value: $412,600
- Annual tax amount: $2,812
- Date on market: 9/9/2026
- Cumulative days on market: 45 days
- Listing terms: Cash,Conventional
- Road surface type: Asphalt, Paved
Estimated market value
$799,600
$760,000 - $840,000
$4,052/mo
Price history
| Date | Event | Price |
|---|---|---|
| 9/9/2026 | Listed for sale | $830,000+101%$240/sqft |
Source:  Canopy MLS as distributed by MLS GRID #4419930 Report a problem Canopy MLS as distributed by MLS GRID #4419930 Report a problem | ||
| 7/15/2016 | Sold | $413,000-2.8%$120/sqft |
Source: Canopy MLS as distributed by MLS GRID #3163216 Report a problem | ||
| 6/12/2016 | Pending sale | $425,000$123/sqft |
Source: Seller Solutions #3163216 Report a problem | ||
| 4/15/2016 | Listed for sale | $425,000+7.6%$123/sqft |
Source: Seller Solutions #3163216 Report a problem | ||
| 10/31/2013 | Sold | $395,000-1.3%$114/sqft |
Source: Canopy MLS as distributed by MLS GRID #NCM538225 Report a problem | ||
| 10/29/2013 | Listed for sale | $400,000$116/sqft |
Source: Beverly-Hanks & Associates #538225 Report a problem | ||
| 9/28/2013 | Listing removed | $400,000$116/sqft |
Source: Beverly-Hanks & Associates #538225 Report a problem | ||
| 9/20/2013 | Price change | $400,000-3.8%$116/sqft |
Source: Beverly-Hanks & Associates #538225 Report a problem | ||
| 9/6/2013 | Price change | $416,000-2.1%$120/sqft |
Source: Beverly-Hanks & Associates #538225 Report a problem | ||
| 5/8/2013 | Listed for sale | $425,000-21.3%$123/sqft |
Source: Beverly-Hanks & Associates #538225 Report a problem | ||
| 6/11/2008 | Listing removed | $540,000$156/sqft |
Source: Homes & Land #406376 Report a problem | ||
| 5/24/2008 | Price change | $540,000+8%$156/sqft |
Source: Homes & Land #406376 Report a problem | ||
| 4/26/2008 | Price change | $500,000-7.4%$145/sqft |
Source: Homes & Land #406376 Report a problem | ||
| 4/12/2008 | Price change | $540,000+8%$156/sqft |
Source: Homes & Land #406376 Report a problem | ||
| 3/20/2008 | Price change | $500,000-7.4%$145/sqft |
Source: Homes & Land #406376 Report a problem | ||
| 3/18/2008 | Listed for sale | $540,000+1013.4%$156/sqft |
Source: Homes & Land #406376 Report a problem | ||
| 3/8/2004 | Sold | $48,500$14/sqft |
Source: Public Record Report a problem | ||
Public tax history
| Year | Property taxes | Tax assessment |
|---|---|---|
| 2025 | $2,812 +6.9% | $412,600 |
| 2024 | $2,631 +3.2% | $412,600 |
| 2023 | $2,550 +4.2% | $412,600 |
| 2022 | $2,447 | $412,600 |
| 2021 | $2,447 -6.5% | $412,600 |
| 2020 | $2,616 | $412,600 |
| 2019 | $2,616 | $412,600 |
| 2018 | $2,616 +2.4% | $412,600 +35.9% |
| 2017 | $2,554 -1.6% | $303,600 |
| 2016 | $2,595 +23.2% | $303,600 |
| 2015 | $2,107 | $303,600 |
| 2014 | $2,107 | $303,600 |
| 2013 | -- | $303,600 -11.9% |
| 2012 | -- | $344,600 |
| 2011 | -- | $344,600 |
| 2010 | -- | $344,600 |
| 2009 | -- | $344,600 |
| 2007 | -- | $344,600 |
| 2006 | -- | $344,600 +12.1% |
| 2005 | -- | $307,500 |
Find assessor info on the county website
Monthly payment
Est. payment
Payment breakdown
Explore the cost of this home by adjusting the details. Changes won't be saved.Climate risks
Neighborhood: 28715
Nearby schools
Schools provided by the listing agent
- High: Enka
Source: Canopy MLS as distributed by MLS GRID. This data may not be complete. We recommend contacting the local school district to confirm school assignments for this home.

Similar homes
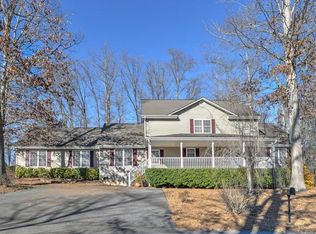
- $849,0004 bd3 ba2.8k sqft4 Yellow Owl Dr, Biltmore Lake, NC 28715For Sale
 MLS ID #4312766, Scott Russell, Howard Hanna Beverly-Hanks Freestone Properties. Canopy MLS as distributed by MLS GRID
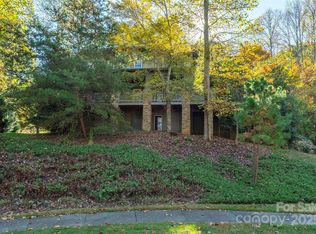
 - $799,9003 bd3 ba2.9k sqft289 Fennel Dun Cir, Biltmore Lake, NC 28715For Sale
 MLS ID #4388138, Katie Myers, Realty ONE Group Pivot Hendersonville. Canopy MLS as distributed by MLS GRID
 - $495,0003 bd2 ba1.9k sqft231 Morgan Rd, Candler, NC 28715For Sale
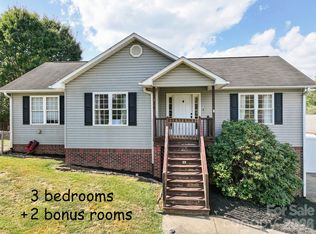 MLS ID #4435832, Landen Stevenson, Keller Williams Great Smokies. Canopy MLS as distributed by MLS GRID
 - $595,0003 bd3 ba2.2k sqft42 Timothy Ln, Candler, NC 28715For Sale
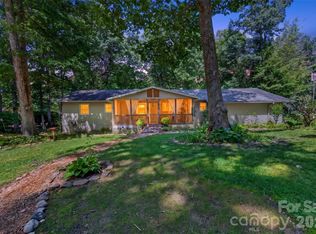 MLS ID #4419868, Joel York, Raintree Realty and Constructi. Canopy MLS as distributed by MLS GRID
 - $830,0003 bd4 ba2.7k sqft87 W Oakview Rd, Asheville, NC 28806For SaleMLS ID #4368551, Allyson Nanney, Patton Allen Real Estate LLC. Canopy MLS as distributed by MLS GRID
- $549,0003 bd3 ba2.3k sqft14 Cambridge Dr, Candler, NC 28715For SaleMLS ID #4431024, Matthew Ledford, Real Broker, LLC. Canopy MLS as distributed by MLS GRID
- $874,5004 bd4 ba3.1k sqft227 Black Bear Cv, Clyde, NC 28721For SaleMLS ID #4437532, Brian K. Noland, Howard Hanna Beverly-Hanks Waynesville. Canopy MLS as distributed by MLS GRID
- $735,0003 bd2 ba2k sqft18 Hoye Ln, Candler, NC 28715For SaleMLS ID #4345280, Ron Comeens, Coldwell Banker Advantage. Canopy MLS as distributed by MLS GRID
- $824,9004 bd3 ba3.4k sqft226 Mills Gap Rd, Asheville, NC 28803For SaleMLS ID #4422798, Jackie Dirscherl, Mosaic Community Lifestyle Realty. Canopy MLS as distributed by MLS GRID
- $525,0004 bd4 ba2.6k sqft15 Kylie Grace Ln, Candler, NC 28715For SaleMLS ID #4368164, Ron Breese, Keller Williams Great Smokies. Canopy MLS as distributed by MLS GRID
- $485,0003 bd2 ba1.8k sqft8 Blaines Way, Candler, NC 28715For SaleMLS ID #4406500, Tracy Dew, Preferred Properties. Canopy MLS as distributed by MLS GRID
- $795,0003 bd4 ba3.1k sqft602 Hidden Springs Dr, Asheville, NC 28804For SaleMLS ID #4401344, LeNoir Medlock, Preferred Properties. Canopy MLS as distributed by MLS GRID
- $840,0004 bd4 ba2.8k sqft24 Audubon Dr, Asheville, NC 28804For SaleMLS ID #4395786, Ali Reynolds, Premier Sotheby’s International Realty. Canopy MLS as distributed by MLS GRID
- $850,0004 bd4 ba3.4k sqft100 Welwyn Ln, Asheville, NC 28805For SaleMLS ID #4382171, Marlene Clevenger, Premier Sotheby’s International Realty. Canopy MLS as distributed by MLS GRID
- $775,0003 bd3 ba2.6k sqft15 Temujin Dr, Leicester, NC 28748For SaleMLS ID #4431605, Christopher Purser, Howard Hanna Beverly-Hanks Asheville-North. Canopy MLS as distributed by MLS GRID
- $825,0003 bd3 ba3.1k sqft140 Debbie Loop Ln, Waynesville, NC 28786For SaleMLS ID #4298832, Debbie Green, Keller Williams Great Smokies. Canopy MLS as distributed by MLS GRID
- $1,195,0004 bd4 ba3.1k sqft43 Orvis Stone Cir, Biltmore Lake, NC 28715For SaleMLS ID #4385733, Marilyn Wright, Premier Sotheby’s International Realty. Canopy MLS as distributed by MLS GRID
- $848,0005 bd4 ba3.4k sqft19 Angler Trl, Asheville, NC 28803For SaleMLS ID #4350283, Venus Lancaster, Manife Realty LLC. Canopy MLS as distributed by MLS GRID
- $768,0004 bd3 ba3.7k sqft210 Clear Vista Cir, Asheville, NC 28805For SaleMLS ID #4411634, Katerina Leeger, Town and Mountain Realty. Canopy MLS as distributed by MLS GRID
- $838,0003 bd3 ba2.4k sqft70 Heslar Way, Marshall, NC 28753For SaleMLS ID #4388058, Robert Lanza, Carolina Mountain Sales. Canopy MLS as distributed by MLS GRID
