Ideally located on a premier corner lot in the desired, lock-and-leave Cedar Rock enclave of Biltmore Lake, this exceptional residence offers refined luxury surrounded by protected open space on three sides. Begin each morning on the screened porch or sunlit deck as the songbirds and vibrant sunrise over the mountains awaken before you, creating a peaceful backdrop for everyday living. Inside, soaring ceilings, abundant natural light, gleaming hardwood floors and elegant millwork create an atmosphere that is welcoming and sophisticated. An open-concept design flows effortlessly between the living spaces, while a formal dining room and sunny breakfast nook provide inviting settings for intimate meals and memorable gatherings. The thoughtfully designed kitchen features upgraded granite countertops, stainless steel appliances, a premium Wolf gas cooktop, an artisan tile backsplash and hand-blown pendant lighting, an inspiring space for everyday cooking and entertaining. The dramatic floor-to-ceiling stone fireplace, framed by custom built-ins, anchors the great room with warmth and character. The main-level primary suite is a private retreat, highlighted by a tray ceiling, tranquil wooded views, dual customized walk-in closets and a beautifully renovated bath featuring a spacious double shower with designer tile and river rock accents. A second main-level bedroom with a walk-in closet, full bath and custom floor-to-ceiling built-in desk and cabinetry serves equally well as a guest suite or executive home office. The lower level is designed for relaxed entertaining, offering a spacious family room that opens to a covered deck, complete with wiring for a future hot tub. A custom wet bar with wine storage and beverage refrigerator creates the ideal gathering space, while two generous guest suites, a walk-in pantry, dual-zone climate control, and two oversized storage rooms provide exceptional comfort and functionality. Outside, lush landscaping, native wildflowers, and a graceful stone stairway connect the upper and lower outdoor living spaces. A Ring security system, hardwood garage doors and meticulous finishes reflect the home's thoughtful attention to detail. Cedar Rock residents enjoy the ease of gated, maintenance-free living with weekly lawn care, seasonal pruning, leaf and snow removal, and a private fire pit and picnic area. As part of Biltmore Lake, homeowners also enjoy a private 62-acre lake, miles of walking and biking trails, tennis and pickleball courts, a swimming beach, fishing, non-motorized boating, a vibrant clubhouse and year-round community events. Just minutes from Asheville's celebrated arts, dining, breweries and music scene, and with easy access to the Blue Ridge Parkway, Pisgah National Forest, the NC Arboretum and Biltmore Estate, this home offers an exceptional lifestyle in one of the region's most desirable communities.
Active
$1,295,000
43 Orvis Stone Cir, Biltmore Lake, NC 28715
4beds
3,100sqft
:
Get pre-qualified$7,985/mo
Single Family Residence
Built in 2018
0.06 Acres Lot
$-- Zestimate®
$418/sqft
$798/mo HOA
What's special
Meticulous finishesBeautifully renovated bathSoaring ceilingsLush landscapingAbundant natural lightSunlit deckCovered deck
- 34 days |
- 491 |
- 15 |
Zillow last checked:
Listing updated:
Listed by:
Marilyn Wright 828-279-3980,
Premier Sotheby’s International Realty
Source: Canopy MLS as distributed by MLS GRID,MLS#: 4385733
Facts & features
Interior
Bedrooms & bathrooms
- Bedrooms: 4
- Bathrooms: 4
- Full bathrooms: 4
- Main level bedrooms: 2
Primary bedroom
- Level: Main
Bedroom s
- Level: Main
Bedroom s
- Level: Basement
Bedroom s
- Level: Basement
Bathroom full
- Level: Main
Bathroom full
- Level: Main
Bathroom full
- Level: Basement
Bathroom full
- Level: Basement
Bar entertainment
- Level: Basement
Dining area
- Level: Main
Kitchen
- Level: Main
Laundry
- Level: Main
Living room
- Level: Main
Recreation room
- Level: Basement
Heating
- Forced Air, Natural Gas
Cooling
- Central Air
Appliances
- Included: Dishwasher, Exhaust Hood, Gas Cooktop, Gas Water Heater, Microwave, Oven, Refrigerator, Washer/Dryer
- Laundry: Mud Room
Features
- Breakfast Bar, Built-in Features, Drop Zone, Kitchen Island, Open Floorplan, Storage, Walk-In Closet(s), Walk-In Pantry, Wet Bar
- Flooring: Carpet, Tile, Wood
- Doors: French Doors
- Basement: Interior Entry,Partially Finished,Storage Space,Walk-Out Access,Walk-Up Access
- Fireplace features: Gas, Living Room
Interior area
- Total structure area: 1,823
- Total interior livable area: 3,100 sqft
- Finished area above ground: 1,823
- Finished area below ground: 1,277
Property
Parking
- Total spaces: 2
- Parking features: Attached Garage, Garage on Main Level
- Attached garage spaces: 2
Features
- Levels: One
- Stories: 1
- Patio & porch: Deck, Front Porch, Screened
Lot
- Size: 0.06 Acres
- Features: Rolling Slope, Wooded
Details
- Parcel number: 961618336200000
- Zoning: R-2
- Special conditions: Standard
Construction
Type & style
- Home type: SingleFamily
- Property subtype: Single Family Residence
Materials
- Fiber Cement, Stone
Condition
- New construction: No
- Year built: 2018
Utilities & green energy
- Sewer: Public Sewer
- Water: City
- Utilities for property: Cable Available, Electricity Connected
Community & HOA
Community
- Security: Radon Mitigation System, Smoke Detector(s)
- Subdivision: Biltmore Lake
HOA
- Has HOA: Yes
- HOA fee: $600 quarterly
- HOA name: Biltmore Lake HOA
- Second HOA fee: $1,795 quarterly
- Second HOA name: Cedar Rock HOA
Location
- Region: Biltmore Lake
Financial & listing details
- Price per square foot: $418/sqft
- Tax assessed value: $696,800
- Annual tax amount: $4,749
- Date on market: 6/29/2026
- Cumulative days on market: 34 days
- Listing terms: Cash,Conventional
- Exclusions: Dining Room Chandelier, Main level bath mirror
- Electric utility on property: Yes
- Road surface type: Asphalt, Paved
Estimated market value
Not available
Estimated sales range
Not available
Not available
Price history
| Date | Event | Price |
|---|---|---|
| 6/29/2026 | Listed for sale | $1,295,000+89.2%$418/sqft |
Source:  Canopy MLS as distributed by MLS GRID #4385733 Report a problem Canopy MLS as distributed by MLS GRID #4385733 Report a problem | ||
| 8/28/2019 | Sold | $684,543$221/sqft |
Source: Canopy MLS as distributed by MLS GRID #3432447 Report a problem | ||
Public tax history
| Year | Property taxes | Tax assessment |
|---|---|---|
| 2025 | $4,749 +6.9% | $696,800 |
| 2024 | $4,443 +3.2% | $696,800 |
| 2023 | $4,306 +4.2% | $696,800 |
| 2022 | $4,132 | $696,800 |
| 2021 | $4,132 -4.6% | $696,800 +1.9% |
| 2020 | $4,333 | $683,500 |
Find assessor info on the county website
Monthly payment
Est. payment
Payment breakdown
Explore the cost of this home by adjusting the details. Changes won't be saved.Climate risks
Neighborhood: 28715
Nearby schools
GreatSchools rating
- 5/10Hominy Valley ElementaryGrades: K-4Distance: 0.3 mi
- 6/10Enka MiddleGrades: 7-8Distance: 1.4 mi
- 5/10Enka HighGrades: 9-12Distance: 0.4 mi
Schools provided by the listing agent
- Elementary: Hominy Valley/Enka
- Middle: Enka
- High: Enka
Source: Canopy MLS as distributed by MLS GRID. This data may not be complete. We recommend contacting the local school district to confirm school assignments for this home.
- $1,209,6004 bd4 ba2.1k sqft41 Orvis Stone Cir, Biltmore Lake, NC 28715Off Market
- $987,700-- bd-- ba-- sqft41 Orvis Stone Cir, Biltmore Lake, NC 28715Off Market
- $1,122,5004 bd4 ba3.7k sqft41 Orvis Stone Cir #838, Biltmore Lake, NC 28715Off Market

- $1,080,900-- bd-- ba-- sqft37 Orvis Stone Cir, Candler, NC 28715Off Market
- $992,0004 bd3 ba1.8k sqft49 Orvis Stone Cir #832, Biltmore Lake, NC 28715Off Market
- $955,9003 bd3 ba2.1k sqft47 Orvis Stone Cir, Biltmore Lake, NC 28715Off Market
- $909,6004 bd3 ba3k sqft49 Orvis Stone Cir, Candler, NC 28715Off Market
- $252,0003 bd3 ba2.7k sqft51 Orvis Stone Cir, Candler, NC 28715Off Market
A local agent can set up tours, give advice and negotiate with sellers.
Similar homes
- $1,380,0004 bd5 ba4.4k sqft626 Wickhams Fancy Dr, Biltmore Lake, NC 28715For Sale

 MLS ID #4398439, Marilyn Wright, Premier Sotheby’s International Realty. Canopy MLS as distributed by MLS GRID
 - $1,075,0004 bd4 ba3.5k sqft130 Ginger Quill Cir, Biltmore Lake, NC 28715For Sale
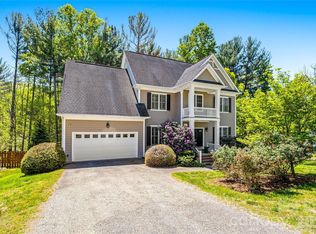 MLS ID #4370512, Caroline Kalpinski, Premier Sotheby’s International Realty. Canopy MLS as distributed by MLS GRID
 - $885,0004 bd4 ba3.1k sqft541 Welsh Partridge Cir, Biltmore Lake, NC 28715For Sale
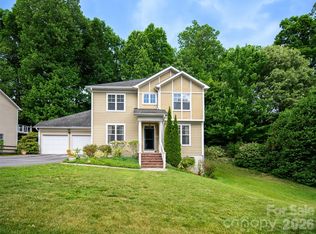 MLS ID #4386056, Jamie Turner, Howard Hanna Beverly-Hanks Asheville-Biltmore Park. Canopy MLS as distributed by MLS GRID
 - $849,0004 bd3 ba2.8k sqft4 Yellow Owl Dr, Biltmore Lake, NC 28715For Sale
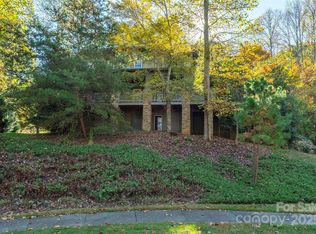 MLS ID #4312766, Scott Russell, Howard Hanna Beverly-Hanks Freestone Properties. Canopy MLS as distributed by MLS GRID
 - $850,0003 bd3 ba2.9k sqft289 Fennel Dun Cir, Biltmore Lake, NC 28715For SaleMLS ID #4388138, Katie Myers, Realty ONE Group Pivot Hendersonville. Canopy MLS as distributed by MLS GRID
- $749,0003 bd3 ba2.5k sqft36 Copper Mill Ct, Candler, NC 28715For SaleMLS ID #4396335, Cami Silver, Patton Allen Real Estate LLC. Canopy MLS as distributed by MLS GRID
- $949,0004 bd4 ba3.3k sqft37 Carland Dr, Arden, NC 28704For SaleMLS ID #4409376, Charles McDevitt, EXP Realty LLC. Canopy MLS as distributed by MLS GRID
- $1,015,0004 bd4 ba3.7k sqft840 Stoney Stream Ln #856, Arden, NC 28704For SaleMLS ID #4396084, Karen Woodard, Howard Hanna Beverly-Hanks Asheville-North. Canopy MLS as distributed by MLS GRID
- $1,298,0004 bd4 ba3.2k sqft168 Skyview Cir, Asheville, NC 28804For SaleMLS ID #4349077, LeNoir Medlock, Preferred Properties. Canopy MLS as distributed by MLS GRID
- $965,0004 bd4 ba3.7k sqft840 Stoney Stream Ln, Arden, NC 28704For SaleMLS ID #4394333, Karen Woodard, Howard Hanna Beverly-Hanks Asheville-North. Canopy MLS as distributed by MLS GRID
- $1,149,0003 bd5 ba3.6k sqft168 Chattooga Run, Hendersonville, NC 28739For SaleMLS ID #4405423, Mary Sitton, Premier Sotheby’s International Realty. Canopy MLS as distributed by MLS GRID
- $899,0004 bd4 ba3.1k sqft455 Blue Mist Way, Arden, NC 28704For SaleMLS ID #4402174, Marie Reed, Keller Williams Professionals. Canopy MLS as distributed by MLS GRID
- $1,349,9004 bd5 ba4k sqft32 Lake Vista Dr, Fletcher, NC 28732For SaleMLS ID #4388270, Mitch Miller, Premier Sotheby’s International Realty. Canopy MLS as distributed by MLS GRID
- $1,380,0004 bd3 ba3k sqft152 Skyview Cir, Asheville, NC 28804For SaleMLS ID #4384126, Hadley Goodman Cropp, Asheville Realty Group. Canopy MLS as distributed by MLS GRID
- $1,125,0003 bd3 ba3.1k sqft106 Saddle Ridge Dr, Alexander, NC 28701For SaleMLS ID #4392356, Christopher Purser, Howard Hanna Beverly-Hanks Asheville-North. Canopy MLS as distributed by MLS GRID
- $845,0003 bd2 ba2.6k sqft101 Reeds Creek Rd, Fairview, NC 28730For SaleMLS ID #4409331, Mark Floan, Berkshire Hathaway HomeServices Lifestyle Properties. Canopy MLS as distributed by MLS GRID
- $749,0004 bd5 ba4k sqft21 Four Oaks Dr, Arden, NC 28704For SaleMLS ID #4407060, Marie Reed, Keller Williams Professionals. Canopy MLS as distributed by MLS GRID
- $1,595,0003 bd3 ba2.8k sqft41 Hidden Hills Way, Arden, NC 28704For SaleMLS ID #4382429, Josh Smith, Walnut Cove Realty/Allen Tate/Beverly-Hanks. Canopy MLS as distributed by MLS GRID
- $850,0003 bd4 ba2.4k sqft118 Houston St, Asheville, NC 28801For SaleMLS ID #4408207, Evelyn Clifford, EXP Realty LLC. Canopy MLS as distributed by MLS GRID
- $1,395,0005 bd4 ba3.4k sqft18 Edgemont Rd, Asheville, NC 28801For SaleMLS ID #4352399, Scott McKenzie, Carolina Mountain Sales. Canopy MLS as distributed by MLS GRID
