Some homes are placed on the land. This one feels composed around it.
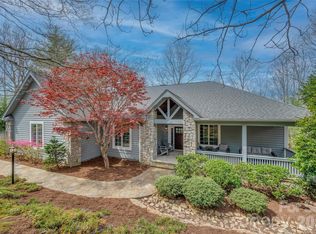
Arrive through lush native landscaping to a custom Arts and Crafts mountain residence where stone, wood, broad windows, and handcrafted details create an organic connection between architecture and setting. An arched portico with a wood-plank ceiling frames the custom wood-and-glass entry, setting the expectation for the craftsmanship found throughout. Meticulously maintained and constructed with poured-concrete walls, the home conveys a sense of permanence from the moment you arrive.
Inside, soaring ceilings, abundant glass, and open sightlines connect the foyer, great room, dining room with coffered ceiling, kitchen, and two screened porches. A substantial stone fireplace anchors the great room, while surrounding windows draw the landscape into nearly every gathering space. In summer, the leafy canopy creates the feeling of living in a treehouse; in winter, the landscape opens to a seasonal mountain view.
The kitchen balances beauty and performance with rich cabinetry, generous granite workspace, a center island, and a Thermador gas cooktop. One screened porch offers space for outdoor dining surrounded by trees, while the fireplace porch extends outdoor living into cooler evenings.
The main-level primary suite is a private retreat with access to the fireplace porch—a peaceful setting for morning coffee. Its spa-inspired bath features a jetted tub, walk-in shower, dual sinks, granite surfaces, and generous cabinetry. Nearby, a private study overlooks the landscaped approach.
A well-planned laundry room with utility sink and expansive folding counter, powder room, and three-car garage—with space for a workshop or golf cart—bring ease and practicality to everyday living.
The walkout lower level welcomes guests with two private en suite bedrooms, direct outdoor access, and a spacious family room with stone fireplace. Additional unfinished areas provide exceptional storage and possibilities for a fitness room, home theater, or hobby space. A whole-house generator with automatic transfer switch provided reassuring comfort during Helene, while central vacuum and substantial mechanical space further reflect the care invested throughout the home.
Here, butterflies gather at the butterfly bush, squirrels pause at the birdbath, and deer move quietly through the trees. Set on 1.5 acres within prestigious Champion Hills, this is mountain living shaped by privacy, permanence, and a deep respect for the land. Optional Champion Hills memberships provide access to golf, tennis, pickleball, an outdoor pool, wellness facilities, dining, and an active social calendar.
Active
$1,149,000
168 Chattooga Run, Hendersonville, NC 28739
3beds
3,604sqft
Single Family Residence
Built in 2008
1.5 Acres Lot
$-- Zestimate®
$319/sqft
$550/mo HOA
What's special
- 22 days |
- 743 |
- 33 |
Likely to sell faster than
Zillow last checked:
Listing updated:
Listed by:
Mary Sitton 828-489-9354,
Premier Sotheby’s International Realty
Source: Canopy MLS as distributed by MLS GRID,MLS#: 4405423
Facts & features
Interior
Bedrooms & bathrooms
- Bedrooms: 3
- Bathrooms: 5
- Full bathrooms: 3
- 1/2 bathrooms: 2
- Main level bedrooms: 1
Primary bedroom
- Level: Main
Bedroom s
- Level: Basement
Bedroom s
- Level: Basement
Bathroom full
- Level: Main
Bathroom full
- Level: Basement
Bathroom full
- Level: Basement
Bathroom half
- Level: Basement
Breakfast
- Level: Main
Dining area
- Level: Main
Family room
- Level: Basement
Great room
- Level: Main
Kitchen
- Level: Main
Laundry
- Level: Main
Study
- Level: Main
Utility room
- Level: Basement
Heating
- Electric, Forced Air, Heat Pump, Natural Gas, Zoned
Cooling
- Ceiling Fan(s), Central Air, Electric, Zoned
Appliances
- Included: Convection Oven, Dishwasher, Down Draft, ENERGY STAR Qualified Washer, ENERGY STAR Qualified Dryer, ENERGY STAR Qualified Refrigerator, Gas Water Heater, Ice Maker, Microwave, Trash Compactor, Wall Oven, Warming Drawer, Washer/Dryer
- Laundry: Inside, Laundry Room, Main Level, Sink
Features
- Kitchen Island, Open Floorplan, Storage, Walk-In Closet(s), Whirlpool
- Flooring: Carpet, Tile, Wood
- Doors: French Doors, Insulated Door(s)
- Windows: Insulated Windows
- Basement: Daylight,Exterior Entry,Interior Entry,Partially Finished,Storage Space,Unfinished,Walk-Out Access
- Fireplace features: Family Room, Gas, Gas Log, Great Room, Outside, Porch
Interior area
- Total structure area: 2,188
- Total interior livable area: 3,604 sqft
- Finished area above ground: 2,188
- Finished area below ground: 1,416
Property
Parking
- Total spaces: 7
- Parking features: Attached Garage, Garage Door Opener, Garage Faces Front, Golf Cart Garage, Parking Space(s), Garage on Main Level
- Attached garage spaces: 3
- Uncovered spaces: 4
- Details: Three-car garage or two-car garage with golf cart garage.
Features
- Levels: One
- Stories: 1
- Patio & porch: Covered, Enclosed, Front Porch, Porch, Rear Porch, Screened, Side Porch
- Pool features: Community
- Spa features: Community
- Has view: Yes
- View description: Winter
- Waterfront features: None
Lot
- Size: 1.5 Acres
- Features: Level, Paved, Private, Sloped, Wooded, Views
Details
- Parcel number: 9957564
- Zoning: R2R
- Special conditions: Standard
- Other equipment: Generator, Surround Sound
- Horse amenities: None
Construction
Type & style
- Home type: SingleFamily
- Architectural style: Arts and Crafts
- Property subtype: Single Family Residence
Materials
- Hardboard Siding, Stone
Condition
- New construction: No
- Year built: 2008
Details
- Builder name: Appalachain Homes LLC
Utilities & green energy
- Sewer: Private Sewer
- Water: City
- Utilities for property: Underground Utilities
Community & HOA
Community
- Features: Clubhouse, Fitness Center, Golf, Playground, Pond, Putting Green, Sport Court, Street Lights, Tennis Court(s), Walking Trails
- Security: Security Service, Security System, Smoke Detector(s)
- Subdivision: Champion Hills
HOA
- Has HOA: Yes
- HOA fee: $6,600 annually
- HOA name: Champion Hills HOA
- HOA phone: 828-696-3962
Location
- Region: Hendersonville
- Elevation: 2000 Feet
Financial & listing details
- Price per square foot: $319/sqft
- Tax assessed value: $914,700
- Date on market: 7/30/2026
- Cumulative days on market: 23 days
- Listing terms: Cash,Conventional
- Road surface type: Asphalt, Paved
Estimated market value
Not available
Estimated sales range
Not available
Not available
Price history
| Date | Event | Price |
|---|---|---|
| 7/30/2026 | Listed for sale | $1,149,000-3.8%$319/sqft |
Source:  Canopy MLS as distributed by MLS GRID #4405423 Report a problem Canopy MLS as distributed by MLS GRID #4405423 Report a problem | ||
| 6/12/2026 | Listing removed | $1,195,000$332/sqft |
Source: Canopy MLS as distributed by MLS GRID #4250934 Report a problem | ||
| 3/17/2026 | Price change | $1,195,000-8%$332/sqft |
Source: Canopy MLS as distributed by MLS GRID #4250934 Report a problem | ||
| 11/5/2025 | Price change | $1,299,000-5.8%$360/sqft |
Source: Canopy MLS as distributed by MLS GRID #4250934 Report a problem | ||
| 5/14/2025 | Listed for sale | $1,379,000$383/sqft |
Source: Canopy MLS as distributed by MLS GRID #4250934 Report a problem | ||
Public tax history
Tax history is unavailable.
Monthly payment
Est. payment
Payment breakdown
Explore the cost of this home by adjusting the details. Changes won't be saved.Climate risks
Neighborhood: 28739
Getting around
0 / 100
Car-DependentNearby schools
GreatSchools rating
- 7/10Etowah ElementaryGrades: PK-5Distance: 3.6 mi
- 7/10Rugby MiddleGrades: 6-8Distance: 4.9 mi
- 8/10West Henderson HighGrades: 9-12Distance: 5.3 mi
Schools provided by the listing agent
- Elementary: Etowah
- Middle: Rugby
- High: West
Source: Canopy MLS as distributed by MLS GRID. This data may not be complete. We recommend contacting the local school district to confirm school assignments for this home.
- $882,3001.27 acres168 Chattooga Run, Flat Rock, NC 28731Off Market
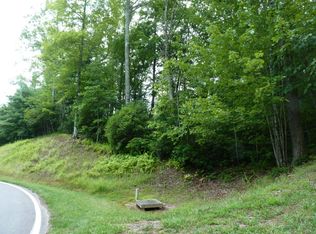
- $964,5003 bd3 ba2.4k sqft172 Chattooga Run, Hendersonville, NC 28739Off Market

- $740,0003 bd4 ba2.5k sqft200 Shady Laurel Ct, Hendersonville, NC 28739Sold

- $1,631,7503 bd4 ba2.9k sqft160 Chattooga Run, Hendersonville, NC 28739New Construction
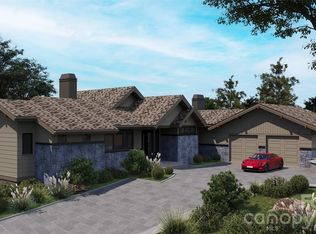
- $47,7000.37 acres102 Eagle Rock Trl, Hendersonville, NC 28739Off Market
- $1,009,4003 bd4 ba3.2k sqft174 Chattooga Run, Hendersonville, NC 28739Off Market
- $104,8001.24 acres167 Chattooga Run, Hendersonville, NC 28739Off Market
- $2,763,3005 bd8 ba7.1k sqft167 Chattooga Run, Hendersonville, NC 28739Off Market
A local agent can set up tours, give advice and negotiate with sellers.
Similar homes
- $1,025,0004 bd4 ba4k sqft104 Little Cherokee Rdg, Hendersonville, NC 28739For Sale
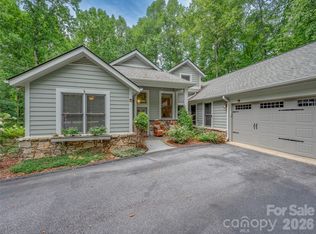
 MLS ID #4405981, Amber Saxon, Howard Hanna Beverly-Hanks. Canopy MLS as distributed by MLS GRID
 - $975,0004 bd5 ba3.9k sqft109 Chattooga Run, Hendersonville, NC 28739For Sale
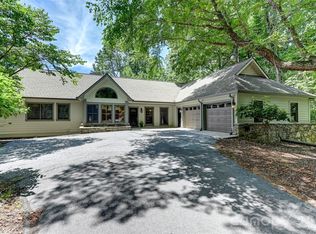 MLS ID #4362800, Hilton Swing, Coldwell Banker Advantage. Canopy MLS as distributed by MLS GRID
 - $1,000,0004 bd4 ba3.4k sqft24 Turkey Roost Ct, Hendersonville, NC 28739For Sale
 MLS ID #4402164, Gail Satz, George Real Estate Group Inc. Canopy MLS as distributed by MLS GRID
 - $1,395,0003 bd4 ba4.2k sqft69 Old Hickory Trl, Hendersonville, NC 28739For Sale
 MLS ID #4366104, Amber Saxon, Howard Hanna Beverly-Hanks. Canopy MLS as distributed by MLS GRID
 - $948,5003 bd3 ba4k sqft200 Teaberry Ln, Hendersonville, NC 28739For SaleMLS ID #4399670, Margo Barbee, Premier Sotheby’s International Realty. Canopy MLS as distributed by MLS GRID
- $1,294,9994 bd5 ba5.3k sqft842 Rickel Dr, Hendersonville, NC 28739For SaleMLS ID #4273464, Caroline Kalpinski, Premier Sotheby’s International Realty. Canopy MLS as distributed by MLS GRID
- $750,0003 bd3 ba2.6k sqft254 Kanuga Forest Dr, Hendersonville, NC 28739For SaleMLS ID #4409207, Mary Sitton, Premier Sotheby’s International Realty. Canopy MLS as distributed by MLS GRID
- $874,9004 bd3 ba3.5k sqft67 Reeses Ridge Ct, Hendersonville, NC 28739For SaleMLS ID #4387257, David Suskauer, Carey Mills Realty. Canopy MLS as distributed by MLS GRID
- $699,0003 bd3 ba3.4k sqft110 Little Cherokee Rdg, Hendersonville, NC 28739For SaleMLS ID #4384204, Amber Saxon, Howard Hanna Beverly-Hanks. Canopy MLS as distributed by MLS GRID
- $845,0003 bd4 ba2.5k sqft16 Lacoste Dr, Hendersonville, NC 28739For SaleMLS ID #4406405, Amber Saxon, Howard Hanna Beverly-Hanks. Canopy MLS as distributed by MLS GRID
- $759,9003 bd3 ba2.4k sqft109 Little Cherokee Rdg, Hendersonville, NC 28739For SaleMLS ID #4374355, Alec Cantley, Premier Sotheby’s International Realty. Canopy MLS as distributed by MLS GRID
- $749,0004 bd4 ba3.7k sqft3121 Cove Loop Rd, Hendersonville, NC 28739For SaleMLS ID #4390382, Michelle Oznick, Keller Williams Mtn Partners, LLC. Canopy MLS as distributed by MLS GRID
- $699,9993 bd3 ba2.5k sqft134 Whistlewood Ln, Hendersonville, NC 28739For SaleMLS ID #4410970, Michelle Oznick, Keller Williams Mtn Partners, LLC. Canopy MLS as distributed by MLS GRID
- $1,149,0004 bd6 ba4.9k sqft10 Lark Hill Dr, Arden, NC 28704For SaleMLS ID #4395452, Leslie Young, Premier Sotheby’s International Realty. Canopy MLS as distributed by MLS GRID
- $998,5003 bd4 ba4.3k sqft132 Berry Creek Dr, Flat Rock, NC 28731For SaleMLS ID #4378684, Terri Eisenhauer, RE/MAX Results. Canopy MLS as distributed by MLS GRID
- $1,295,0003 bd4 ba4.7k sqft100 Elmridge Dr, Flat Rock, NC 28731For SaleMLS ID #4366738, Amy Laughter, George Real Estate Group Inc. Canopy MLS as distributed by MLS GRID
- $674,9003 bd3 ba2.8k sqft24 Triple Fairways Dr, Hendersonville, NC 28739For SaleMLS ID #4372971, Michelle Oznick, Keller Williams Mtn Partners, LLC. Canopy MLS as distributed by MLS GRID
- $899,0003 bd3 ba3.5k sqft290 Sweetwater Hills Dr, Hendersonville, NC 28791For SaleMLS ID #4364943, Steve DeWitt, Howard Hanna Beverly-Hanks. Canopy MLS as distributed by MLS GRID
- $650,0004 bd3 ba3k sqft108 Fairway Knoll Dr, Hendersonville, NC 28739For SaleMLS ID #4373468, David Gregg, Howard Hanna Beverly-Hanks Asheville-Biltmore Park. Canopy MLS as distributed by MLS GRID
- $825,0002 bd4 ba2.7k sqft254 Orchard Cir, Laurel Park, NC 28739For SaleMLS ID #4363320, Caroline Lewis, Realty ONE Group Pivot Hendersonville. Canopy MLS as distributed by MLS GRID
