Stunning home situated on 1.48 private acres in highly desirable Kenmure- a gated golf course community. Gorgeous landscaping, fenced backyard and circular driveway. The expansive main level boasts open floor plan, great room w/ cathedral ceiling, floor to ceiling stone fireplace flanked by built-ins, wall of windows, spacious kitchen w/ island, prep sink, double ovens, breakfast room, dining room w/ tray ceiling, primary suite w/ large custom designed walk-in closet & island, dressing area w/ vanity, double vanity in bath, whirlpool ,walk-in shower and 2 linen closets, guest bedroom (would also make a great office) and full bath, laundry room w/ sink, folding table and cabinetry. The lower level features a family room with floor to ceiling stone fireplace, fantastic study with built-in bookcases, guest bedroom, bonus room, 2 full baths and cedar closet. Great outdoor living w/ expansive deck & awning, screened porch and LL patio. Pet friendly. Generator, 2 car plus golf cart garage.
Active
$998,500
132 Berry Creek Dr, Flat Rock, NC 28731
3beds
4,380sqft
Single Family Residence
Built in 1998
1.48 Acres Lot
$955,300 Zestimate®
$228/sqft
$138/mo HOA
What's special
Gorgeous landscapingBonus roomExpansive deck and awningWalk-in showerPrivate acresBreakfast roomOpen floor plan
- 106 days |
- 332 |
- 12 |
Zillow last checked:
Listing updated:
Listed by:
Terri Eisenhauer terrieisenhauer@gmail.com,
RE/MAX Results
Source: Canopy MLS as distributed by MLS GRID,MLS#: 4378684
Facts & features
Interior
Bedrooms & bathrooms
- Bedrooms: 3
- Bathrooms: 4
- Full bathrooms: 4
- Main level bedrooms: 1
Primary bedroom
- Level: Main
Bedroom s
- Level: Main
Bedroom s
- Level: Basement
Bathroom full
- Level: Main
Bathroom full
- Level: Main
Bathroom full
- Level: Basement
Bathroom full
- Level: Basement
Breakfast
- Level: Main
Dining room
- Level: Main
Family room
- Level: Basement
Flex space
- Level: Basement
Great room
- Level: Main
Kitchen
- Level: Main
Laundry
- Level: Main
Study
- Level: Basement
Utility room
- Level: Basement
Workshop
- Level: Basement
Heating
- Forced Air, Natural Gas
Cooling
- Central Air
Appliances
- Included: Bar Fridge, Dishwasher, Disposal, Double Oven, Dryer, Electric Cooktop, Electric Oven, Gas Water Heater, Microwave, Refrigerator, Trash Compactor, Washer
- Laundry: Laundry Room, Main Level, Sink
Features
- Built-in Features, Kitchen Island, Open Floorplan, Storage, Walk-In Closet(s), Wet Bar, Whirlpool
- Flooring: Carpet, Tile, Wood
- Windows: Skylight(s)
- Basement: Partially Finished,Storage Space
- Attic: Pull Down Stairs
- Fireplace features: Family Room, Gas Log, Great Room
Interior area
- Total structure area: 2,603
- Total interior livable area: 4,380 sqft
- Finished area above ground: 2,603
- Finished area below ground: 1,777
Property
Parking
- Total spaces: 2
- Parking features: Circular Driveway, Attached Garage, Golf Cart Garage, Garage on Main Level
- Attached garage spaces: 2
- Has uncovered spaces: Yes
Features
- Levels: One
- Stories: 1
- Patio & porch: Awning(s), Deck, Patio, Screened
- Pool features: Community
- Fencing: Back Yard
Lot
- Size: 1.48 Acres
- Features: Level, Private, Sloped
Details
- Parcel number: 9957617
- Zoning: R-40
- Special conditions: Standard
- Other equipment: Generator
Construction
Type & style
- Home type: SingleFamily
- Property subtype: Single Family Residence
Materials
- Stone, Wood
- Foundation: Crawl Space
Condition
- New construction: No
- Year built: 1998
Utilities & green energy
- Sewer: Septic Installed
- Water: City
Community & HOA
Community
- Features: Clubhouse, Fitness Center, Gated, Golf, Pond, Putting Green
- Security: Radon Mitigation System
- Subdivision: Kenmure
HOA
- Has HOA: Yes
- HOA fee: $1,651 annually
- HOA name: KPOA
Location
- Region: Flat Rock
Financial & listing details
- Price per square foot: $228/sqft
- Tax assessed value: $979,000
- Annual tax amount: $4,219
- Date on market: 5/6/2026
- Cumulative days on market: 427 days
- Road surface type: Asphalt, Paved
Estimated market value
$955,300
$908,000 - $1.00M
$4,043/mo
Price history
| Date | Event | Price |
|---|---|---|
| 5/6/2026 | Listed for sale | $998,500$228/sqft |
Source:  Canopy MLS as distributed by MLS GRID #4378684 Report a problem Canopy MLS as distributed by MLS GRID #4378684 Report a problem | ||
| 5/5/2026 | Listing removed | $998,500$228/sqft |
Source: Canopy MLS as distributed by MLS GRID #4342360 Report a problem | ||
| 2/4/2026 | Listed for sale | $998,500$228/sqft |
Source: Canopy MLS as distributed by MLS GRID #4342360 Report a problem | ||
| 2/2/2026 | Listing removed | $998,500$228/sqft |
Source: Canopy MLS as distributed by MLS GRID #4271420 Report a problem | ||
| 10/9/2025 | Price change | $998,500-13.2%$228/sqft |
Source: Canopy MLS as distributed by MLS GRID #4271420 Report a problem | ||
| 6/16/2025 | Listed for sale | $1,150,000+4.5%$263/sqft |
Source: Canopy MLS as distributed by MLS GRID #4271420 Report a problem | ||
| 11/21/2024 | Listing removed | $1,100,000$251/sqft |
Source: Canopy MLS as distributed by MLS GRID #4139368 Report a problem | ||
| 7/15/2024 | Price change | $1,100,000-15.1%$251/sqft |
Source: Canopy MLS as distributed by MLS GRID #4139368 Report a problem | ||
| 5/15/2024 | Listed for sale | $1,295,000+123.3%$296/sqft |
Source: Canopy MLS as distributed by MLS GRID #4139368 Report a problem | ||
| 5/8/2003 | Sold | $580,000$132/sqft |
Source: Agent Provided Report a problem | ||
Public tax history
| Year | Property taxes | Tax assessment |
|---|---|---|
| 2025 | $4,219 | $979,000 |
| 2024 | $4,219 | $979,000 |
| 2023 | $4,219 +3% | $979,000 +34.1% |
| 2022 | $4,095 | $730,000 |
| 2021 | -- | $730,000 |
| 2020 | $4,095 | $730,000 |
| 2019 | $4,095 | $730,000 +8.9% |
| 2018 | $4,095 +8.1% | $670,400 |
| 2017 | $3,788 | $670,400 |
| 2016 | -- | $670,400 |
| 2015 | -- | $670,400 +1.7% |
| 2014 | -- | $659,100 |
| 2013 | -- | $659,100 |
| 2012 | -- | $659,100 |
| 2011 | -- | $659,100 -13% |
| 2010 | -- | $757,900 |
| 2009 | -- | $757,900 |
| 2008 | -- | $757,900 |
| 2007 | -- | $757,900 +33.2% |
| 2006 | -- | $568,900 |
| 2005 | -- | $568,900 +114.4% |
| 2004 | -- | $265,300 |
Find assessor info on the county website
Monthly payment
Est. payment
Payment breakdown
Explore the cost of this home by adjusting the details. Changes won't be saved.Climate risks
Neighborhood: 28731
Nearby schools
GreatSchools rating
- 3/10Hillandale ElementaryGrades: PK-5Distance: 2.4 mi
- 6/10Flat Rock MiddleGrades: 6-8Distance: 2.2 mi
- 6/10East Henderson HighGrades: 9-12Distance: 4.1 mi
- $955,2003 bd3 ba2.6k sqft134 Berry Creek Dr, Flat Rock, NC 28731Off Market
- $1,098,6005 bd3 ba3.6k sqft130 Berry Creek Dr, Flat Rock, NC 28731Off Market
- $149,9001.96 acres0 Roxworth Ct, Flat Rock, NC 28731Lot/Land
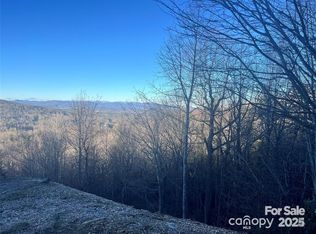
- $1,186,200-- bd4 ba4.5k sqft122 Pinnacle Peak Ln, Flat Rock, NC 28731Off Market
- $1,321,7003 bd3 ba4.4k sqft129 Berry Creek Dr, Flat Rock, NC 28731Off Market
- $90,7001.06 acres118 Pinnacle Peak Ln, Flat Rock, NC 28731Off Market
- $1,224,1004 bd4 ba5k sqft127 Berry Creek Dr, Flat Rock, NC 28731Off Market
- $933,9003 bd2 ba4.2k sqft136 Berry Creek Dr, Flat Rock, NC 28731Off Market
A local agent can set up tours, give advice and negotiate with sellers.
Similar homes
- $1,325,0003 bd4 ba4.7k sqft100 Elmridge Dr, Flat Rock, NC 28731For Sale
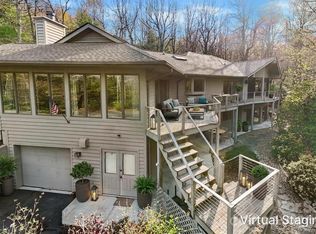
 MLS ID #4366738, Amy Laughter, George Real Estate Group Inc. Canopy MLS as distributed by MLS GRID
 - $848,0003 bd3 ba3.1k sqft547 Pinnacle Peak Ln, Flat Rock, NC 28731For Sale
 MLS ID #4380759, Terri Eisenhauer, RE/MAX Results. Canopy MLS as distributed by MLS GRID
 - $849,0003 bd3 ba3.2k sqft132 Broadmoor Dr #V-1, Flat Rock, NC 28731For Sale
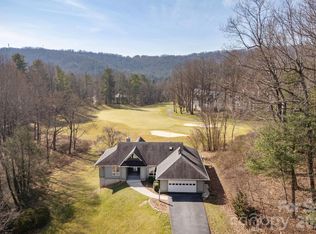 MLS ID #4350035, Mark Ebert, Kenmure 12 Broker LLC. Canopy MLS as distributed by MLS GRID
 - $1,000,0004 bd4 ba3.4k sqft24 Turkey Roost Ct, Hendersonville, NC 28739For Sale
 MLS ID #4402164, Gail Satz, George Real Estate Group Inc. Canopy MLS as distributed by MLS GRID
 - $775,0003 bd3 ba3k sqft113 Chancery Ct, Flat Rock, NC 28731For SaleMLS ID #4380849, Art Redden, Kenmure 12 Broker LLC. Canopy MLS as distributed by MLS GRID
- $1,395,0003 bd5 ba4.4k sqft175 Overlook Dr, Flat Rock, NC 28731For SaleMLS ID #4342119, Terri Eisenhauer, RE/MAX Results. Canopy MLS as distributed by MLS GRID
- $948,5003 bd3 ba4k sqft200 Teaberry Ln, Hendersonville, NC 28739For SaleMLS ID #4399670, Margo Barbee, Premier Sotheby’s International Realty. Canopy MLS as distributed by MLS GRID
- $1,025,0003 bd4 ba4.3k sqft31 S Ridge Dr, Hendersonville, NC 28739For SaleMLS ID #4315117, Malcolm McDonald, Real Broker, LLC. Canopy MLS as distributed by MLS GRID
- $749,9004 bd5 ba3.8k sqft6 Wagon Trce, Flat Rock, NC 28731For SaleMLS ID #4374692, Ed Frisbee, Frisbee Real Estate LLC. Canopy MLS as distributed by MLS GRID
- $975,0004 bd5 ba3.9k sqft109 Chattooga Run, Hendersonville, NC 28739For SaleMLS ID #4362800, Hilton Swing, Coldwell Banker Advantage. Canopy MLS as distributed by MLS GRID
- $750,0003 bd3 ba2.6k sqft254 Kanuga Forest Dr, Hendersonville, NC 28739For SaleMLS ID #4409207, Mary Sitton, Premier Sotheby’s International Realty. Canopy MLS as distributed by MLS GRID
- $1,149,0003 bd5 ba3.6k sqft168 Chattooga Run, Hendersonville, NC 28739For SaleMLS ID #4405423, Mary Sitton, Premier Sotheby’s International Realty. Canopy MLS as distributed by MLS GRID
- $775,0003 bd3 ba2.6k sqft128 Overlook Dr, Flat Rock, NC 28731For SaleMLS ID #4407562, Mark Ebert, Kenmure 12 Broker LLC. Canopy MLS as distributed by MLS GRID
- $849,0003 bd4 ba3.4k sqft180 High Rd, Hendersonville, NC 28739For SaleMLS ID #4323061, Hunter Donaldson, Apple Country Realty LLC. Canopy MLS as distributed by MLS GRID
- $1,095,0006 bd5 ba4.2k sqft9 Hickory Rdg, Fletcher, NC 28732For SaleMLS ID #4395833, Katie Rice, Keller Williams Professionals. Canopy MLS as distributed by MLS GRID
- $874,9004 bd3 ba3.5k sqft67 Reeses Ridge Ct, Hendersonville, NC 28739For SaleMLS ID #4387257, David Suskauer, Carey Mills Realty. Canopy MLS as distributed by MLS GRID
- $829,9004 bd4 ba4.1k sqft28 Tudor Crescent Ct, Hendersonville, NC 28739For SaleMLS ID #4412513, Rhonda Hollifield, Keller Williams Mtn Partners, LLC. Canopy MLS as distributed by MLS GRID
- $825,0003 bd3 ba2.9k sqft160 Little Mine Mountain Dr, Saluda, NC 28773For SaleMLS ID #4380801, Luiz Leonetti, Town and Mountain Realty. Canopy MLS as distributed by MLS GRID
- $1,375,0003 bd5 ba3.8k sqft426 Eagle Ridge Rd, Zirconia, NC 28790For SaleMLS ID #4390931, Terri Eisenhauer, RE/MAX Results. Canopy MLS as distributed by MLS GRID
- $1,175,0004 bd4 ba4.3k sqft315 Crossvine Trl, Laurel Park, NC 28739For SaleMLS ID #4367109, Beth Robertson, Blue Ridge Real Estate. Canopy MLS as distributed by MLS GRID
