Step into this Kenmure home that feels like a private retreat, where every detail invites peace, relaxation, and connection with nature. Surrounded by lush laurels and mature landscaping, the property evokes the charm of a mountain escape, complete with walking paths, a gentle stream, and a soothing man-made waterfall—perfect for unwinding as you listen to its calming sounds, even from the primary bedroom and bath. Inside, walls of windows create a light-filled, treehouse-like atmosphere that brings the outdoors in. Enter through a striking foyer with Australian lacewood and marble flooring, opening into a spacious, serene interior that flows seamlessly to the surrounding natural views. The main level offers approximately 3,100 square feet of open-concept living, featuring beautiful hardwood floors, expansive spaces for entertaining, and cozy areas to relax by the fire or with a good book. The chef’s kitchen is both functional and inviting, with a large island, Thermador gas stove, and Sub-Zero refrigerator. Butler’s pantry provides additional storage and prep space. Designed for convenient main-level living, the home includes a luxurious primary suite with dual vanities, a walk-in tiled shower, soaking tub, and generous walk-in closet, along with a main-level laundry. The lower level provides flexible guest space, a workshop, mudroom, and ample storage. Outdoor living shines with a beautiful deck featuring cable railing for unobstructed views, including seasonal winter mountain vistas, while the evergreens offer year-round color and privacy. New roof (2022), updated HVAC, whole-home generator, abundant storage, and both upper and lower garage bays, this home blends thoughtful upgrades with natural beauty—creating a truly peaceful retreat.
Active
$1,325,000
100 Elmridge Dr, Flat Rock, NC 28731
3beds
4,709sqft
:
Get pre-qualified$7,658/mo
Single Family Residence
Built in 1994
2.17 Acres Lot
$-- Zestimate®
$281/sqft
$149/mo HOA
What's special
- 116 days |
- 192 |
- 6 |
Zillow last checked:
Listing updated:
Listed by:
Amy Laughter amylaughterrealtor@gmail.com,
George Real Estate Group Inc,
Amy Hathaway,
George Real Estate Group Inc
Source: Canopy MLS as distributed by MLS GRID,MLS#: 4366738
Facts & features
Interior
Bedrooms & bathrooms
- Bedrooms: 3
- Bathrooms: 4
- Full bathrooms: 3
- 1/2 bathrooms: 1
- Main level bedrooms: 2
Primary bedroom
- Level: Main
Bedroom s
- Level: Main
Bedroom s
- Level: Lower
Bathroom half
- Level: Main
Bathroom full
- Level: Main
Bathroom full
- Level: Main
Bathroom full
- Level: Lower
Den
- Level: Main
Dining room
- Level: Main
Kitchen
- Level: Main
Living room
- Level: Main
Other
- Level: Lower
Other
- Level: Lower
Heating
- Central, Forced Air
Cooling
- Central Air
Appliances
- Included: Bar Fridge, Dishwasher, Disposal, Down Draft, Gas Water Heater, Refrigerator with Ice Maker, Wall Oven, Washer/Dryer
- Laundry: Laundry Room, Main Level, Washer Hookup
Features
- Kitchen Island, Open Floorplan, Walk-In Closet(s), Walk-In Pantry
- Flooring: Carpet, Tile, Wood
- Doors: Sliding Doors
- Windows: Skylight(s)
- Basement: Basement Garage Door,Exterior Entry,Finished,Interior Entry,Partial,Walk-Out Access
- Fireplace features: Den, Family Room, Gas, Wood Burning
Interior area
- Total structure area: 4,709
- Total interior livable area: 4,709 sqft
- Finished area above ground: 3,138
- Finished area below ground: 0
Property
Parking
- Total spaces: 2
- Parking features: Driveway, Garage on Main Level
- Garage spaces: 2
- Has uncovered spaces: Yes
- Details: Additional 1 car attached garage on the lower level.
Features
- Levels: One
- Stories: 1
- Patio & porch: Front Porch
- Pool features: Community
Lot
- Size: 2.17 Acres
- Features: Wooded, Waterfall - Artificial
Details
- Additional structures: Shed(s)
- Parcel number: 9947404
- Zoning: R-40
- Special conditions: Standard
- Other equipment: Generator
Construction
Type & style
- Home type: SingleFamily
- Property subtype: Single Family Residence
Materials
- Stone, Wood
Condition
- New construction: No
- Year built: 1994
Utilities & green energy
- Sewer: Septic Installed
- Water: City
Community & HOA
Community
- Features: Clubhouse, Fitness Center, Game Court, Gated, Golf, Putting Green, Sauna, Sport Court, Tennis Court(s)
- Subdivision: Kenmure
HOA
- Has HOA: Yes
- HOA fee: $1,783 annually
- HOA name: KPOA/Kenmure.org
- HOA phone: 828-692-2346
Location
- Region: Flat Rock
Financial & listing details
- Price per square foot: $281/sqft
- Tax assessed value: $1,002,000
- Annual tax amount: $4,319
- Date on market: 4/9/2026
- Cumulative days on market: 734 days
- Listing terms: Cash,Conventional
- Road surface type: Asphalt, Paved
Estimated market value
Not available
Estimated sales range
Not available
Not available
Price history
| Date | Event | Price |
|---|---|---|
| 4/10/2026 | Listed for sale | $1,325,000-7%$281/sqft |
Source:  Canopy MLS as distributed by MLS GRID #4366738 Report a problem Canopy MLS as distributed by MLS GRID #4366738 Report a problem | ||
| 4/1/2026 | Listing removed | $1,425,000$303/sqft |
Source: Canopy MLS as distributed by MLS GRID #4218892 Report a problem | ||
| 12/11/2025 | Price change | $1,425,000-3.4%$303/sqft |
Source: Canopy MLS as distributed by MLS GRID #4218892 Report a problem | ||
| 2/1/2025 | Listed for sale | $1,475,000$313/sqft |
Source: Canopy MLS as distributed by MLS GRID #4218892 Report a problem | ||
| 2/1/2025 | Listing removed | $1,475,000$313/sqft |
Source: Canopy MLS as distributed by MLS GRID #4163216 Report a problem | ||
| 7/22/2024 | Listed for sale | $1,475,000$313/sqft |
Source: Canopy MLS as distributed by MLS GRID #4163216 Report a problem | ||
Public tax history
| Year | Property taxes | Tax assessment |
|---|---|---|
| 2025 | $4,319 | $1,002,000 |
| 2024 | $4,319 | $1,002,000 |
| 2023 | $4,319 0% | $1,002,000 +30.1% |
| 2022 | $4,319 | $769,900 |
| 2021 | -- | $769,900 |
| 2020 | $4,319 | $769,900 |
| 2019 | $4,319 | $769,900 +9.3% |
| 2018 | $4,319 +8.5% | $704,500 |
| 2017 | $3,980 | $704,500 |
| 2016 | -- | $704,500 |
| 2015 | -- | $704,500 +3.1% |
| 2014 | -- | $683,100 |
| 2013 | -- | $683,100 |
| 2012 | -- | $683,100 |
| 2011 | -- | $683,100 -14.5% |
| 2010 | -- | $799,400 |
| 2009 | -- | $799,400 |
| 2008 | -- | $799,400 |
| 2007 | -- | $799,400 +35.9% |
| 2006 | -- | $588,200 |
| 2005 | -- | $588,200 +232.3% |
| 2004 | -- | $177,000 |
| 2002 | -- | $177,000 |
Find assessor info on the county website
Monthly payment
Est. payment
Payment breakdown
Explore the cost of this home by adjusting the details. Changes won't be saved.Climate risks
Neighborhood: 28731
Nearby schools
GreatSchools rating
- 3/10Hillandale ElementaryGrades: PK-5Distance: 2.4 mi
- 6/10Flat Rock MiddleGrades: 6-8Distance: 2.3 mi
- 6/10East Henderson HighGrades: 9-12Distance: 4 mi
Schools provided by the listing agent
- Elementary: Hillandale
- Middle: Flat Rock
- High: East Henderson
Source: Canopy MLS as distributed by MLS GRID. This data may not be complete. We recommend contacting the local school district to confirm school assignments for this home.
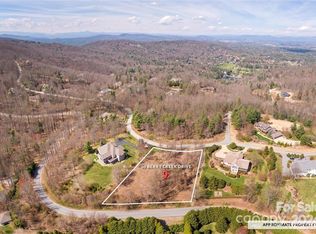
- $210,0000.8 Acres0 Berry Creek Dr, Flat Rock, NC 28731Lot/Land
- $858,7003 bd3 ba3.9k sqft101 Cliffbrook Ct, Flat Rock, NC 28731Off Market
- $813,2003 bd4 ba3.6k sqft103 Elmridge Dr, Flat Rock, NC 28731Off Market
- $874,6003 bd3 ba4.1k sqft336 Kenmure Dr, Flat Rock, NC 28731Off Market
- $1,155,8003 bd4 ba3.6k sqft101 Berry Creek Dr, Flat Rock, NC 28731Off Market
- $115,0001.14 Acres103 Berry Creek Dr #22, Flat Rock, NC 28731Lot/Land
- $1,395,2003 bd4 ba4.8k sqft103 Cliffbrook Ct, Flat Rock, NC 28731Off Market
- $--2.03 Acres340 Kenmure Dr #G40/41, Flat Rock, NC 28731Off Market
A local agent can set up tours, give advice and negotiate with sellers.
Similar homes
- $1,375,0003 bd5 ba3.8k sqft163 Old Poplar Ln, Flat Rock, NC 28731For Sale
 MLS ID #4381319, Terri Eisenhauer, RE/MAX Results. Canopy MLS as distributed by MLS GRID
 - $1,395,0003 bd5 ba4.4k sqft175 Overlook Dr, Flat Rock, NC 28731For Sale
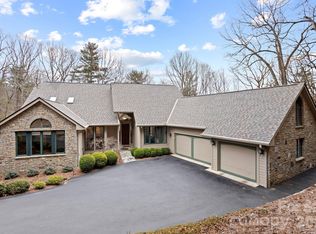 MLS ID #4342119, Terri Eisenhauer, RE/MAX Results. Canopy MLS as distributed by MLS GRID
 - $998,5003 bd4 ba4.3k sqft132 Berry Creek Dr, Flat Rock, NC 28731For Sale
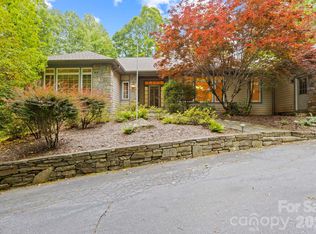 MLS ID #4378684, Terri Eisenhauer, RE/MAX Results. Canopy MLS as distributed by MLS GRID
 - $775,0003 bd3 ba3.9k sqft231 Greenleaf Dr, Flat Rock, NC 28731For Sale
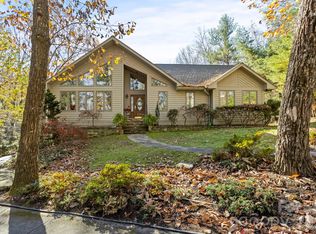 MLS ID #4344397, Terri Eisenhauer, RE/MAX Results. Canopy MLS as distributed by MLS GRID
 - $1,695,0003 bd4 ba5.3k sqft301 Winding Meadows Dr, Flat Rock, NC 28731For SaleMLS ID #4381410, Terri Eisenhauer, RE/MAX Results. Canopy MLS as distributed by MLS GRID
- $1,375,0003 bd5 ba3.8k sqft426 Eagle Ridge Rd, Zirconia, NC 28790For SaleMLS ID #4390931, Terri Eisenhauer, RE/MAX Results. Canopy MLS as distributed by MLS GRID
- $1,250,0003 bd4 ba4.3k sqft18 Thornapple Dr, Hendersonville, NC 28739For SaleMLS ID #4393098, Christopher Battista, Howard Hanna Beverly-Hanks. Canopy MLS as distributed by MLS GRID
- $1,149,0003 bd5 ba3.6k sqft168 Chattooga Run, Hendersonville, NC 28739For SaleMLS ID #4405423, Mary Sitton, Premier Sotheby’s International Realty. Canopy MLS as distributed by MLS GRID
- $1,289,0003 bd5 ba5.5k sqft16 Winterberry Dr, Hendersonville, NC 28739For SaleMLS ID #4343974, Art Redden, Kenmure 12 Broker LLC. Canopy MLS as distributed by MLS GRID
- $1,847,5005 bd7 ba6.6k sqft106 Farwood Ct, Flat Rock, NC 28731For SaleMLS ID #4371400, Terri Eisenhauer, RE/MAX Results. Canopy MLS as distributed by MLS GRID
- $899,0003 bd3 ba3.2k sqft132 Broadmoor Dr #V-1, Flat Rock, NC 28731For SaleMLS ID #4350035, Mark Ebert, Kenmure 12 Broker LLC. Canopy MLS as distributed by MLS GRID
- $1,294,9994 bd5 ba5.3k sqft842 Rickel Dr, Hendersonville, NC 28739For SaleMLS ID #4273464, Caroline Kalpinski, Premier Sotheby’s International Realty. Canopy MLS as distributed by MLS GRID
- $1,890,0004 bd7 ba6.1k sqft132 Pinnacle Peak Ln, Flat Rock, NC 28731For SaleMLS ID #4398546, Terri Eisenhauer, RE/MAX Results. Canopy MLS as distributed by MLS GRID
- $1,450,0003 bd3 ba4k sqft72 Dusky Ct, Hendersonville, NC 28739For SaleMLS ID #4372046, Lee Stepp, Howard Hanna Beverly-Hanks. Canopy MLS as distributed by MLS GRID
- $848,0003 bd3 ba3.1k sqft547 Pinnacle Peak Ln, Flat Rock, NC 28731For SaleMLS ID #4380759, Terri Eisenhauer, RE/MAX Results. Canopy MLS as distributed by MLS GRID
- $1,000,0004 bd4 ba3.4k sqft24 Turkey Roost Ct, Hendersonville, NC 28739For SaleMLS ID #4402164, Gail Satz, George Real Estate Group Inc. Canopy MLS as distributed by MLS GRID
- $774,9004 bd5 ba3.8k sqft6 Wagon Trce, Flat Rock, NC 28731For SaleMLS ID #4374692, Ed Frisbee, Frisbee Real Estate LLC. Canopy MLS as distributed by MLS GRID
- $998,0003 bd3 ba4k sqft200 Teaberry Ln, Hendersonville, NC 28739For SaleMLS ID #4399670, Margo Barbee, Premier Sotheby’s International Realty. Canopy MLS as distributed by MLS GRID
- $1,025,0003 bd4 ba4.3k sqft31 S Ridge Dr, Hendersonville, NC 28739For SaleMLS ID #4315117, Malcolm McDonald, Real Broker, LLC. Canopy MLS as distributed by MLS GRID
- $1,149,0003 bd4 ba5.2k sqft60 Whispering Stream Trl, Hendersonville, NC 28739For SaleMLS ID #4354526, Krista Morgan, Coldwell Banker Advantage. Canopy MLS as distributed by MLS GRID
