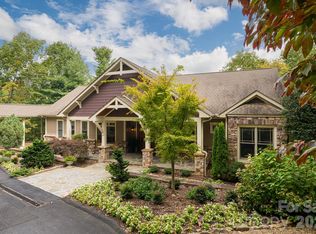
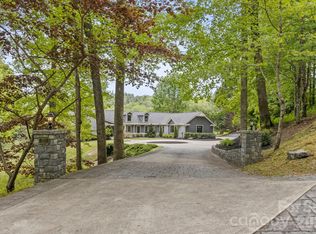
Experience the pinnacle of luxury mountain living in this exceptional custom high-end home gracefully situated on 1.46 acres of exquisitely landscaped, park-like grounds in prestigious Kenmure - a highly desirable gated golf course community. Prepare to be impressed as you travel the elegant paver driveway with expansive guest parking surrounded by spectacular stonework, boulder accents and impressive rock retaining walls. Built by one of Western North Carolina’s premier luxury home builders, this architectural masterpiece welcomes you through a covered slate front porch into an extraordinary home showcasing soaring ceilings, exceptional architectural details, rich hardwood flooring and an inviting open floor plan designed for effortless entertaining. The magnificent great room is the centerpiece of the home featuring a dramatic floor-to-ceiling stone fireplace flanked by custom built-ins, coffered vaulted ceilings and a wall of windows with doors leading to the spectacular covered deck. This remarkable outdoor living space features a stunning floor-to-ceiling stone fireplace and overlooks the most breathtaking private natural setting imaginable. The professionally designed gourmet kitchen is a chef’s dream appointed with beautiful granite countertops, tile backsplash, premium stainless steel appliances, abundant custom cabinetry, pantry and exceptional workspace. The kitchen flows seamlessly into the breakfast room and elegant dining room with coffered ceiling and walls of windows creating the perfect setting for entertaining family and friends. The luxurious main-level primary suite is a private retreat featuring a tray ceiling, bay window sitting area, 2 spacious walk-in closets, additional linen closet and an incredible spa-inspired bath with heated tile floors, whirlpool tub, oversized walk-in tiled shower, granite double vanities and designer finishes. Two additional main-level guest suites each offer beautifully appointed private baths and walk-in closets. Completing the main level is an elegant powder room with vessel sink, an oversized laundry room featuring granite countertops, abundant cabinetry, utility sink and a unique custom staircase accented with custom bookshelves and an office nook leading to the lower level. The upper level offers a spacious bonus room with a full bath providing endless possibilities for a home office, fitness room, studio or additional guest accommodations. Designed for exceptional entertaining the spectacular lower level showcases a custom staircase leading to a state-of-the-art theater room complete with equipment and theater seating. The theater flows seamlessly into the expansive family room featuring another floor-to-ceiling stone fireplace, walls of windows, billiards area and an incredible full-service bar with granite countertops, sink, wine cooler and custom cabinetry. This level also features a second luxurious primary suite with sitting area, spa-quality bath offering a walk-in tiled shower, granite double vanity and walk-in closet, an additional full bath, flexible bonus space, abundant storage and a convenient secondary staircase providing direct access to the garage. Outdoor living is simply extraordinary. Relax on the covered slate front porch, unwind beside the magnificent covered deck fireplace or enjoy the expansive lower-level deck and outdoor living areas surrounded by lush landscaping, mature plantings, extensive hardscaping, natural stonework and tranquil wooded privacy that creates a true park-like sanctuary. Additional luxury amenities include a two-car plus golf cart garage w/ epoxy flooring, generator, Hunter Douglas window treatments, tankless water heater, updated premium kitchen appliances, newer designer lighting and ceiling fans, multi-zone irrigation system and countless high-end upgrades throughout. This remarkable estate represents the very finest in luxury mountain living offering uncompromising quality, exceptional privacy and an extraordinary lifestyle!
Active
$1,890,000
132 Pinnacle Peak Ln, Flat Rock, NC 28731
4beds
6,153sqft
:
Get pre-qualified$10,614/mo
Single Family Residence
Built in 2008
1.46 Acres Lot
$1,791,100 Zestimate®
$307/sqft
$149/mo HOA
What's special
Soaring ceilingsCovered slate front porchCoffered vaulted ceilingsTray ceilingRich hardwood flooringProfessionally designed gourmet kitchenOversized walk-in tiled shower
- 41 days |
- 213 |
- 6 |
Zillow last checked:
Listing updated:
Listed by:
Terri Eisenhauer terrieisenhauer@gmail.com,
RE/MAX Results
Source: Canopy MLS as distributed by MLS GRID,MLS#: 4398546
Facts & features
Interior
Bedrooms & bathrooms
- Bedrooms: 4
- Bathrooms: 7
- Full bathrooms: 6
- 1/2 bathrooms: 1
- Main level bedrooms: 3
Primary bedroom
- Level: Main
Bedroom s
- Level: Main
Bedroom s
- Level: Main
Bathroom full
- Level: Main
Bathroom full
- Level: Main
Bathroom full
- Level: Main
Bathroom half
- Level: Main
Bathroom full
- Level: Upper
Bathroom full
- Level: Basement
Bathroom full
- Level: Basement
Other
- Level: Basement
Bar entertainment
- Level: Basement
Other
- Level: Basement
Bonus room
- Level: Upper
Breakfast
- Level: Main
Dining room
- Level: Main
Family room
- Level: Basement
Flex space
- Level: Basement
Great room
- Level: Main
Kitchen
- Level: Main
Laundry
- Level: Main
Media room
- Level: Basement
Office
- Level: Main
Utility room
- Level: Basement
Heating
- Forced Air, Heat Pump, Natural Gas
Cooling
- Central Air
Appliances
- Included: Bar Fridge, Dishwasher, Disposal, Gas Cooktop, Microwave, Refrigerator, Tankless Water Heater, Wall Oven
- Laundry: Laundry Room, Main Level, Sink
Features
- Built-in Features, Open Floorplan, Pantry, Storage, Walk-In Closet(s), Wet Bar, Whirlpool
- Flooring: Carpet, Tile, Wood
- Basement: Partially Finished
- Fireplace features: Family Room, Gas Log, Great Room, Outside
Interior area
- Total structure area: 3,531
- Total interior livable area: 6,153 sqft
- Finished area above ground: 3,531
- Finished area below ground: 2,622
Property
Parking
- Total spaces: 2
- Parking features: Driveway, Attached Garage, Golf Cart Garage, Garage on Main Level
- Attached garage spaces: 2
- Has uncovered spaces: Yes
- Details: Paver Driveway
Features
- Levels: 1 Story/F.R.O.G.
- Patio & porch: Covered, Deck, Front Porch
- Pool features: Community
Lot
- Size: 1.46 Acres
- Features: Level, Private, Sloped, Wooded
Details
- Parcel number: 10007605
- Zoning: R2R
- Special conditions: Standard
- Other equipment: Generator
Construction
Type & style
- Home type: SingleFamily
- Property subtype: Single Family Residence
Materials
- Fiber Cement, Stone
- Foundation: Crawl Space
Condition
- New construction: No
- Year built: 2008
Details
- Builder name: Rick Buchanan
Utilities & green energy
- Sewer: Septic Installed
- Water: City
Community & HOA
Community
- Features: Clubhouse, Fitness Center, Gated, Golf, Putting Green, Tennis Court(s), Walking Trails
- Security: Security Service
- Subdivision: Kenmure
HOA
- Has HOA: Yes
- HOA fee: $1,783 annually
- HOA name: KPOA
Location
- Region: Flat Rock
Financial & listing details
- Price per square foot: $307/sqft
- Tax assessed value: $1,381,600
- Annual tax amount: $7,336
- Date on market: 6/29/2026
- Cumulative days on market: 41 days
- Listing terms: Cash,Conventional
- Road surface type: Other, Paved
Estimated market value
$1,791,100
$1.70M - $1.88M
$5,018/mo
Price history
| Date | Event | Price |
|---|---|---|
| 6/29/2026 | Listed for sale | $1,890,000+127.7%$307/sqft |
Source:  Canopy MLS as distributed by MLS GRID #4398546 Report a problem Canopy MLS as distributed by MLS GRID #4398546 Report a problem | ||
| 12/30/2010 | Sold | $830,000+3.9%$135/sqft |
Source: Public Record Report a problem | ||
| 7/24/2010 | Listing removed | $799,000$130/sqft |
Source: Kenmure Enterprises, Inc. #458324 Report a problem | ||
| 5/24/2010 | Listed for sale | $799,000+514.6%$130/sqft |
Source: Kenmure Enterprises, Inc. #458324 Report a problem | ||
| 7/6/2007 | Sold | $130,000$21/sqft |
Source: Public Record Report a problem | ||
Public tax history
| Year | Property taxes | Tax assessment |
|---|---|---|
| 2025 | $7,336 | $1,381,600 |
| 2024 | $7,336 | $1,381,600 |
| 2023 | $7,336 +12.8% | $1,381,600 +40.4% |
| 2022 | $6,506 | $984,200 +1.5% |
| 2021 | -- | $970,000 |
| 2020 | $6,315 | $970,000 |
| 2019 | $6,315 | $970,000 +8.8% |
| 2018 | $6,315 +9.8% | $891,700 |
| 2017 | $5,751 | $891,700 |
| 2016 | -- | $891,700 |
| 2015 | -- | $891,700 +3.6% |
| 2014 | -- | $861,100 |
| 2013 | -- | $861,100 |
| 2012 | -- | $861,100 |
| 2011 | -- | $861,100 +3.6% |
| 2010 | -- | $830,900 |
| 2009 | -- | $830,900 |
Find assessor info on the county website
Monthly payment
Est. payment
Payment breakdown
Explore the cost of this home by adjusting the details. Changes won't be saved.Climate risks
Neighborhood: 28731
Nearby schools
GreatSchools rating
- 3/10Hillandale ElementaryGrades: PK-5Distance: 2.6 mi
- 6/10Flat Rock MiddleGrades: 6-8Distance: 2.5 mi
- 6/10East Henderson HighGrades: 9-12Distance: 4.3 mi
- $85,9000.9 acres134 Pinnacle Peak Ln, Flat Rock, NC 28731Off Market

- $984,8003 bd4 ba3.8k sqft51 Hollybrook Dr, Flat Rock, NC 28731Off Market
- $--2.02 acresS Eighteen Hollybrook Dr #S-18, Flat Rock, NC 28731Off Market

- $275,0001.19 acres0 Hollybrook Dr LOT S-15, Flat Rock, NC 28731Lot/Land

- $945,0003 bd4 ba3.4k sqft133 Pinnacle Peak Ln, Flat Rock, NC 28731Sold
- $2,060,5005 bd6 ba5.7k sqft136 Pinnacle Peak Ln, Flat Rock, NC 28731Off Market
- $55,0001.28 acres129 Pinnacle Peak Ln, Flat Rock, NC 28731Lot/Land
- $--2.29 acres1R Hollybrook Drive S 1r LOT S, Flat Rock, NC 28790Off Market
A local agent can set up tours, give advice and negotiate with sellers.
Similar homes
- $1,695,0003 bd4 ba5k sqft104 Mossridge Ct, Flat Rock, NC 28731For Sale
 MLS ID #4366068, Terri Eisenhauer, RE/MAX Results. Canopy MLS as distributed by MLS GRID
 - $1,847,5005 bd7 ba6.6k sqft106 Farwood Ct, Flat Rock, NC 28731For Sale
 MLS ID #4371400, Terri Eisenhauer, RE/MAX Results. Canopy MLS as distributed by MLS GRID
 - $1,695,0003 bd4 ba5.3k sqft301 Winding Meadows Dr, Flat Rock, NC 28731For Sale
 MLS ID #4381410, Terri Eisenhauer, RE/MAX Results. Canopy MLS as distributed by MLS GRID
 - $1,800,0003 bd5 ba4.5k sqft135 Poplar Loop Dr, Flat Rock, NC 28731For Sale
 MLS ID #4278408, Art Redden, Kenmure 12 Broker LLC. Canopy MLS as distributed by MLS GRID
 - $1,325,0003 bd4 ba4.7k sqft100 Elmridge Dr, Flat Rock, NC 28731For SaleMLS ID #4366738, Amy Laughter, George Real Estate Group Inc. Canopy MLS as distributed by MLS GRID
- $998,5003 bd4 ba4.3k sqft132 Berry Creek Dr, Flat Rock, NC 28731For SaleMLS ID #4378684, Terri Eisenhauer, RE/MAX Results. Canopy MLS as distributed by MLS GRID
- $1,395,0003 bd5 ba4.4k sqft175 Overlook Dr, Flat Rock, NC 28731For SaleMLS ID #4342119, Terri Eisenhauer, RE/MAX Results. Canopy MLS as distributed by MLS GRID
- $1,825,0004 bd5 ba4.3k sqft161 Chattooga Run, Hendersonville, NC 28739For SaleMLS ID #4385295, Amber Saxon, Howard Hanna Beverly-Hanks. Canopy MLS as distributed by MLS GRID
- $1,999,9003 bd5 ba5.2k sqft300 White Pine Dr, Hendersonville, NC 28739For SaleMLS ID #4375911, Alec Cantley, Premier Sotheby’s International Realty. Canopy MLS as distributed by MLS GRID
- $1,375,0003 bd5 ba3.8k sqft163 Old Poplar Ln, Flat Rock, NC 28731For SaleMLS ID #4381319, Terri Eisenhauer, RE/MAX Results. Canopy MLS as distributed by MLS GRID
- $1,400,0005 bd5 ba4.6k sqft4862 Pinnacle Mountain Rd, Zirconia, NC 28790For SaleMLS ID #4383649, Jennifer Farley, Premier Sotheby’s International Realty. Canopy MLS as distributed by MLS GRID
- $1,849,0003 bd4 ba4k sqft133 Falls Summit Rd, Hendersonville, NC 28739For SaleMLS ID #4356155, David Lee, Keller Williams Mtn Partners, LLC. Canopy MLS as distributed by MLS GRID
- $1,795,0004 bd6 ba5.1k sqft257 Bear Landing Dr, Hendersonville, NC 28792For SaleMLS ID #4388350, Sherri Holbert, Patton Allen Real Estate LLC. Canopy MLS as distributed by MLS GRID
- $1,375,0003 bd5 ba3.8k sqft426 Eagle Ridge Rd, Zirconia, NC 28790For SaleMLS ID #4390931, Terri Eisenhauer, RE/MAX Results. Canopy MLS as distributed by MLS GRID
- $2,495,0004 bd5 ba4.9k sqft1333 Solomon Cir, Hendersonville, NC 28739For SaleMLS ID #4399207, David Johnson, Keller Williams Elite Realty. Canopy MLS as distributed by MLS GRID
- $1,799,9004 bd6 ba4.8k sqft64 Water Hill Way, Fletcher, NC 28732For SaleMLS ID #4369957, Marie Reed, Keller Williams Professionals. Canopy MLS as distributed by MLS GRID
- $1,850,0004 bd4 ba5.9k sqft307 S Braeside Ct, Asheville, NC 28803For SaleMLS ID #4379518, Bob Gardner, Howard Hanna Beverly-Hanks Asheville-Downtown. Canopy MLS as distributed by MLS GRID
- $1,000,0004 bd4 ba3.4k sqft24 Turkey Roost Ct, Hendersonville, NC 28739For SaleMLS ID #4402164, Gail Satz, George Real Estate Group Inc. Canopy MLS as distributed by MLS GRID
- $1,500,0005 bd4 ba3.3k sqft30 Shipman Pkwy, Flat Rock, NC 28731For SaleMLS ID #4384469, Chris Scruggs, We Sell WNC, LLC. Canopy MLS as distributed by MLS GRID
- $2,100,0005 bd5 ba6.8k sqft30 Rilandwell Dr, Fletcher, NC 28732For SaleMLS ID #4369912, Dwight Mills, RE/MAX Results. Canopy MLS as distributed by MLS GRID
