Absolutely stunning and complete transformation and renovation, this exceptional home with mountain views is privately tucked away on over 2 acres of meticulously landscaped grounds in the prestigious gated community of Kenmure. A true gardeners’s paradise, this property features meandering pebble pathways, a serene garden patio and lush, mature landscaping offering privacy, beauty and tranquility. Step inside to discover an amazing open concept and main level showcasing a gourmet chef’s kitchen with high-end stainless steel appliances, an oversized island with prep sink and breakfast bar, pantry, an abundance of cabinetry and counter space for all your culinary adventures. The kitchen opens into a sunlit breakfast room, open dining area and an impressive great room centered around a striking floor to ceiling unique gas fireplace. The huge primary suite is a private retreat featuring plantation shutters, designer walk-in closet and a luxurious spa-like bath with heated tile floors, dual vanities, a unique walk-in waterfall shower and soaking tub. Also on the main level is a guest bedroom and guest bath, a powder room, stunning den/TV room, office/studio and well appointed laundry room with sink and cabinetry. The lower level offers a generous family/game room and huge guest suite with ensuite bath. You will also find ample unfinished storage space for all your needs. Whether you are entertaining on the large screened porch, relaxing on the open deck or enjoying the peaceful garden patio, every corner of this home is designed to embrace the best of luxury mountain living.
Active
$1,375,000
163 Old Poplar Ln, Flat Rock, NC 28731
3beds
3,838sqft
:
Get pre-qualified$7,854/mo
Single Family Residence
Built in 1991
2.06 Acres Lot
$1,286,300 Zestimate®
$358/sqft
$149/mo HOA
What's special
Mountain viewsPeaceful garden patioSerene garden patioOpen deckSunlit breakfast roomOpen dining areaMeandering pebble pathways
- 91 days |
- 401 |
- 17 |
Zillow last checked:
Listing updated:
Listed by:
Terri Eisenhauer terrieisenhauer@gmail.com,
RE/MAX Results
Source: Canopy MLS as distributed by MLS GRID,MLS#: 4381319
Facts & features
Interior
Bedrooms & bathrooms
- Bedrooms: 3
- Bathrooms: 5
- Full bathrooms: 3
- 1/2 bathrooms: 2
- Main level bedrooms: 2
Primary bedroom
- Level: Main
Bedroom s
- Level: Main
Bedroom s
- Level: Basement
Bathroom full
- Level: Basement
Bathroom full
- Level: Main
Bathroom full
- Level: Main
Bathroom full
- Level: Main
Bathroom half
- Level: Main
Breakfast
- Level: Main
Den
- Level: Main
Dining area
- Level: Main
Great room
- Level: Main
Kitchen
- Level: Main
Laundry
- Level: Main
Office
- Level: Main
Recreation room
- Level: Basement
Heating
- Forced Air
Cooling
- Central Air
Appliances
- Included: Dishwasher, Electric Cooktop, Electric Oven, Exhaust Hood, Microwave, Refrigerator
- Laundry: Main Level, Sink
Features
- Breakfast Bar, Built-in Features, Soaking Tub, Kitchen Island, Open Floorplan, Pantry, Storage, Walk-In Closet(s)
- Flooring: Tile, Wood
- Windows: Skylight(s)
- Basement: Partially Finished,Storage Space
- Attic: Pull Down Stairs
- Fireplace features: Gas, Great Room
Interior area
- Total structure area: 2,854
- Total interior livable area: 3,838 sqft
- Finished area above ground: 2,854
- Finished area below ground: 984
Property
Parking
- Total spaces: 2
- Parking features: Circular Driveway, Driveway, Attached Garage, Garage on Main Level
- Attached garage spaces: 2
- Has uncovered spaces: Yes
Features
- Levels: One
- Stories: 1
- Patio & porch: Deck, Patio, Screened
- Pool features: Community
- Has view: Yes
- View description: Mountain(s)
Lot
- Size: 2.06 Acres
- Features: Corner Lot, Level, Private, Views
Details
- Parcel number: 9931599
- Zoning: R-40
- Special conditions: Standard
- Other equipment: Generator
Construction
Type & style
- Home type: SingleFamily
- Property subtype: Single Family Residence
Materials
- Brick Partial
Condition
- New construction: No
- Year built: 1991
Utilities & green energy
- Sewer: Septic Installed
- Water: City
Community & HOA
Community
- Features: Clubhouse, Fitness Center, Gated, Golf, Pond, Putting Green, Tennis Court(s), Walking Trails
- Security: Radon Mitigation System, Security Service
- Subdivision: Kenmure
HOA
- Has HOA: Yes
- HOA fee: $1,783 annually
- HOA name: KPOA
Location
- Region: Flat Rock
Financial & listing details
- Price per square foot: $358/sqft
- Tax assessed value: $718,800
- Annual tax amount: $3,098
- Date on market: 5/14/2026
- Cumulative days on market: 91 days
- Listing terms: Cash,Conventional
- Road surface type: Asphalt, Paved
Estimated market value
$1,286,300
$1.22M - $1.35M
$4,568/mo
Price history
| Date | Event | Price |
|---|---|---|
| 5/14/2026 | Listed for sale | $1,375,000-1.4%$358/sqft |
Source:  Canopy MLS as distributed by MLS GRID #4381319 Report a problem Canopy MLS as distributed by MLS GRID #4381319 Report a problem | ||
| 9/10/2025 | Listing removed | $1,395,000$363/sqft |
Source: Canopy MLS as distributed by MLS GRID #4299374 Report a problem | ||
| 9/6/2025 | Listed for sale | $1,395,000+232.1%$363/sqft |
Source: Canopy MLS as distributed by MLS GRID #4299374 Report a problem | ||
| 2/15/2019 | Sold | $420,000-6.7%$109/sqft |
Source: Canopy MLS as distributed by MLS GRID #3415069 Report a problem | ||
| 1/3/2019 | Pending sale | $450,000$117/sqft |
Source: Keller Williams Realty Mountain Partners #3415069 Report a problem | ||
| 10/20/2018 | Price change | $450,000-5.3%$117/sqft |
Source: Keller Williams Realty Mountain Partners #3415069 Report a problem | ||
| 8/11/2018 | Price change | $475,000-4.8%$124/sqft |
Source: Keller Williams Realty Mountain Partners #3415069 Report a problem | ||
| 7/18/2018 | Listed for sale | $499,000-5.8%$130/sqft |
Source: Keller Williams Mtn Partners #3415069 Report a problem | ||
| 3/10/2009 | Listing removed | $529,900$138/sqft |
Source: Listhub #430956 Report a problem | ||
| 1/10/2009 | Listed for sale | $529,900$138/sqft |
Source: Listhub #430956 Report a problem | ||
Public tax history
| Year | Property taxes | Tax assessment |
|---|---|---|
| 2025 | $3,098 | $718,800 |
| 2024 | $3,098 +0.7% | $718,800 +0.7% |
| 2023 | $3,076 +10% | $713,800 +43.1% |
| 2022 | $2,798 | $498,700 +10.4% |
| 2021 | -- | $451,800 |
| 2020 | $2,535 -6.8% | $451,800 -6.8% |
| 2019 | $2,720 | $484,800 +8.4% |
| 2018 | $2,720 +7.6% | $447,200 |
| 2017 | $2,527 | $447,200 |
| 2016 | -- | $447,200 |
| 2015 | -- | $447,200 +2% |
| 2014 | -- | $438,600 +0.2% |
| 2013 | -- | $437,600 |
| 2012 | -- | $437,600 |
| 2011 | -- | $437,600 -16% |
| 2010 | -- | $520,900 |
| 2009 | -- | $520,900 |
| 2008 | -- | $520,900 |
| 2007 | -- | $520,900 +39.5% |
| 2006 | -- | $373,500 |
| 2005 | -- | $373,500 |
Find assessor info on the county website
Monthly payment
Est. payment
Payment breakdown
Explore the cost of this home by adjusting the details. Changes won't be saved.Climate risks
Neighborhood: 28731
Nearby schools
GreatSchools rating
- 3/10Hillandale ElementaryGrades: PK-5Distance: 2.3 mi
- 6/10Flat Rock MiddleGrades: 6-8Distance: 2.1 mi
- 6/10East Henderson HighGrades: 9-12Distance: 3.7 mi
- $1,232,200-- bd3 ba4.2k sqft165 Old Poplar Ln, Flat Rock, NC 28731Off Market
- $831,4003 bd3 ba2.7k sqft103 Poplar Loop Dr, Flat Rock, NC 28731Off Market
- $887,2004 bd3 ba3.1k sqft706 Overlook Dr, Flat Rock, NC 28731Off Market

- $1,132,5003 bd4 ba4.6k sqft111 Poplar Loop Dr, Flat Rock, NC 28731Sold

- $819,1003 bd2 ba2.9k sqft710 Overlook Dr, Flat Rock, NC 28731Off Market
- $875,2003 bd2 ba4.9k sqft167 Old Poplar Ln, Flat Rock, NC 28731Off Market
- $948,7003 bd3 ba3.6k sqft106 Poplar Loop Dr, Flat Rock, NC 28731Off Market
- $1,350,0003 bd4 ba4.5k sqft720 Overlook Dr, Flat Rock, NC 28731Sold
A local agent can set up tours, give advice and negotiate with sellers.
Similar homes
- $1,395,0003 bd5 ba4.4k sqft175 Overlook Dr, Flat Rock, NC 28731For Sale
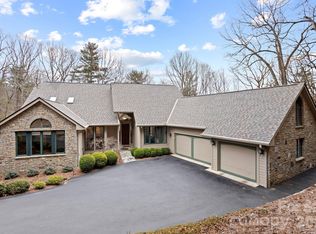
 MLS ID #4342119, Terri Eisenhauer, RE/MAX Results. Canopy MLS as distributed by MLS GRID
 - $1,325,0003 bd4 ba4.7k sqft100 Elmridge Dr, Flat Rock, NC 28731For Sale
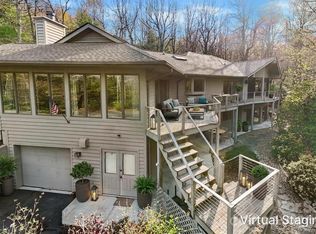 MLS ID #4366738, Amy Laughter, George Real Estate Group Inc. Canopy MLS as distributed by MLS GRID
 - $775,0003 bd3 ba3.9k sqft231 Greenleaf Dr, Flat Rock, NC 28731For Sale
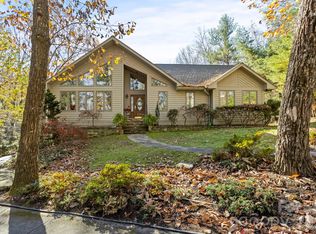 MLS ID #4344397, Terri Eisenhauer, RE/MAX Results. Canopy MLS as distributed by MLS GRID
 - $1,695,0003 bd4 ba5.3k sqft301 Winding Meadows Dr, Flat Rock, NC 28731For Sale
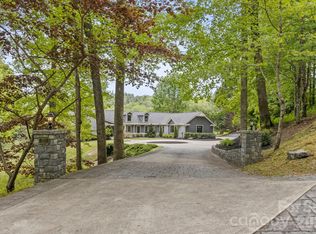 MLS ID #4381410, Terri Eisenhauer, RE/MAX Results. Canopy MLS as distributed by MLS GRID
 - $1,375,0003 bd5 ba3.8k sqft426 Eagle Ridge Rd, Zirconia, NC 28790For SaleMLS ID #4390931, Terri Eisenhauer, RE/MAX Results. Canopy MLS as distributed by MLS GRID
- $1,399,0003 bd3 ba4k sqft72 Dusky Ct, Hendersonville, NC 28739For SaleMLS ID #4372046, Lee Stepp, Howard Hanna Beverly-Hanks. Canopy MLS as distributed by MLS GRID
- $1,500,0005 bd4 ba3.3k sqft30 Shipman Pkwy, Flat Rock, NC 28731For SaleMLS ID #4384469, Chris Scruggs, We Sell WNC, LLC. Canopy MLS as distributed by MLS GRID
- $1,250,0003 bd4 ba4.3k sqft18 Thornapple Dr, Hendersonville, NC 28739For SaleMLS ID #4393098, Christopher Battista, Howard Hanna Beverly-Hanks. Canopy MLS as distributed by MLS GRID
- $900,0004 bd4 ba3.6k sqft300 Pinnacle Peak Ln, Flat Rock, NC 28731For SaleMLS ID #4401014, Chrystal Anthony, Howard Hanna Beverly-Hanks. Canopy MLS as distributed by MLS GRID
- $848,0003 bd3 ba3.1k sqft547 Pinnacle Peak Ln, Flat Rock, NC 28731For SaleMLS ID #4380759, Terri Eisenhauer, RE/MAX Results. Canopy MLS as distributed by MLS GRID
- $1,294,9994 bd5 ba5.3k sqft842 Rickel Dr, Hendersonville, NC 28739For SaleMLS ID #4273464, Caroline Kalpinski, Premier Sotheby’s International Realty. Canopy MLS as distributed by MLS GRID
- $749,9004 bd5 ba3.8k sqft6 Wagon Trce, Flat Rock, NC 28731For SaleMLS ID #4374692, Ed Frisbee, Frisbee Real Estate LLC. Canopy MLS as distributed by MLS GRID
- $730,0002 bd2 ba2.1k sqft117 Tarnhill Dr, Flat Rock, NC 28731For SaleMLS ID #4395598, Mark Ebert, Kenmure 12 Broker LLC. Canopy MLS as distributed by MLS GRID
- $1,149,0003 bd5 ba3.6k sqft168 Chattooga Run, Hendersonville, NC 28739For SaleMLS ID #4405423, Mary Sitton, Premier Sotheby’s International Realty. Canopy MLS as distributed by MLS GRID
- $829,0003 bd2 ba2.2k sqft2291 Little River Rd, Hendersonville, NC 28739For SaleMLS ID #4391543, Gisselle Sanchez, DRG Homes & Land. Canopy MLS as distributed by MLS GRID
- $1,000,0004 bd4 ba3.4k sqft24 Turkey Roost Ct, Hendersonville, NC 28739For SaleMLS ID #4402164, Gail Satz, George Real Estate Group Inc. Canopy MLS as distributed by MLS GRID
- $1,450,0003 bd3 ba3.2k sqft114 Cane Creek Ranch Dr, Fletcher, NC 28732For SaleMLS ID #4395203, Mary Helen Letterle, EXP Realty LLC. Canopy MLS as distributed by MLS GRID
- $1,025,0003 bd4 ba4.3k sqft31 S Ridge Dr, Hendersonville, NC 28739For SaleMLS ID #4315117, Malcolm McDonald, Real Broker, LLC. Canopy MLS as distributed by MLS GRID
- $849,9983 bd4 ba3.8k sqft410 Lamp Post Dr, Zirconia, NC 28790For SaleMLS ID #4345661, Melissa Veasey, Keller Williams Mtn Partners, LLC. Canopy MLS as distributed by MLS GRID
- $1,025,0004 bd4 ba4k sqft104 Little Cherokee Rdg, Hendersonville, NC 28739For SaleMLS ID #4405981, Amber Saxon, Howard Hanna Beverly-Hanks. Canopy MLS as distributed by MLS GRID
