Welcome to luxury living in desirable Berwick Downs. Situated on a beautifully landscaped 0.75-acre lot, this exceptional custom-built home offers 5 bedrooms, 4 full baths, and 3,340 square feet of thoughtfully designed living space. From the moment you arrive, the circular concrete driveway and stunning curb appeal set the tone for the quality and craftsmanship found throughout. Inside you'll find wide plank Hickory hardwood flooring, vaulted and tray ceilings, custom built-ins, quartz countertops, and a spacious open-concept layout designed for both everyday living and entertaining. The living room features a cozy gas log fireplace and flows seamlessly into the chef's kitchen complete with KitchenAid appliances, an island, and generous prep space with two sinks. The private primary suite offers a true retreat with a spa-inspired bath featuring a spacious soaking tub, tiled walk-in shower, and walk-in closet. There are three additional bedrooms on the main level and two full baths. Upstairs, there is an oversized bedroom that provides a flexible space for guests, a home office, media room, or multigenerational living with its own private full bath. Additional highlights include a 3-car garage, tankless water heater with recirculation system, generator hookup, covered front and rear porches, and premium finishes throughout. Residents also have the opportunity to enjoy neighboring Kenmure's golf, dining, social, and recreational amenities through optional membership access, with convenient golf path connectivity directly from Berwick Downs to the Kenmure Community. This custom home offers the perfect blend of elegance, comfort, lifestyle, and location in one of Flat Rock's most sought-after communities.
Active
Price cut: $150K (8/13)
$1,350,000
30 Shipman Pkwy, Flat Rock, NC 28731
5beds
3,340sqft
Single Family Residence
Built in 2024
0.75 Acres Lot
$1,301,800 Zestimate®
$404/sqft
$207/mo HOA
What's special
Premium finishes throughoutCozy gas log fireplaceVaulted and tray ceilingsStunning curb appealTiled walk-in showerCustom built-insKitchenaid appliances
- 86 days |
- 386 |
- 14 |
Zillow last checked:
Listing updated:
Listed by:
Chris Scruggs chris@wesellwncteam.com,
We Sell WNC, LLC,
Jamie Belue,
We Sell WNC, LLC
Source: Canopy MLS as distributed by MLS GRID,MLS#: 4384469
Facts & features
Interior
Bedrooms & bathrooms
- Bedrooms: 5
- Bathrooms: 4
- Full bathrooms: 4
- Main level bedrooms: 4
Primary bedroom
- Features: Built-in Features, Ceiling Fan(s), En Suite Bathroom, Garden Tub, Storage, Tray Ceiling(s), Walk-In Closet(s)
- Level: Main
Bedroom s
- Features: Ceiling Fan(s), En Suite Bathroom, Storage, Vaulted Ceiling(s)
- Level: Main
Bedroom s
- Features: Ceiling Fan(s), Storage, Vaulted Ceiling(s)
- Level: Main
Bedroom s
- Features: Ceiling Fan(s), Vaulted Ceiling(s)
- Level: Main
Bedroom s
- Features: Attic Walk In, En Suite Bathroom, Storage
- Level: Upper
Dining room
- Features: Coffered Ceiling(s), Open Floorplan
- Level: Main
Kitchen
- Features: Breakfast Bar, Built-in Features, Kitchen Island, Open Floorplan
- Level: Main
Laundry
- Features: Built-in Features, Storage
- Level: Main
Living room
- Features: Built-in Features, Cathedral Ceiling(s), Ceiling Fan(s), Open Floorplan, Split BR Plan, Storage
- Level: Main
Heating
- Central, Ductless, Electric, Heat Pump, Natural Gas
Cooling
- Ceiling Fan(s), Central Air, Ductless, Electric, Heat Pump
Appliances
- Included: Dishwasher, Disposal, Exhaust Hood, Gas Cooktop, Gas Oven, Gas Range, Gas Water Heater, Ice Maker, Microwave, Plumbed For Ice Maker, Refrigerator, Refrigerator with Ice Maker, Tankless Water Heater
- Laundry: Electric Dryer Hookup, Laundry Room, Main Level, Washer Hookup
Features
- Breakfast Bar, Built-in Features, Soaking Tub, Kitchen Island, Open Floorplan, Pantry, Walk-In Closet(s)
- Flooring: Carpet, Hardwood, Tile
- Has basement: No
- Attic: Walk-In
- Fireplace features: Gas, Gas Log, Gas Unvented, Living Room
Interior area
- Total structure area: 3,340
- Total interior livable area: 3,340 sqft
- Finished area above ground: 3,340
- Finished area below ground: 0
Property
Parking
- Total spaces: 3
- Parking features: Circular Driveway, Attached Garage, Garage Door Opener, Garage on Main Level
- Attached garage spaces: 3
- Has uncovered spaces: Yes
- Details: Oversized 3-Car Garage
Features
- Levels: 1 Story/F.R.O.G.
Lot
- Size: 0.75 Acres
- Features: Level
Details
- Parcel number: 1010175
- Zoning: R-40
- Special conditions: Standard
- Other equipment: Generator Hookup
Construction
Type & style
- Home type: SingleFamily
- Property subtype: Single Family Residence
Materials
- Fiber Cement, Hardboard Siding, Stone Veneer
- Foundation: Slab
Condition
- New construction: No
- Year built: 2024
Utilities & green energy
- Sewer: Septic Installed
- Water: City
- Utilities for property: Cable Available, Electricity Connected, Underground Utilities
Community & HOA
Community
- Features: Gated, Sidewalks, Street Lights
- Security: Carbon Monoxide Detector(s), Smoke Detector(s)
- Subdivision: Berwick Downs
HOA
- Has HOA: Yes
- HOA fee: $2,486 annually
- HOA name: Berwick Downs Homeowners Association
Location
- Region: Flat Rock
Financial & listing details
- Price per square foot: $404/sqft
- Tax assessed value: $1,561,000
- Date on market: 5/22/2026
- Cumulative days on market: 86 days
- Listing terms: Cash,Conventional
- Electric utility on property: Yes
- Road surface type: Concrete, Paved
Estimated market value
$1,301,800
$1.24M - $1.37M
$3,707/mo
Price history
| Date | Event | Price |
|---|---|---|
| 8/13/2026 | Price change | $1,350,000-10%$404/sqft |
Source:  Canopy MLS as distributed by MLS GRID #4384469 Report a problem Canopy MLS as distributed by MLS GRID #4384469 Report a problem | ||
| 6/25/2026 | Price change | $1,500,000-6.3%$449/sqft |
Source: Canopy MLS as distributed by MLS GRID #4384469 Report a problem | ||
| 5/22/2026 | Listed for sale | $1,600,000$479/sqft |
Source: Canopy MLS as distributed by MLS GRID #4384469 Report a problem | ||
Public tax history
Tax history is unavailable.
Monthly payment
Est. payment
Payment breakdown
Explore the cost of this home by adjusting the details. Changes won't be saved.Climate risks
Neighborhood: 28731
Nearby schools
GreatSchools rating
- 3/10Hillandale ElementaryGrades: PK-5Distance: 1 mi
- 6/10Flat Rock MiddleGrades: 6-8Distance: 0.8 mi
- 6/10East Henderson HighGrades: 9-12Distance: 2.7 mi
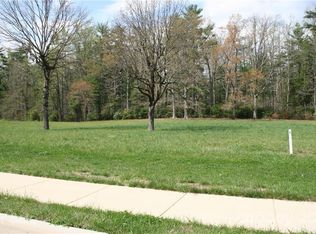
- $--0.75 acres1 Shipman Pkwy, Flat Rock, NC 28731Off Market
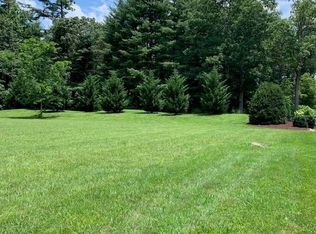
- $210,0000.75 acresLo 1 Shipman Pkwy, Flat Rock, NC 28731Sold
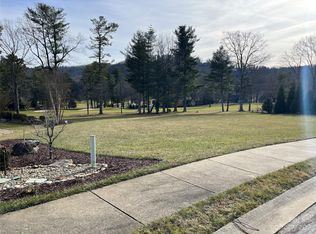
- $370,0000.62 acres0 Shipman Pkwy, Flat Rock, NC 28731Sold
- $1,150,0004 bd3 ba2.9k sqft74 Shipman Pkwy #2, Flat Rock, NC 28731Sold

- $920,0004 bd3 ba2.9k sqft74 Shipman Pkwy, Flat Rock, NC 28731Sold
- $265,0000.96 acres9 Shipman Pkwy, Flat Rock, NC 28731Sold
- $350,7002 bd1 ba1.1k sqft3081 Greenville Hwy, Flat Rock, NC 28731Off Market
- $504,8003 bd2 ba1.7k sqft3031 Greenville Hwy, Flat Rock, NC 28731Off Market
A local agent can set up tours, give advice and negotiate with sellers.
Similar homes
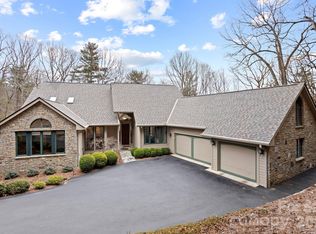
- $1,395,0003 bd5 ba4.4k sqft175 Overlook Dr, Flat Rock, NC 28731For Sale
 MLS ID #4342119, Terri Eisenhauer, RE/MAX Results. Canopy MLS as distributed by MLS GRID
 - $1,300,0004 bd5 ba3.5k sqft930 Big Raven Ln, Saluda, NC 28773For Sale
 MLS ID #4405808, Shena Mintz, Howard Hanna Beverly-Hanks. Canopy MLS as distributed by MLS GRID
 - $1,299,0003 bd3 ba2.5k sqft634 Hollybrook Dr, Flat Rock, NC 28731New Construction
 MLS ID #4284666, Mark Ebert, Kenmure 12 Broker LLC. Canopy MLS as distributed by MLS GRID
 - $749,9004 bd5 ba3.8k sqft6 Wagon Trce, Flat Rock, NC 28731For Sale
 MLS ID #4374692, Ed Frisbee, Frisbee Real Estate LLC. Canopy MLS as distributed by MLS GRID
 - $1,349,9004 bd5 ba4k sqft32 Lake Vista Dr, Fletcher, NC 28732For SaleMLS ID #4388270, Mitch Miller, Premier Sotheby’s International Realty. Canopy MLS as distributed by MLS GRID
- $1,399,0003 bd3 ba4k sqft72 Dusky Ct, Hendersonville, NC 28739For SaleMLS ID #4372046, Lee Stepp, Howard Hanna Beverly-Hanks. Canopy MLS as distributed by MLS GRID
- $1,000,0004 bd4 ba3.4k sqft24 Turkey Roost Ct, Hendersonville, NC 28739For SaleMLS ID #4402164, Gail Satz, George Real Estate Group Inc. Canopy MLS as distributed by MLS GRID
- $1,350,0003 bd3 ba2.9k sqft98 Rock Cliff Way, Hendersonville, NC 28791For SaleMLS ID #4363363, Cate Bradley, Carolina Luxury Brokers LLC. Canopy MLS as distributed by MLS GRID
- $1,800,0003 bd5 ba4.5k sqft135 Poplar Loop Dr, Flat Rock, NC 28731For SaleMLS ID #4278408, Art Redden, Kenmure 12 Broker LLC. Canopy MLS as distributed by MLS GRID
- $848,0003 bd3 ba3.1k sqft547 Pinnacle Peak Ln, Flat Rock, NC 28731For SaleMLS ID #4380759, Terri Eisenhauer, RE/MAX Results. Canopy MLS as distributed by MLS GRID
- $965,0003 bd4 ba2.5k sqft80 Highlander Falls Way, Zirconia, NC 28790For SaleMLS ID #4392428, Rudd Orr, Looking Glass Realty, Hendersonville. Canopy MLS as distributed by MLS GRID
- $775,0003 bd3 ba2.6k sqft128 Overlook Dr, Flat Rock, NC 28731For SaleMLS ID #4407562, Mark Ebert, Kenmure 12 Broker LLC. Canopy MLS as distributed by MLS GRID
- $1,395,0003 bd4 ba4.2k sqft69 Old Hickory Trl, Hendersonville, NC 28739For SaleMLS ID #4366104, Amber Saxon, Howard Hanna Beverly-Hanks. Canopy MLS as distributed by MLS GRID
- $775,0003 bd3 ba3k sqft113 Chancery Ct, Flat Rock, NC 28731For SaleMLS ID #4380849, Art Redden, Kenmure 12 Broker LLC. Canopy MLS as distributed by MLS GRID
- $1,300,0004 bd5 ba4.7k sqft143 Sunny Morning Ct, Hendersonville, NC 28792For SaleMLS ID #4406587, Aleksey Davidchuk, NextHome Partners. Canopy MLS as distributed by MLS GRID
- $849,0003 bd3 ba2.8k sqft115 Chancery Ct, Flat Rock, NC 28731For SaleMLS ID #4317018, Art Redden, Kenmure 12 Broker LLC. Canopy MLS as distributed by MLS GRID
- $1,149,0003 bd5 ba3.6k sqft168 Chattooga Run, Hendersonville, NC 28739For SaleMLS ID #4405423, Mary Sitton, Premier Sotheby’s International Realty. Canopy MLS as distributed by MLS GRID
- $1,349,0005 bd5 ba4.9k sqft1403 Woodsong Dr, Hendersonville, NC 28791For SaleMLS ID #4375514, Christopher Battista, Howard Hanna Beverly-Hanks. Canopy MLS as distributed by MLS GRID
- $1,275,0003 bd3 ba2.7k sqft403 Thunder Mountain Rd, Hendersonville, NC 28792For SaleMLS ID #4399888, Ashton Peters, Ivester Jackson Blackstream. Canopy MLS as distributed by MLS GRID
- $1,375,0003 bd3 ba3.8k sqft28 Garren View Dr, Fairview, NC 28730For SaleMLS ID #4394476, Laura Hutchinson, WEICHERT, Realtors - Unlimited. Canopy MLS as distributed by MLS GRID
