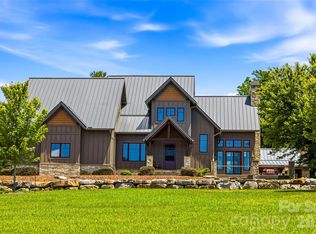
Experience the best of mountain living at this beautifully maintained home on over 6 private acres, with more than 3 acres already cleared. Offering the perfect blend of comfort, privacy, and convenience, this property is ideal as a full-time residence, vacation home, or investment opportunity take in breathtaking mountain views from the spacious Trex deck or unwind on the screened porch, complete with TV and speakers & an outdoor gas fireplace—the perfect setting for entertaining or relaxing at sunset. Inside, you'll find vaulted ceilings, generous living spaces, two gas fireplaces, and a well-appointed kitchen with granite countertops. Additional features include a whole-house generator, a heated detached garage with its own propane tank and mini refrigerator, plus RV electrical hookups. Conveniently located just ~4 miles from downtown Saluda, ~10 miles from Hendersonville, and approximately ~20 miles from Asheville and Asheville Regional Airport, you'll enjoy easy access to shopping, dining, and endless outdoor recreation. The HOA allows short-term rentals.
Active
Price cut: $25K (9/18)
$1,275,000
930 Big Raven Ln, Saluda, NC 28773
4beds
3,563sqft
Single Family Residence
Built in 2017
6.82 Acres Lot
$1,232,800 Zestimate®
$358/sqft
$50/mo HOA
What's special
Two gas fireplacesBreathtaking mountain viewsVaulted ceilingsSpacious trex deckGenerous living spacesRv electrical hookupsOutdoor gas fireplace
- 93 days
- 361
- 17
Zillow last checked:
Listing updated:
Listed by:
Shena Mintz shenamintz@beverly-hanks.com,
Howard Hanna Beverly-Hanks
Source: Canopy MLS as distributed by MLS GRID,MLS#: 4405808
Facts & features
Interior
Bedrooms & bathrooms
- Bedrooms: 4
- Bathrooms: 5
- Full bathrooms: 3
- 1/2 bathrooms: 2
- Main level bedrooms: 3
Primary bedroom
- Level: Main
Bedroom s
- Level: Main
Bedroom s
- Level: Main
Bedroom s
- Level: Upper
Bathroom full
- Level: Main
Bathroom half
- Level: Upper
Dining room
- Level: Main
Kitchen
- Level: Main
Laundry
- Level: Main
Living room
- Level: Main
Office
- Level: Main
Heating
- Central, Heat Pump
Cooling
- Ceiling Fan(s), Central Air, Heat Pump
Appliances
- Included: Bar Fridge, Dishwasher, Disposal, Double Oven, Down Draft, Electric Cooktop, Low Flow Fixtures, Microwave, Propane Water Heater, Refrigerator, Tankless Water Heater, Wall Oven, Washer/Dryer, Wine Refrigerator
- Laundry: Electric Dryer Hookup, In Hall, Laundry Room, Main Level, Sink, Washer Hookup
Features
- Kitchen Island, Open Floorplan, Pantry, Storage, Walk-In Closet(s), Walk-In Pantry
- Flooring: Tile, Wood
- Windows: Insulated Windows
- Basement: Exterior Entry,Storage Space,Unfinished
- Fireplace features: Gas Log, Gas Vented, Living Room, Primary Bedroom, Propane
Interior area
- Total structure area: 3,563
- Total interior livable area: 3,563 sqft
- Finished area above ground: 3,563
- Finished area below ground: 0
Video & virtual tour
Property
Parking
- Total spaces: 4
- Parking features: Attached Carport, Driveway, Detached Garage, Garage Door Opener, Garage Shop, RV Access/Parking, Garage on Main Level
- Garage spaces: 3
- Carport spaces: 1
- Covered spaces: 4
- Has uncovered spaces: Yes
Features
- Levels: 1 Story/F.R.O.G.
- Patio & porch: Deck, Front Porch, Patio, Rear Porch, Screened
- Fencing: Fenced,Partial
- Has view: Yes
- View description: Long Range, Mountain(s), Winter, Year Round
Lot
- Size: 6.82 Acres
- Features: Cleared, Cul-De-Sac, End Unit, Level, Paved, Private, Sloped, Wooded, Views
Details
- Parcel number: 9972331
- Zoning: R2R
- Special conditions: Standard
- Other equipment: Generator, Surround Sound
Construction
Type & style
- Home type: SingleFamily
- Architectural style: Arts and Crafts
- Property subtype: Single Family Residence
Materials
- Fiber Cement, Stone, Stone Veneer
- Foundation: Crawl Space
Condition
- New construction: No
- Year built: 2017
Utilities & green energy
- Sewer: Septic Installed
- Water: Well
- Utilities for property: Cable Available, Electricity Connected, Propane
Green energy
- Water conservation: Low-Flow Fixtures
Community & HOA
Community
- Security: Carbon Monoxide Detector(s), Smoke Detector(s)
- Subdivision: Winfield Cove
HOA
- Has HOA: Yes
- HOA fee: $600 annually
- HOA name: Winfield COVE POA
- HOA phone: 336-926-4506
Location
- Region: Saluda
- Elevation: 2000 Feet
Financial & listing details
- Price per square foot: $358/sqft
- Tax assessed value: $987,900
- Annual tax amount: $6,066
- Date on market: 7/20/2026
- Cumulative days on market: 93 days
- Listing terms: Cash,Conventional,Exchange,FHA,USDA Loan,VA Loan
- Electric utility on property: Yes
- Road surface type: Asphalt, Paved
Estimated market value
$1,232,800
$1.17M - $1.29M
$4,509/mo
Price history
| Date | Event | Price |
|---|---|---|
| 9/18/2026 | Price change | $1,275,000-1.9%$358/sqft |
Source:  Canopy MLS as distributed by MLS GRID #4405808 Report a problem Canopy MLS as distributed by MLS GRID #4405808 Report a problem | ||
| 7/20/2026 | Listed for sale | $1,300,000+2.4%$365/sqft |
Source: Canopy MLS as distributed by MLS GRID #4405808 Report a problem | ||
| 5/28/2026 | Listing removed | $1,269,789$356/sqft |
Source: Canopy MLS as distributed by MLS GRID #4270163 Report a problem | ||
| 3/10/2026 | Listed for sale | $1,269,789-2.3%$356/sqft |
Source: Canopy MLS as distributed by MLS GRID #4270163 Report a problem | ||
| 6/13/2025 | Listed for sale | $1,300,000+30%$365/sqft |
Source: Canopy MLS as distributed by MLS GRID #4270163 Report a problem | ||
| 11/21/2022 | Sold | $1,000,000-7%$281/sqft |
Source: Canopy MLS as distributed by MLS GRID #3905272 Report a problem | ||
| 11/3/2022 | Contingent | $1,075,000$302/sqft |
Source: Canopy MLS as distributed by MLS GRID #3905272 Report a problem | ||
| 9/16/2022 | Listed for sale | $1,075,000$302/sqft |
Source: Canopy MLS as distributed by MLS GRID #3905272 Report a problem | ||
Public tax history
| Year | Property taxes | Tax assessment |
|---|---|---|
| 2026 | $6,066 +11.4% | $987,900 |
| 2025 | $5,443 | $987,900 |
| 2024 | $5,443 | $987,900 |
| 2023 | $5,443 +26.4% | $987,900 +56.2% |
| 2022 | $4,307 | $632,400 +2.7% |
| 2021 | -- | $615,700 |
| 2020 | $4,162 | $615,700 |
| 2019 | $4,162 | $615,700 +724.2% |
| 2018 | $4,162 +737.9% | $74,700 |
| 2017 | $497 | $74,700 |
| 2016 | -- | $74,700 |
| 2015 | -- | $74,700 |
| 2014 | -- | $74,700 |
Find assessor info on the county website
Monthly payment
Est. payment
Payment breakdown
Explore the cost of this home by adjusting the details. Changes won't be saved.Climate risks
Neighborhood: 28773
Nearby schools
Schools provided by the listing agent
- Elementary: Upward
- Middle: Flat Rock
- High: East Henderson
Source: Canopy MLS as distributed by MLS GRID. This data may not be complete. We recommend contacting the local school district to confirm school assignments for this home.
Similar homes
- $1,250,0003 bd4 ba4.2k sqft123 Pinnacle Peak Ln, Flat Rock, NC 28731For Sale
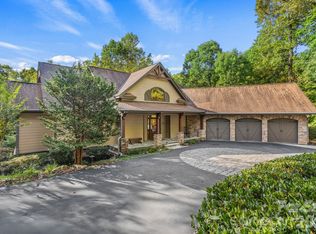
 MLS ID #4435795, Terri Eisenhauer, RE/MAX Results. Canopy MLS as distributed by MLS GRID
 - $825,0003 bd3 ba2.9k sqft160 Little Mine Mountain Dr, Saluda, NC 28773For Sale
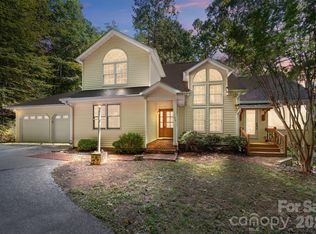 MLS ID #4380801, Luiz Leonetti, Town and Mountain Realty. Canopy MLS as distributed by MLS GRID
 - $1,289,0005 bd5 ba4.6k sqft4862 Pinnacle Mountain Rd, Zirconia, NC 28790For Sale
 MLS ID #4383649, Jennifer Farley, Premier Sotheby’s International Realty. Canopy MLS as distributed by MLS GRID
 - $1,399,0004 bd5 ba4.3k sqft211 Boulder Ridge Dr, Hendersonville, NC 28792For Sale
 MLS ID #4378849, Stacey Klimchuk, Ivester Jackson Blackstream. Canopy MLS as distributed by MLS GRID
 - $1,190,0003 bd3 ba3.3k sqft57 Mountainaire Ct, Hendersonville, NC 28792For SaleMLS ID #4434292, David Lee, Keller Williams Mtn Partners, LLC. Canopy MLS as distributed by MLS GRID
- $1,195,0005 bd5 ba4.8k sqft349 View Rock Ln, Hendersonville, NC 28791For SaleMLS ID #4422786, Kina Kilpatrick, Premier Sotheby’s International Realty. Canopy MLS as distributed by MLS GRID
- $1,425,0003 bd4 ba4.8k sqft308 Kenmure Dr, Flat Rock, NC 28731For SaleMLS ID #4429416, Terri Eisenhauer, RE/MAX Results. Canopy MLS as distributed by MLS GRID
- $1,294,9994 bd5 ba5.3k sqft842 Rickel Dr, Hendersonville, NC 28739For SaleMLS ID #4273464, Caroline Kalpinski, Premier Sotheby’s International Realty. Canopy MLS as distributed by MLS GRID
- $1,200,0004 bd6 ba4.2k sqft243 Poplar Ln, Pisgah Forest, NC 28768For SaleMLS ID #4386955, Billy Harris, Howard Hanna Beverly-Hanks Brevard South. Canopy MLS as distributed by MLS GRID
- $1,250,0003 bd3 ba3.1k sqft442 Autumn Sky Dr, Hendersonville, NC 28792For SaleMLS ID #4394755, Ashton Peters, Ivester Jackson Blackstream. Canopy MLS as distributed by MLS GRID
- $1,193,7503 bd4 ba4.9k sqft167 Tatham Rd, Hendersonville, NC 28792For SaleMLS ID #4391022, Nancy Oberlies, Howard Hanna Beverly-Hanks. Canopy MLS as distributed by MLS GRID
- $1,300,0003 bd3 ba2.5k sqft144 Laurel Creek Dr, Cedar Mountain, NC 28718For SaleMLS ID #4419531, Sarah Hysong, Connestee Falls Realty. Canopy MLS as distributed by MLS GRID
- $1,200,0004 bd5 ba4.4k sqft3 Blue Heron Dr, Fletcher, NC 28732For SaleMLS ID #4423968, Billy Taylor, Howard Hanna Beverly-Hanks Fletcher. Canopy MLS as distributed by MLS GRID
- $1,219,0004 bd5 ba4.2k sqft91 Island View Ct, Mill Spring, NC 28756For SaleMLS ID #4365768, Aubrey Southwell, Planted Realty LLC. Canopy MLS as distributed by MLS GRID
- $1,450,0004 bd5 ba4.9k sqft422 Crooked Creek Rd, Hendersonville, NC 28739For SaleMLS ID #4430055, Venus Lancaster, Manife Realty LLC. Canopy MLS as distributed by MLS GRID
- $1,100,0003 bd5 ba3.6k sqft168 Chattooga Run, Hendersonville, NC 28739For SaleMLS ID #4405423, Mary Sitton, Premier Sotheby’s International Realty. Canopy MLS as distributed by MLS GRID
- $1,299,9994 bd4 ba2k sqft73 Jackson Ridge Ln, Mill Spring, NC 28756For SaleMLS ID #4419929, JJ Murphy, Howard Hanna Beverly-Hanks. Canopy MLS as distributed by MLS GRID
- $1,399,0003 bd3 ba4k sqft72 Dusky Ct, Hendersonville, NC 28739For SaleMLS ID #4372046, Lee Stepp, Howard Hanna Beverly-Hanks. Canopy MLS as distributed by MLS GRID
- $1,250,0003 bd4 ba4.5k sqft851 Sunlight Ridge Dr, Hendersonville, NC 28792For SaleMLS ID #4416589, David Lee, Keller Williams Mtn Partners, LLC. Canopy MLS as distributed by MLS GRID
- $724,9004 bd5 ba3.8k sqft6 Wagon Trce, Flat Rock, NC 28731For SaleMLS ID #4374692, Ed Frisbee, Frisbee Real Estate LLC. Canopy MLS as distributed by MLS GRID
