Elegant Flat Rock Retreat with Flexible Living | 4BR, 5BA | 1.49 Acres
Tucked at the end of a quiet cul-de-sac, this beautifully appointed 3,814 sq ft home offers space, privacy, and comfort on a 1.49-acre setting just minutes from downtown Hendersonville and historic Flat Rock.
Inside, warm wood floors and thoughtful living spaces create an inviting main level with a spacious family room, well-appointed kitchen, and generous primary ensuite. A second main-level bedroom and full bath add flexibility for guests, work space, or convenient everyday living.
Upstairs offers two additional bedrooms, a full bathroom, and a versatile den that works well as a media room, lounge, playroom, or quiet retreat.
The finished lower level adds exceptional flexibility with a separate kitchen area, comfortable living space, dedicated office area, and two full bathrooms. It’s a strong setup for guest quarters, extended stays, or a private work-from-home space.
An oversized 2-car garage and dedicated workshop area provide excellent storage and room for hobbies or projects.
With generous square footage, multiple living areas, and a peaceful Flat Rock location, this home offers refined mountain living with everyday convenience close by.
Active
Price cut: $25K (6/26)
$774,900
6 Wagon Trce, Flat Rock, NC 28731
4beds
3,815sqft
:
Get pre-qualified$4,553/mo
Single Family Residence
Built in 2010
1.49 Acres Lot
$754,600 Zestimate®
$203/sqft
$8/mo HOA
What's special
Finished lower levelDedicated workshop areaWarm wood floorsSpacious family roomWell-appointed kitchenQuiet cul-de-sacSecond main-level bedroom
- 90 days |
- 420 |
- 22 |
Zillow last checked:
Listing updated:
Listed by:
Ed Frisbee ed@frisbeerealestate.com,
Frisbee Real Estate LLC
Source: Canopy MLS as distributed by MLS GRID,MLS#: 4374692
Facts & features
Interior
Bedrooms & bathrooms
- Bedrooms: 4
- Bathrooms: 5
- Full bathrooms: 5
- Main level bedrooms: 2
Primary bedroom
- Level: Main
Bedroom s
- Level: Main
Bedroom s
- Level: Upper
Bathroom full
- Level: Upper
Bathroom full
- Level: Basement
Bonus room
- Level: Basement
Kitchen
- Level: Main
Laundry
- Level: Main
Living room
- Level: Main
Study
- Level: Basement
Heating
- Central, Electric
Cooling
- Central Air
Appliances
- Included: Dishwasher, Gas Cooktop, Microwave, Refrigerator, Washer/Dryer
- Laundry: In Basement, Mud Room, Lower Level, Main Level
Features
- Open Floorplan, Walk-In Closet(s)
- Flooring: Carpet, Tile, Wood
- Basement: Apartment,Basement Garage Door,Basement Shop,Exterior Entry,Finished,Storage Space,Walk-Out Access
- Fireplace features: Gas Unvented, Living Room, Propane
Interior area
- Total structure area: 2,759
- Total interior livable area: 3,815 sqft
- Finished area above ground: 2,759
- Finished area below ground: 1,056
Property
Parking
- Total spaces: 2
- Parking features: Driveway, Attached Garage, Garage Shop, RV Access/Parking, Garage on Main Level
- Attached garage spaces: 2
- Has uncovered spaces: Yes
Features
- Levels: One and One Half
- Stories: 1.5
- Patio & porch: Covered, Front Porch, Rear Porch, Side Porch
- Has spa: Yes
- Spa features: Heated
- Waterfront features: None
Lot
- Size: 1.49 Acres
- Features: Private, Rolling Slope
Living quarters
- Secondary features: Other - See Remarks
Details
- Parcel number: 9959856
- Zoning: R2R
- Special conditions: Standard
Construction
Type & style
- Home type: SingleFamily
- Property subtype: Single Family Residence
Materials
- Vinyl
Condition
- New construction: No
- Year built: 2010
Utilities & green energy
- Sewer: Septic Installed
- Water: City
- Utilities for property: Propane
Community & HOA
Community
- Subdivision: Greenbriar
HOA
- Has HOA: Yes
- HOA fee: $100 annually
- HOA name: Greenbriar Phase II Section II HOA
- HOA phone: 828-692-6487
Location
- Region: Flat Rock
- Elevation: 2000 Feet
Financial & listing details
- Price per square foot: $203/sqft
- Tax assessed value: $657,000
- Annual tax amount: $3,686
- Date on market: 4/27/2026
- Cumulative days on market: 134 days
- Listing terms: Cash,Conventional,USDA Loan,VA Loan
- Exclusions: Security Cameras, Basement washer, dryer, metal shelving in closet, Main level fridge, garage upright freezer, metal shelving in garage
- Road surface type: Concrete, Gravel, Paved
Estimated market value
$754,600
$717,000 - $792,000
$4,134/mo
Price history
| Date | Event | Price |
|---|---|---|
| 6/26/2026 | Price change | $774,900-3.1%$203/sqft |
Source:  Canopy MLS as distributed by MLS GRID #4374692 Report a problem Canopy MLS as distributed by MLS GRID #4374692 Report a problem | ||
| 5/5/2026 | Price change | $799,900-3%$210/sqft |
Source: Canopy MLS as distributed by MLS GRID #4374692 Report a problem | ||
| 4/27/2026 | Listed for sale | $824,900-0.6%$216/sqft |
Source: Canopy MLS as distributed by MLS GRID #4374692 Report a problem | ||
| 4/25/2026 | Listing removed | $829,900$218/sqft |
Source: Canopy MLS as distributed by MLS GRID #4313617 Report a problem | ||
| 3/18/2026 | Listed for sale | $829,900$218/sqft |
Source: Canopy MLS as distributed by MLS GRID #4313617 Report a problem | ||
| 10/29/2025 | Listing removed | $829,900$218/sqft |
Source: Canopy MLS as distributed by MLS GRID #4313617 Report a problem | ||
| 10/23/2025 | Listed for sale | $829,900+82.4%$218/sqft |
Source: Canopy MLS as distributed by MLS GRID #4313617 Report a problem | ||
| 3/5/2019 | Sold | $455,000-5.2%$119/sqft |
Source: Canopy MLS as distributed by MLS GRID #3435703 Report a problem | ||
| 1/24/2019 | Pending sale | $479,900$126/sqft |
Source: RE/MAX Four Seasons Realty #3435703 Report a problem | ||
| 9/21/2018 | Listed for sale | $479,900+11.6%$126/sqft |
Source: Berkshire Hathaway HomesServices #3435703 Report a problem | ||
| 10/16/2017 | Sold | $430,000-4.4%$113/sqft |
Source: Canopy MLS as distributed by MLS GRID #3276994 Report a problem | ||
| 9/11/2017 | Pending sale | $449,900$118/sqft |
Source: Beverly-Hanks Hendersonville #3276994 Report a problem | ||
| 8/2/2017 | Price change | $449,900-2.2%$118/sqft |
Source: Beverly-Hanks Hendersonville #3276994 Report a problem | ||
| 6/20/2017 | Price change | $459,900-2.1%$121/sqft |
Source: Beverly-Hanks Hendersonville #3276994 Report a problem | ||
| 5/3/2017 | Listed for sale | $469,900+20.8%$123/sqft |
Source: Beverly-Hanks & Associates, Inc. #3276994 Report a problem | ||
| 7/30/2015 | Sold | $389,000-2.5%$102/sqft |
Source: Canopy MLS as distributed by MLS GRID #NCM581804 Report a problem | ||
| 4/16/2015 | Listed for sale | $399,000+786.7%$105/sqft |
Source: Beverly Hanks & Assoc. Hendersonville #581804 Report a problem | ||
| 2/24/2005 | Sold | $45,000$12/sqft |
Source: Public Record Report a problem | ||
Public tax history
| Year | Property taxes | Tax assessment |
|---|---|---|
| 2025 | $3,686 | $657,000 |
| 2024 | $3,686 | $657,000 |
| 2023 | $3,686 +22.3% | $657,000 +50.7% |
| 2022 | $3,013 | $436,100 +0% |
| 2021 | -- | $435,900 |
| 2020 | $3,012 +0.6% | $435,900 +0.6% |
| 2019 | $2,993 | $433,200 +9.1% |
| 2018 | $2,993 +10% | $397,200 |
| 2017 | $2,721 | $397,200 |
| 2016 | -- | $397,200 |
| 2015 | -- | $397,200 +5.8% |
| 2014 | -- | $375,400 +1.5% |
| 2013 | -- | $369,900 |
| 2012 | -- | $369,900 +128.6% |
| 2011 | -- | $161,800 |
Find assessor info on the county website
Monthly payment
Est. payment
Payment breakdown
Explore the cost of this home by adjusting the details. Changes won't be saved.Climate risks
Neighborhood: 28731
Getting around
0 / 100
Car-DependentNearby schools
GreatSchools rating
- 6/10Upward ElementaryGrades: PK-5Distance: 3.8 mi
- 6/10Flat Rock MiddleGrades: 6-8Distance: 2.4 mi
- 6/10East Henderson HighGrades: 9-12Distance: 4 mi
Schools provided by the listing agent
- Elementary: Upward
- Middle: Flat Rock
- High: East Henderson
Source: Canopy MLS as distributed by MLS GRID. This data may not be complete. We recommend contacting the local school district to confirm school assignments for this home.
- $41,9001.53 Acres105 Saddle Top Rd, Flat Rock, NC 28731Off Market

- $46,4001.53 Acres105 Saddle Top, Flat Rock, NC 28731Off Market
- $82,5001.21 Acres7 Wagon Trce, Flat Rock, NC 28731Off Market
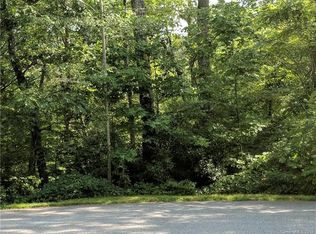
- $415,7003 bd2 ba1.8k sqft4 Wagon Trce, Flat Rock, NC 28731Off Market
- $535,0003 bd3 ba2.4k sqft103 Saddle Top, Se, NC 28731Sold
- $728,3003 bd4 ba3.6k sqft5 Wagon Trce, Flat Rock, NC 28731Off Market
- $591,3003 bd4 ba3k sqft102 Saddle Top, Flat Rock, NC 28731Off Market
- $535,0003 bd3 ba2.2k sqft103 Saddle Top, Flat Rock, NC 28731Sold
A local agent can set up tours, give advice and negotiate with sellers.
Similar homes
- $775,0003 bd3 ba3.9k sqft231 Greenleaf Dr, Flat Rock, NC 28731For Sale
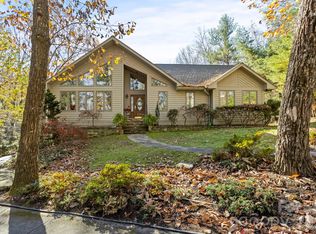
 MLS ID #4344397, Terri Eisenhauer, RE/MAX Results. Canopy MLS as distributed by MLS GRID
 - $775,0003 bd3 ba3k sqft113 Chancery Ct, Flat Rock, NC 28731For Sale
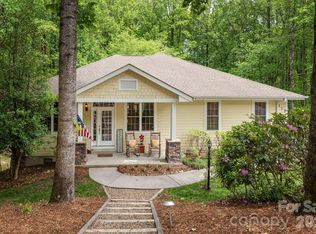 MLS ID #4380849, Art Redden, Kenmure 12 Broker LLC. Canopy MLS as distributed by MLS GRID
 - $599,0004 bd3 ba3k sqft40 Country Bear Ln, Flat Rock, NC 28731For Sale
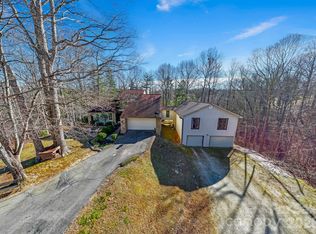 MLS ID #4332498, Mary Helen Letterle, EXP Realty LLC. Canopy MLS as distributed by MLS GRID
 - $848,0003 bd3 ba3.1k sqft547 Pinnacle Peak Ln, Flat Rock, NC 28731For Sale
 MLS ID #4380759, Terri Eisenhauer, RE/MAX Results. Canopy MLS as distributed by MLS GRID
 - $729,0003 bd3 ba2.9k sqft155 Poplar Loop Dr, Flat Rock, NC 28731For SaleMLS ID #4228418, Art Redden, Kenmure 12 Broker LLC. Canopy MLS as distributed by MLS GRID
- $849,0003 bd3 ba2.8k sqft115 Chancery Ct, Flat Rock, NC 28731For SaleMLS ID #4317018, Art Redden, Kenmure 12 Broker LLC. Canopy MLS as distributed by MLS GRID
- $775,0004 bd3 ba3.7k sqft329 Mountain Crest Dr, Hendersonville, NC 28739For SaleMLS ID #4384894, Dara Kiely, CENTURY 21 Connected. Canopy MLS as distributed by MLS GRID
- $899,0003 bd3 ba3.2k sqft132 Broadmoor Dr #V-1, Flat Rock, NC 28731For SaleMLS ID #4350035, Mark Ebert, Kenmure 12 Broker LLC. Canopy MLS as distributed by MLS GRID
- $1,000,0004 bd4 ba3.4k sqft24 Turkey Roost Ct, Hendersonville, NC 28739For SaleMLS ID #4402164, Gail Satz, George Real Estate Group Inc. Canopy MLS as distributed by MLS GRID
- $495,5003 bd2 ba2k sqft116 Kay Rd, Flat Rock, NC 28731For SaleMLS ID #4380251, Nate Jordan, Fathom Realty. Canopy MLS as distributed by MLS GRID
- $550,0003 bd3 ba1.9k sqft209 Mint Way, Flat Rock, NC 28731For SaleMLS ID #4396693, Diana Torres Edwards, BluAxis Realty. Canopy MLS as distributed by MLS GRID
- $825,0003 bd3 ba2.9k sqft160 Little Mine Mountain Dr, Saluda, NC 28773For SaleMLS ID #4380801, Luiz Leonetti, Town and Mountain Realty. Canopy MLS as distributed by MLS GRID
- $759,9003 bd3 ba2.4k sqft109 Little Cherokee Rdg, Hendersonville, NC 28739For SaleMLS ID #4374355, Alec Cantley, Premier Sotheby’s International Realty. Canopy MLS as distributed by MLS GRID
- $859,0003 bd4 ba4.1k sqft4005 Little River Rd, Hendersonville, NC 28739For SaleMLS ID #4352423, David Lee, Keller Williams Mtn Partners, LLC. Canopy MLS as distributed by MLS GRID
- $699,0003 bd3 ba3.2k sqft11 Beaumont Dr, Hendersonville, NC 28739For SaleMLS ID #4376069, Clarissa Marshall, EXP Realty LLC. Canopy MLS as distributed by MLS GRID
- $845,0003 bd5 ba4.6k sqft301 Gateway Dr, Hendersonville, NC 28739For SaleMLS ID #4373962, Camille Yates, Berkshire Hathaway HomeServices. Canopy MLS as distributed by MLS GRID
- $749,0004 bd4 ba3.7k sqft3121 Cove Loop Rd, Hendersonville, NC 28739For SaleMLS ID #4390382, Michelle Oznick, Keller Williams Mtn Partners, LLC. Canopy MLS as distributed by MLS GRID
- $845,0003 bd4 ba3.2k sqft2000 Davis Mountain Rd, Hendersonville, NC 28739For SaleMLS ID #4378878, Caroline Kalpinski, Premier Sotheby’s International Realty. Canopy MLS as distributed by MLS GRID
- $769,0003 bd3 ba2.5k sqft77 Carriage West Dr, Hendersonville, NC 28791For SaleMLS ID #4397358, Melissa Rulli, Coldwell Banker Advantage. Canopy MLS as distributed by MLS GRID
- $799,9004 bd3 ba3.3k sqft72 Summer Shade Ct, Hendersonville, NC 28792For SaleMLS ID #4354146, Madison Owenby, Eclat Realty + Co. Canopy MLS as distributed by MLS GRID
