Tucked away on over an acre in Flat Rock, this custom-built home offers mountain views, peaceful surroundings, and easy access to Hendersonville, I-26, shopping, and dining. Designed for comfortable one-level living, the home features a bright, functional layout with spacious living areas and quality finishes throughout.
The main level includes hardwood floors, an inviting living room, a dedicated dining space, and a well-appointed kitchen with pantry storage and nearby laundry. The primary suite provides a relaxing retreat, while two additional bedrooms offer flexibility for guests or hobbies. Built-in shelving and storage solutions throughout the home add both character and practicality.
The partially finished lower level expands the living space with a versatile bonus area, exterior entry, and ample room for storage, projects, or recreational use. An attached two-car garage adds even more convenience. Solar panels installed in 2020 help improve energy efficiency.
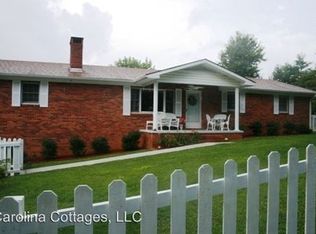
Enjoy the outdoors from the covered front porch, back deck, or fire pit area overlooking the level yard and surrounding mountain scenery. Combining privacy, usable land, and a convenient location, this property offers the best of Western North Carolina living.
Active
Price cut: $2.5K (9/12)
$469,000
116 Kay Rd, Flat Rock, NC 28731
3beds
2,092sqft
Single Family Residence
Built in 2010
1.34 Acres Lot
$462,300 Zestimate®
$224/sqft
$-- HOA
What's special
Mountain viewsCovered front porchBack deckHardwood floorsQuality finishes throughoutVersatile bonus areaDedicated dining space
- 123 days
- 825
- 30
Zillow last checked:
Listing updated:
Listed by:
Nate Jordan natejordanrealtor@gmail.com,
Fathom Realty
Source: Canopy MLS as distributed by MLS GRID,MLS#: 4380251
Facts & features
Interior
Bedrooms & bathrooms
- Bedrooms: 3
- Bathrooms: 2
- Full bathrooms: 2
- Main level bedrooms: 3
Primary bedroom
- Features: Ceiling Fan(s), Walk-In Closet(s)
- Level: Main
Bedroom s
- Features: Ceiling Fan(s)
- Level: Main
Bedroom s
- Features: Ceiling Fan(s)
- Level: Main
Bathroom full
- Level: Main
Bathroom full
- Level: Main
Bonus room
- Level: Basement
Dining room
- Level: Main
Kitchen
- Features: Breakfast Bar
- Level: Main
Laundry
- Level: Main
Living room
- Features: Ceiling Fan(s)
- Level: Main
Workshop
- Level: Basement
Heating
- Electric, Heat Pump, Propane, Other
Cooling
- Ceiling Fan(s), Central Air
Appliances
- Included: Dishwasher, Electric Oven, Electric Range, Electric Water Heater, Freezer, Ice Maker, Microwave, Oven, Refrigerator with Ice Maker
- Laundry: Electric Dryer Hookup, Main Level, Washer Hookup
Features
- Attic Other, Breakfast Bar, Storage, Walk-In Closet(s), Walk-In Pantry
- Flooring: Laminate, Linoleum, Wood
- Basement: Daylight,Exterior Entry,Interior Entry,Partially Finished,Storage Space
- Attic: Other,Pull Down Stairs
- Fireplace features: Living Room, Wood Burning
Interior area
- Total structure area: 1,757
- Total interior livable area: 2,092 sqft
- Finished area above ground: 1,757
- Finished area below ground: 335
Property
Parking
- Total spaces: 2
- Parking features: Driveway, Attached Garage, Garage Door Opener, Garage Faces Front, Garage on Main Level
- Attached garage spaces: 2
- Has uncovered spaces: Yes
Features
- Levels: One
- Stories: 1
- Patio & porch: Covered, Deck, Front Porch
- Exterior features: Fire Pit
- Fencing: Back Yard,Chain Link,Partial
- Has view: Yes
- View description: Mountain(s), Year Round
Lot
- Size: 1.34 Acres
- Features: Level, Open Lot, Sloped, Wooded, Views
Details
- Parcel number: 9586389124
- Zoning: R2R
- Special conditions: Standard
Construction
Type & style
- Home type: SingleFamily
- Architectural style: Ranch
- Property subtype: Single Family Residence
Materials
- Vinyl
Condition
- New construction: No
- Year built: 2010
Utilities & green energy
- Sewer: Septic Installed
- Water: Well
- Utilities for property: Electricity Connected, Propane, Underground Power Lines
Green energy
- Energy generation: Solar
Community & HOA
Community
- Security: Radon Mitigation System
- Subdivision: None
Location
- Region: Flat Rock
- Elevation: 2000 Feet
Financial & listing details
- Price per square foot: $224/sqft
- Tax assessed value: $401,000
- Date on market: 5/12/2026
- Cumulative days on market: 123 days
- Listing terms: Cash,Conventional
- Exclusions: All TVs attached to wall mounts
- Electric utility on property: Yes
- Road surface type: Asphalt, Gravel
Estimated market value
$462,300
$439,000 - $485,000
$2,460/mo
Price history
| Date | Event | Price |
|---|---|---|
| 9/12/2026 | Price change | $469,000-0.5%$224/sqft |
Source:  Canopy MLS as distributed by MLS GRID #4380251 Report a problem Canopy MLS as distributed by MLS GRID #4380251 Report a problem | ||
| 9/10/2026 | Price change | $471,500-0.5%$225/sqft |
Source: Canopy MLS as distributed by MLS GRID #4380251 Report a problem | ||
| 8/16/2026 | Price change | $474,000-1%$227/sqft |
Source: Canopy MLS as distributed by MLS GRID #4380251 Report a problem | ||
| 8/1/2026 | Price change | $479,000-3.3%$229/sqft |
Source: Canopy MLS as distributed by MLS GRID #4380251 Report a problem | ||
| 5/12/2026 | Listed for sale | $495,500+24.2%$237/sqft |
Source: Canopy MLS as distributed by MLS GRID #4380251 Report a problem | ||
| 7/19/2021 | Sold | $399,000$191/sqft |
Source: Canopy MLS as distributed by MLS GRID #3738065 Report a problem | ||
| 7/3/2021 | Pending sale | $399,000$191/sqft |
Source: Canopy MLS as distributed by MLS GRID #3738065 Report a problem | ||
| 6/10/2021 | Contingent | $399,000$191/sqft |
Source: Canopy MLS as distributed by MLS GRID #3738065 Report a problem | ||
| 6/1/2021 | Listed for sale | $399,000+22.6%$191/sqft |
Source: Canopy MLS as distributed by MLS GRID #3738065 Report a problem | ||
| 3/18/2020 | Sold | $325,500$156/sqft |
Source: Canopy MLS as distributed by MLS GRID #3586131 Report a problem | ||
Public tax history
Tax history is unavailable.
Monthly payment
Est. payment
Payment breakdown
Explore the cost of this home by adjusting the details. Changes won't be saved.Climate risks
Neighborhood: 28731
Nearby schools
Schools provided by the listing agent
- Elementary: Upward
- High: East Henderson
Source: Canopy MLS as distributed by MLS GRID. This data may not be complete. We recommend contacting the local school district to confirm school assignments for this home.
Similar homes
- $449,5003 bd3 ba1.8k sqft5 Summer Savory Ct, Flat Rock, NC 28731For Sale

 MLS ID #4405791, Thomas Anastasia, Nexus Realty LLC. Canopy MLS as distributed by MLS GRID
 - $649,9004 bd3 ba3.1k sqft40 Country Bear Ln, Flat Rock, NC 28731For Sale
 MLS ID #4420837, Amanda Hill, RE/MAX Results. Canopy MLS as distributed by MLS GRID
 - $468,0002 bd2 ba2.4k sqft3002 Kanuga Rd, Hendersonville, NC 28739For Sale
 MLS ID #4364406, Caroline Ericksen, Coldwell Banker Advantage. Canopy MLS as distributed by MLS GRID
 - $515,0003 bd2 ba2.3k sqft111 Robin St, Hendersonville, NC 28739For Sale
 MLS ID #4379311, Lynn Brown, Scott Barfield Realty And Land Company. Canopy MLS as distributed by MLS GRID
 - $500,0003 bd3 ba2k sqft847 N Lakeside Dr, Hendersonville, NC 28739For SaleMLS ID #4398073, Jesse Shepherd, Premier Sotheby’s International Realty. Canopy MLS as distributed by MLS GRID
- $525,0003 bd3 ba2.5k sqft1043 Berea Church Rd, Hendersonville, NC 28739For SaleMLS ID #4413866, Jill Hart, Pinnacle View Real Estate. Canopy MLS as distributed by MLS GRID
- $348,9003 bd1 ba1k sqft825 Gallimore Rd, Flat Rock, NC 28731For SaleMLS ID #4391388, Caroline Ericksen, Coldwell Banker Advantage. Canopy MLS as distributed by MLS GRID
- $449,9003 bd2 ba1.6k sqft51 Hermit Springs Trl, Hendersonville, NC 28739For SaleMLS ID #4394272, Tyler Greer, Keller Williams Mtn Partners, LLC. Canopy MLS as distributed by MLS GRID
- $595,0004 bd3 ba2.7k sqft2606 Greenville Hwy, Flat Rock, NC 28731For SaleMLS ID #4281238, Tracy Whisnant, REMAX Select. Canopy MLS as distributed by MLS GRID
- $475,0003 bd3 ba1.8k sqft38 Ferenvilla Dr, Hendersonville, NC 28791For SaleMLS ID #4416441, Reed Fendler, Nest Realty Asheville. Canopy MLS as distributed by MLS GRID
- $425,0003 bd1 ba1.3k sqft3702 Cabin Creek Rd, Zirconia, NC 28790For SaleMLS ID #4413584, Hunter Donaldson, Apple Country Realty LLC. Canopy MLS as distributed by MLS GRID
- $475,0003 bd2 ba1.9k sqft66 Oakwood Ln, Columbus, NC 28722For SaleMLS ID #4381689, Barry Butler, Walker Wallace and Emerson Realty. Canopy MLS as distributed by MLS GRID
- $474,9003 bd2 ba1.7k sqft40 Meadow Dr, Horse Shoe, NC 28742For SaleMLS ID #4418945, Cori James, MACKEY REALTY LLC - AVL. Canopy MLS as distributed by MLS GRID
- $410,0003 bd2 ba1.2k sqft458 Beach Dr, Hendersonville, NC 28792For SaleMLS ID #4379104, Sheila Moses, LPT Realty, LLC. Canopy MLS as distributed by MLS GRID
- $445,0003 bd2 ba2.6k sqft936 Toxaway Dr, Hendersonville, NC 28791For SaleMLS ID #4399122, Andy Gilbert, Cool Mountain Realty. Canopy MLS as distributed by MLS GRID
- $375,0003 bd4 ba2.2k sqft30 Countryside Dr, Hendersonville, NC 28792For SaleMLS ID #4393532, Michael Blum, Keller Williams Mtn Partners, LLC. Canopy MLS as distributed by MLS GRID
- $432,9003 bd2 ba1.9k sqft12 Hutchinson Woods, Fletcher, NC 28732For SaleMLS ID #4374145, Janis Moore, Keller Williams Mtn Partners, LLC. Canopy MLS as distributed by MLS GRID
- $474,8003 bd2 ba1.6k sqft2011 Edgerton Rd, Mill Spring, NC 28756For SaleMLS ID #4371529, Carson Anderson, EXP Realty LLC. Canopy MLS as distributed by MLS GRID
- $470,0003 bd3 ba2.4k sqft100 Titleist Way, Hendersonville, NC 28739For SaleMLS ID #4407640, Andrew Brooks, Cummings Cove Realty. Canopy MLS as distributed by MLS GRID
- $595,0005 bd3 ba2.6k sqft64 Eagle Pointe Way, Flat Rock, NC 28731For SaleMLS ID #4408139, Marilyn Wright, Premier Sotheby’s International Realty. Canopy MLS as distributed by MLS GRID
