Showings start Friday, October 16th! Classic One-Level Living in a Convenient Hendersonville Location! Close to downtown Hendersonville and the Ecusta Trail, this 3-bedroom, 2-bath brick ranch offers 1,703 square feet of comfortable, easy living on a level .44-acre lot. Step inside to find hardwood floors, a welcoming living room with gas fireplace, dedicated dining space, and a functional kitchen, all conveniently arranged on one level. Outside, enjoy a spacious fenced yard with mature trees, plenty of room for gardening, pets, or outdoor entertaining, plus a front porch with awning and a rear patio for relaxing outdoors. The attached two-car garage offers additional workspace with built-in workbenches, while a storage shed provides even more room for tools and outdoor equipment. With city water, natural gas, central air, and no HOA, this property offers flexibility that's increasingly hard to find. Conveniently located just minutes from downtown Hendersonville, shopping, dining, and everyday necessities. A solid home with a great yard, desirable, one-level floor plan, and plenty of potential to make it your own!
Active
$380,000
224 Lyndale Rd, Hendersonville, NC 28739
3beds
1,703sqft
Single Family Residence
Built in 1964
0.44 Acres Lot
$366,200 Zestimate®
$223/sqft
$-- HOA
What's special
Classic one-level livingFunctional kitchenHardwood floorsDedicated dining spaceGreat yardDesirable one-level floor planFront porch with awning
- 12 hours
- 338
- 44
Zillow last checked:
Listing updated:
Listed by:
Jim Luebbers jim@bluaxis.com,
BluAxis Realty,
Diane Luebbers,
BluAxis Realty
Source: Canopy MLS as distributed by MLS GRID,MLS#: 4418202
Facts & features
Interior
Bedrooms & bathrooms
- Bedrooms: 3
- Bathrooms: 2
- Full bathrooms: 2
- Main level bedrooms: 3
Primary bedroom
- Level: Main
Bedroom s
- Features: Ceiling Fan(s)
- Level: Main
Bedroom s
- Level: Main
Bathroom full
- Level: Main
Bathroom full
- Level: Main
Dining area
- Level: Main
Dining room
- Level: Main
Kitchen
- Level: Main
Laundry
- Level: Main
Living room
- Features: Ceiling Fan(s)
- Level: Main
Heating
- Forced Air, Natural Gas
Cooling
- Central Air
Appliances
- Included: Dishwasher, Electric Range, Gas Water Heater, Microwave, Refrigerator, Washer/Dryer
- Laundry: Mud Room, Main Level
Features
- Other - See Remarks
- Flooring: Linoleum, Tile, Wood
- Has basement: No
- Fireplace features: Gas Unvented, Living Room
Interior area
- Total structure area: 1,703
- Total interior livable area: 1,703 sqft
- Finished area above ground: 1,703
- Finished area below ground: 0
Video & virtual tour
Property
Parking
- Total spaces: 4
- Parking features: Driveway, Attached Garage, Garage Faces Front, Keypad Entry, Garage on Main Level
- Attached garage spaces: 2
- Uncovered spaces: 2
Features
- Levels: One
- Stories: 1
- Patio & porch: Awning(s), Front Porch, Patio
- Fencing: Back Yard,Fenced,Front Yard
Lot
- Size: 0.44 Acres
- Features: Level, Wooded
Details
- Additional structures: Shed(s), Other
- Parcel number: 9568819691
- Zoning: Cities
- Special conditions: Standard
Construction
Type & style
- Home type: SingleFamily
- Architectural style: Ranch
- Property subtype: Single Family Residence
Materials
- Brick Full, Wood
- Foundation: Crawl Space
Condition
- New construction: No
- Year built: 1964
Utilities & green energy
- Sewer: Septic Installed
- Water: City
Community & HOA
Community
- Subdivision: Claude Kilpatrick
Location
- Region: Hendersonville
- Elevation: 2000 Feet
Financial & listing details
- Price per square foot: $223/sqft
- Tax assessed value: $275,600
- Annual tax amount: $1,436
- Date on market: 10/10/2026
- Listing terms: Cash,Conventional
- Road surface type: Asphalt, Paved
Estimated market value
$366,200
$348,000 - $385,000
$2,232/mo
Price history
| Date | Event | Price |
|---|---|---|
| 10/10/2026 | Listed for sale | $380,000+139%$223/sqft |
Source:  Canopy MLS as distributed by MLS GRID #4418202 Report a problem Canopy MLS as distributed by MLS GRID #4418202 Report a problem | ||
| 6/9/2006 | Sold | $159,000$93/sqft |
Source: Public Record Report a problem | ||
Public tax history
| Year | Property taxes | Tax assessment |
|---|---|---|
| 2025 | $1,436 | $275,600 |
| 2024 | $1,436 | $275,600 |
| 2023 | $1,436 +24.9% | $275,600 +58.5% |
| 2022 | $1,149 | $173,900 |
| 2021 | -- | $173,900 |
| 2020 | $1,149 | $173,900 |
| 2019 | $1,149 | $173,900 +11.7% |
| 2018 | $1,149 +11.9% | $155,700 |
| 2017 | $1,028 | $155,700 |
| 2016 | -- | $155,700 |
| 2015 | -- | $155,700 +4.7% |
| 2014 | -- | $148,700 |
| 2013 | -- | $148,700 |
| 2012 | -- | $148,700 |
| 2011 | -- | $148,700 -12.7% |
| 2010 | -- | $170,300 |
| 2009 | -- | $170,300 |
| 2008 | -- | $170,300 |
| 2007 | -- | $170,300 +25.1% |
| 2006 | -- | $136,100 |
| 2005 | -- | $136,100 |
| 2004 | -- | $136,100 |
| 2002 | -- | $136,100 |
Find assessor info on the county website
Monthly payment
Est. payment
Payment breakdown
Explore the cost of this home by adjusting the details. Changes won't be saved.Climate risks
Neighborhood: 28739
Nearby schools
Schools provided by the listing agent
- Elementary: Hillandale
- Middle: Flat Rock
- High: East Henderson
Source: Canopy MLS as distributed by MLS GRID. This data may not be complete. We recommend contacting the local school district to confirm school assignments for this home.
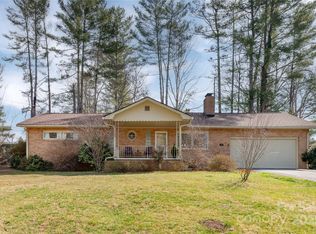

Similar homes
- $375,0002 bd1 ba2.1k sqft2004 Old South Carolina Ave, Hendersonville, NC 28739For Sale
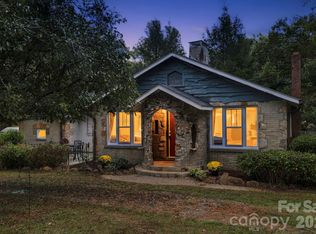
 MLS ID #4431873, Jason Martini, Keller Williams Professionals. Canopy MLS as distributed by MLS GRID
 - $399,0003 bd2 ba1.8k sqft87 Underhill Rd, Hendersonville, NC 28792For Sale
 MLS ID #4429817, Hunter Futch, Looking Glass Realty. Canopy MLS as distributed by MLS GRID
 - $398,8004 bd3 ba1.8k sqft1641 Camelot Dr, Hendersonville, NC 28739For Sale
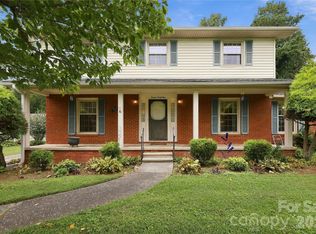 MLS ID #4418926, Merle Reese, Keller Williams Mtn Partners, LLC. Canopy MLS as distributed by MLS GRID
 - $389,0003 bd1 ba1.1k sqft629 Willow Rd, Hendersonville, NC 28739For Sale
 MLS ID #4396898, Crystal Gardner, Gardner Group Realty. Canopy MLS as distributed by MLS GRID
 - $399,0002 bd2 ba1.3k sqft1225 Pinebrook Cir, Hendersonville, NC 28739For SaleMLS ID #4426966, Nick Huscroft, Chosen Realty of NC LLC. Canopy MLS as distributed by MLS GRID
- $425,0002 bd2 ba1.2k sqft119 Briarwood Ln, Hendersonville, NC 28791For SaleMLS ID #4432067, Libby Collina, Broker WNC Inc. Canopy MLS as distributed by MLS GRID
- $305,0003 bd1 ba1k sqft1188 Eastbrook Dr, Hendersonville, NC 28792For SaleMLS ID #4428470, Tyler Kardos, Premier Sotheby’s International Realty. Canopy MLS as distributed by MLS GRID
- $370,0003 bd2 ba2k sqft300 Dellford Ct, Hendersonville, NC 28792For SaleMLS ID #4425283, Amy Laughter, George Real Estate Group Inc. Canopy MLS as distributed by MLS GRID
- $385,0003 bd2 ba1.8k sqft417 Glover St, Hendersonville, NC 28792For SaleMLS ID #4404033, Shannel Webster, Nest Realty Asheville. Canopy MLS as distributed by MLS GRID
- $425,0004 bd2 ba2k sqft831/833 N Oak St, Hendersonville, NC 28739For SaleMLS ID #4387368, Derek Hawkins, Keller Williams Mtn Partners, LLC. Canopy MLS as distributed by MLS GRID
- $430,0003 bd2 ba1.9k sqft1153 Airport Rd, Flat Rock, NC 28731For SaleMLS ID #4399497, Ian Clark, Keller Williams Mtn Partners, LLC. Canopy MLS as distributed by MLS GRID
- $324,0002 bd2 ba922 sqft240 Seneca Blvd, Hendersonville, NC 28739For SaleMLS ID #4423384, Brick Cox, RE/MAX Results. Canopy MLS as distributed by MLS GRID
- $315,0002 bd2 ba975 sqft1015 Mountain View St, Hendersonville, NC 28739For SaleMLS ID #4425297, Sandra Thomas, RE/MAX Results. Canopy MLS as distributed by MLS GRID
- $250,0003 bd1 ba909 sqft648 Crystal Dr, Hendersonville, NC 28791For SaleMLS ID #4430808, Candi Guffey, Looking Glass Realty, Hendersonville. Canopy MLS as distributed by MLS GRID
- $359,9003 bd2 ba1.1k sqft917 W Blue Ridge Rd, East Flat Rock, NC 28726For SaleMLS ID #4402253, Lauren Rippy, Howard Hanna Beverly-Hanks. Canopy MLS as distributed by MLS GRID
- $435,0003 bd2 ba1.5k sqft708 Loop Rd, Hendersonville, NC 28792For SaleMLS ID #4415625, Kina Kilpatrick, Premier Sotheby’s International Realty. Canopy MLS as distributed by MLS GRID
- $400,0003 bd2 ba1.6k sqft11 Eagle Pointe Way, Flat Rock, NC 28731For SaleMLS ID #4401668, Christopher Battista, Howard Hanna Beverly-Hanks. Canopy MLS as distributed by MLS GRID
