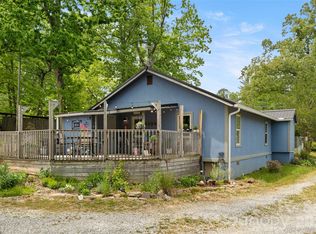
Welcome home to 1177 Runway Dr. This three bedroom two bathroom house is on a larger parcel in an established neighborhood. It's an incredible location. Just 8 minutes to Four Seasons Boulevard, the main drag in Hendersonville you've got it all here both excellent privacy and access to amenities.
The home is well maintained with updated finishes. It has a flexible floorplan perfect for many living arrangements. The walkout, finished basement offers great access and a second entertaining space. It is also very viable to become two separate units.
This backyard is huge and makes the home! It's fenced in and ready for pets. Its got a fire pit and ready for guests. It's totally flat and ready for hobbies!
Come see it today!
Active
$365,000
1177 Runway Dr, Hendersonville, NC 28792
3beds
2,022sqft
:
Get pre-qualified$2,165/mo
Single Family Residence
Built in 1980
0.34 Acres Lot
$-- Zestimate®
$181/sqft
$-- HOA
What's special
Larger parcelFire pit
- 46 days |
- 725 |
- 68 |
Zillow last checked:
Listing updated:
Listed by:
Zach Penland ZachPenlandRealtor@gmail.com,
NextHome Partners
Source: Canopy MLS as distributed by MLS GRID,MLS#: 4381042
Facts & features
Interior
Bedrooms & bathrooms
- Bedrooms: 3
- Bathrooms: 2
- Full bathrooms: 2
- Main level bedrooms: 2
Primary bedroom
- Level: Main
Bedroom s
- Level: Main
Bedroom s
- Level: Basement
Bathroom full
- Level: Main
Bonus room
- Level: Basement
Family room
- Level: Basement
Kitchen
- Level: Main
Laundry
- Level: Basement
Living room
- Level: Main
Utility room
- Level: Basement
Heating
- Heat Pump
Cooling
- Ceiling Fan(s), Central Air
Appliances
- Included: Dryer, Electric Oven, Electric Range, Microwave, Refrigerator, Washer, Washer/Dryer
- Laundry: In Basement
Features
- Flooring: Carpet, Tile, Wood
- Basement: Exterior Entry,Finished,Full,Interior Entry
Interior area
- Total structure area: 1,011
- Total interior livable area: 2,022 sqft
- Finished area above ground: 1,011
- Finished area below ground: 1,011
Property
Parking
- Parking features: Driveway
- Has uncovered spaces: Yes
Accessibility
- Accessibility features: Two or More Access Exits
Features
- Levels: One
- Stories: 1
- Patio & porch: Deck
Lot
- Size: 0.34 Acres
- Features: Hilly, Level
Details
- Parcel number: 9578631289
- Zoning: R1
- Special conditions: Standard
Construction
Type & style
- Home type: SingleFamily
- Property subtype: Single Family Residence
Materials
- Aluminum
- Roof: Composition
Condition
- New construction: No
- Year built: 1980
Utilities & green energy
- Sewer: Septic Installed
- Water: Public
- Utilities for property: Cable Available, Electricity Connected
Community & HOA
Community
- Subdivision: Fairfields
Location
- Region: Hendersonville
Financial & listing details
- Price per square foot: $181/sqft
- Tax assessed value: $267,800
- Annual tax amount: $1,502
- Date on market: 6/11/2026
- Cumulative days on market: 46 days
- Listing terms: Cash,Conventional,FHA,VA Loan
- Electric utility on property: Yes
- Road surface type: Asphalt, Paved
Estimated market value
Not available
Estimated sales range
Not available
$2,427/mo
Price history
| Date | Event | Price |
|---|---|---|
| 6/11/2026 | Listed for sale | $365,000+20.1%$181/sqft |
Source:  Canopy MLS as distributed by MLS GRID #4381042 Report a problem Canopy MLS as distributed by MLS GRID #4381042 Report a problem | ||
| 12/31/2024 | Sold | $304,000-5%$150/sqft |
Source: Canopy MLS as distributed by MLS GRID #4160066 Report a problem | ||
| 10/18/2024 | Price change | $319,999-4.4%$158/sqft |
Source: Canopy MLS as distributed by MLS GRID #4160066 Report a problem | ||
| 9/18/2024 | Listed for sale | $334,900-4.3%$166/sqft |
Source: Canopy MLS as distributed by MLS GRID #4160066 Report a problem | ||
| 8/7/2024 | Listing removed | $349,999-4.1%$173/sqft |
Source: Canopy MLS as distributed by MLS GRID #4160066 Report a problem | ||
| 7/14/2024 | Listed for sale | $364,999-1.4%$181/sqft |
Source: Canopy MLS as distributed by MLS GRID #4160066 Report a problem | ||
| 7/3/2024 | Listing removed | -- |
Source: Canopy MLS as distributed by MLS GRID #4103352 Report a problem | ||
| 5/28/2024 | Price change | $369,999-1.3%$183/sqft |
Source: Canopy MLS as distributed by MLS GRID #4103352 Report a problem | ||
| 4/21/2024 | Price change | $374,999-2.6%$185/sqft |
Source: Canopy MLS as distributed by MLS GRID #4103352 Report a problem | ||
| 3/26/2024 | Price change | $384,999-2%$190/sqft |
Source: Canopy MLS as distributed by MLS GRID #4103352 Report a problem | ||
| 3/12/2024 | Price change | $392,999-1%$194/sqft |
Source: Canopy MLS as distributed by MLS GRID #4103352 Report a problem | ||
| 2/7/2024 | Listed for sale | $397,000+114.6%$196/sqft |
Source: Canopy MLS as distributed by MLS GRID #4103352 Report a problem | ||
| 10/3/2017 | Sold | $185,000-3.9%$91/sqft |
Source: Canopy MLS as distributed by MLS GRID #3309945 Report a problem | ||
| 8/25/2017 | Pending sale | $192,500$95/sqft |
Source: Exit Realty Vistas #3309945 Report a problem | ||
| 8/19/2017 | Listed for sale | $192,500+193.9%$95/sqft |
Source: Exit Realty Vistas #3309945 Report a problem | ||
| 5/11/2017 | Sold | $65,500-18%$32/sqft |
Source: Canopy MLS as distributed by MLS GRID #3251313 Report a problem | ||
| 4/18/2017 | Price change | $79,900-12.1%$40/sqft |
Source: Homepath #3251313 Report a problem | ||
| 2/14/2017 | Price change | $90,900+83.6%$45/sqft |
Source: Homepath #3251313 Report a problem | ||
| 12/3/2016 | Listed for sale | -- |
Source: Auction.com Report a problem | ||
| 10/25/2016 | Listing removed | -- |
Source: Auction.com Report a problem | ||
| 10/11/2016 | Listed for sale | -- |
Source: Auction.com Report a problem | ||
| 12/7/2006 | Sold | $49,500$24/sqft |
Source: Public Record Report a problem | ||
Public tax history
| Year | Property taxes | Tax assessment |
|---|---|---|
| 2025 | $1,502 | $267,800 |
| 2024 | $1,502 | $267,800 |
| 2023 | $1,502 +17.8% | $267,800 +45.1% |
| 2022 | $1,275 | $184,500 |
| 2021 | -- | $184,500 |
| 2020 | $1,275 | $184,500 |
| 2019 | $1,275 | $184,500 +62.8% |
| 2018 | $1,275 +64.3% | $113,300 |
| 2017 | $776 | $113,300 |
| 2016 | -- | $113,300 |
| 2015 | -- | $113,300 +14.4% |
| 2014 | -- | $99,000 |
| 2013 | -- | $99,000 |
| 2012 | -- | $99,000 |
| 2011 | -- | $99,000 -13.5% |
| 2010 | -- | $114,400 |
| 2009 | -- | $114,400 |
| 2008 | -- | $114,400 |
| 2007 | -- | $114,400 +28.5% |
| 2006 | -- | $89,000 |
| 2005 | -- | $89,000 |
| 2004 | -- | $89,000 |
| 2002 | -- | $89,000 |
Find assessor info on the county website
Monthly payment
Est. payment
Payment breakdown
Explore the cost of this home by adjusting the details. Changes won't be saved.Climate risks
Neighborhood: 28792
Nearby schools
GreatSchools rating
- 3/10Hillandale ElementaryGrades: PK-5Distance: 2.3 mi
- 6/10Flat Rock MiddleGrades: 6-8Distance: 2.3 mi
- 6/10East Henderson HighGrades: 9-12Distance: 0.6 mi
Schools provided by the listing agent
- Elementary: Hillandale
- Middle: Flat Rock
- High: East Henderson
Source: Canopy MLS as distributed by MLS GRID. This data may not be complete. We recommend contacting the local school district to confirm school assignments for this home.
- $287,3003 bd1 ba1k sqft1175 Runway Dr, Hendersonville, NC 28792Off Market
- $292,4003 bd2 ba1k sqft1179 Runway Dr, Hendersonville, NC 28792Off Market

- $266,9003 bd1 ba1k sqft1188 Eastbrook Dr, Hendersonville, NC 28792Off Market
- $246,2003 bd1 ba1k sqft1173 Runway Dr, Hendersonville, NC 28792Off Market
- $286,0003 bd2 ba774 sqft1181 Runway Dr, Hendersonville, NC 28792Sold
- $271,5003 bd1 ba1.1k sqft1190 Eastbrook Dr, Hendersonville, NC 28792Off Market
- $271,6002 bd1 ba1.1k sqft1186 Eastbrook Dr, Hendersonville, NC 28792Off Market
- $213,5003 bd1 ba1k sqft1192 Eastbrook Dr, Hendersonville, NC 28792Sold
A local agent can set up tours, give advice and negotiate with sellers.
Similar homes
- $325,0003 bd2 ba1.3k sqft107 Maywood Rd, Hendersonville, NC 28792For Sale

 MLS ID #4392635, Art Redden, Kenmure 12 Broker LLC. Canopy MLS as distributed by MLS GRID
 - $385,0003 bd2 ba1.6k sqft28 Cathys Cove Rd, Hendersonville, NC 28792For Sale
 MLS ID #4378110, Kayla Ovenell, BluAxis Realty. Canopy MLS as distributed by MLS GRID
 - $364,9003 bd1 ba1k sqft825 Gallimore Rd, Flat Rock, NC 28731For Sale
 MLS ID #4391388, Caroline Ericksen, Coldwell Banker Advantage. Canopy MLS as distributed by MLS GRID
 - $379,9003 bd2 ba1.6k sqft10 Eagle Dr, Hendersonville, NC 28792For Sale
 MLS ID #4365502, Mary Helen Letterle, EXP Realty LLC. Canopy MLS as distributed by MLS GRID
 - $370,0002 bd2 ba1.5k sqft636 Goldview Dr, Hendersonville, NC 28791For SaleMLS ID #4384604, Ben Humphrey, Magnolia Real Estate. Canopy MLS as distributed by MLS GRID
- $499,9994 bd2 ba2.7k sqft710 Heatherwood Dr, Hendersonville, NC 28792For SaleMLS ID #4364577, Ian Clark, Keller Williams Mtn Partners, LLC. Canopy MLS as distributed by MLS GRID
- $325,0003 bd2 ba1.6k sqft88 Lost Creek Dr, Flat Rock, NC 28731For SaleMLS ID #4379124, Rosie Dugan, Berkshire Hathaway HomeServices. Canopy MLS as distributed by MLS GRID
- $410,0003 bd2 ba1.2k sqft100 Victoria Springs Dr, Flat Rock, NC 28731For SaleMLS ID #4376595, Frank Wood, Keller Williams Mtn Partners, LLC. Canopy MLS as distributed by MLS GRID
- $333,0002 bd2 ba1.5k sqft114 Falling Waters Rd APT 2, Hendersonville, NC 28792For SaleMLS ID #4390548, Meg Nichols, Berkshire Hathaway HomeServices. Canopy MLS as distributed by MLS GRID
- $446,9994 bd2 ba1.9k sqft659 Salisbury Rd, Hendersonville, NC 28792For SaleMLS ID #4375304, Kevin Bondarenko, EXP Realty LLC. Canopy MLS as distributed by MLS GRID
- $425,0003 bd2 ba1.6k sqft315 Charlestown Dr, Hendersonville, NC 28792For SaleMLS ID #4402982, Terri Eisenhauer, RE/MAX Results. Canopy MLS as distributed by MLS GRID
- $375,0003 bd2 ba2k sqft18 Briar Fork Way #4, Fletcher, NC 28732For SaleMLS ID #4322791, Todd Smith, Open Skies Realty, LLC. Canopy MLS as distributed by MLS GRID
- $369,9992 bd2 ba1.2k sqft222 Timberlane Dr, Etowah, NC 28729For SaleMLS ID #4402603, Amy Walker, Keller Williams Professionals. Canopy MLS as distributed by MLS GRID
- $475,0002 bd3 ba1.5k sqft81 Chestnut Ln, Hendersonville, NC 28792For SaleMLS ID #4401616, Maegan Carroll, Keller Williams Mtn Partners, LLC. Canopy MLS as distributed by MLS GRID
- $318,2503 bd2 ba1.5k sqft10 N June Ln, Hendersonville, NC 28792For SaleMLS ID #4377201, Rhonda Hollifield, Keller Williams Mtn Partners, LLC. Canopy MLS as distributed by MLS GRID
- $430,0003 bd3 ba1.6k sqft18 Tarragon Pl, Flat Rock, NC 28731For SaleMLS ID #4376165, Cate Bradley, Carolina Luxury Brokers LLC. Canopy MLS as distributed by MLS GRID
- $339,0002 bd4 ba1.5k sqft104 Jody St, East Flat Rock, NC 28726For SaleMLS ID #4391895, Ada Torres West, Century 21 Connected. Canopy MLS as distributed by MLS GRID
- $445,0003 bd2 ba2.6k sqft936 Toxaway Dr, Hendersonville, NC 28791For SaleMLS ID #4399122, Andy Gilbert, Cool Mountain Realty. Canopy MLS as distributed by MLS GRID
- $499,0002 bd1 ba1.4k sqft1212 Oakland St, Hendersonville, NC 28792For SaleMLS ID #4399817, Ryan McCullough, Abode Realty. Canopy MLS as distributed by MLS GRID
- $419,9003 bd3 ba2k sqft98 Limberlost Dr, Hendersonville, NC 28739For SaleMLS ID #4376347, Amy Pointer, Keller Williams Professionals. Canopy MLS as distributed by MLS GRID
