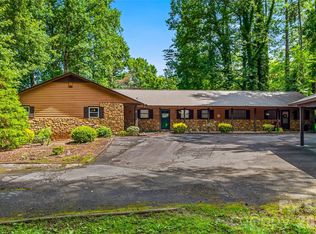
Charming brick ranch nestled on a peaceful half-acre lot in the desirable Timberlane community of Etowah. This well-maintained 2-bedroom, 2-bath home offers comfortable one-level living with warm wood floors, a spacious living area, and an inviting layout filled with natural light. Enjoy outdoor living on the deck and front porch overlooking the level, tree-lined yard, complete with a fire pit for relaxing evenings. The unfinished basement with garage access provides excellent storage, workshop space, or future expansion potential. Conveniently located between Hendersonville and Brevard, with easy access to shopping, dining, outdoor recreation, and all that Western North Carolina has to offer. Move-in ready and full of potential!
Active
$369,999
222 Timberlane Dr, Etowah, NC 28729
2beds
1,273sqft
:
Get pre-qualified$2,239/mo
Single Family Residence
Built in 1976
0.52 Acres Lot
$354,000 Zestimate®
$291/sqft
$-- HOA
What's special
Comfortable one-level livingBrick ranchWarm wood floorsPeaceful half-acre lotLevel tree-lined yard
- 23 days |
- 791 |
- 67 |
Likely to sell faster than
Zillow last checked:
Listing updated:
Listed by:
Amy Walker AmySellsAsheville@kw.com,
Keller Williams Professionals
Source: Canopy MLS as distributed by MLS GRID,MLS#: 4402603
Facts & features
Interior
Bedrooms & bathrooms
- Bedrooms: 2
- Bathrooms: 2
- Full bathrooms: 2
- Main level bedrooms: 2
Primary bedroom
- Level: Main
Bedroom s
- Level: Main
Kitchen
- Level: Main
Laundry
- Level: Main
Living room
- Level: Main
Heating
- Heat Pump
Cooling
- Heat Pump
Appliances
- Included: Dishwasher, Electric Cooktop, Electric Range, Gas Water Heater, Microwave, Refrigerator, Washer/Dryer
- Laundry: Main Level
Features
- Basement: Basement Garage Door,Interior Entry
Interior area
- Total structure area: 1,273
- Total interior livable area: 1,273 sqft
- Finished area above ground: 1,273
- Finished area below ground: 0
Property
Parking
- Total spaces: 1
- Parking features: Garage Faces Side, Garage Shop
- Garage spaces: 1
Features
- Levels: One
- Stories: 1
Lot
- Size: 0.52 Acres
Details
- Parcel number: 9528673354
- Zoning: R1
- Special conditions: Standard
Construction
Type & style
- Home type: SingleFamily
- Property subtype: Single Family Residence
Materials
- Brick Full
- Roof: Metal
Condition
- New construction: No
- Year built: 1976
Utilities & green energy
- Sewer: Septic Installed
- Water: City
Community & HOA
Community
- Subdivision: Timberlane
Location
- Region: Etowah
Financial & listing details
- Price per square foot: $291/sqft
- Tax assessed value: $287,500
- Annual tax amount: $1,570
- Date on market: 7/10/2026
- Cumulative days on market: 23 days
- Exclusions: Chandelier over dining room table
- Road surface type: Asphalt, Paved
Estimated market value
$354,000
$336,000 - $372,000
$1,993/mo
Price history
| Date | Event | Price |
|---|---|---|
| 7/10/2026 | Listed for sale | $369,999+15.6%$291/sqft |
Source:  Canopy MLS as distributed by MLS GRID #4402603 Report a problem Canopy MLS as distributed by MLS GRID #4402603 Report a problem | ||
| 3/29/2023 | Sold | $320,000+3.6%$251/sqft |
Source: Canopy MLS as distributed by MLS GRID #4001138 Report a problem | ||
| 2/27/2023 | Pending sale | $309,000$243/sqft |
Source: Canopy MLS as distributed by MLS GRID #CAR4001138 Report a problem | ||
| 2/23/2023 | Listed for sale | $309,000+120.7%$243/sqft |
Source: Canopy MLS as distributed by MLS GRID #CAR4001138 Report a problem | ||
| 5/27/2014 | Sold | $140,000-5.1%$110/sqft |
Source: Canopy MLS as distributed by MLS GRID #NCM557029 Report a problem | ||
| 3/13/2014 | Listed for sale | $147,500$116/sqft |
Source: Beverly-Hanks & Associates #557029 Report a problem | ||
Public tax history
| Year | Property taxes | Tax assessment |
|---|---|---|
| 2025 | $1,570 | $287,500 |
| 2024 | $1,570 | $287,500 |
| 2023 | $1,570 +34% | $287,500 +65.9% |
| 2022 | $1,172 | $173,300 |
| 2021 | -- | $173,300 |
| 2020 | $1,172 | $173,300 |
| 2019 | $1,172 | $173,300 +15.4% |
| 2018 | $1,172 +16.4% | $150,200 |
| 2017 | $1,006 | $150,200 |
| 2016 | -- | $150,200 |
| 2015 | -- | $150,200 +20% |
| 2014 | -- | $125,200 |
| 2013 | -- | $125,200 |
| 2012 | -- | $125,200 |
| 2011 | -- | $125,200 -8.5% |
| 2010 | -- | $136,900 |
| 2009 | -- | $136,900 |
| 2008 | -- | $136,900 |
| 2007 | -- | $136,900 +27.7% |
| 2006 | -- | $107,200 |
| 2005 | -- | $107,200 |
| 2004 | -- | $107,200 |
Find assessor info on the county website
Monthly payment
Est. payment
Payment breakdown
Explore the cost of this home by adjusting the details. Changes won't be saved.Climate risks
Neighborhood: 28729
Nearby schools
GreatSchools rating
- 7/10Etowah ElementaryGrades: PK-5Distance: 0.7 mi
- 7/10Rugby MiddleGrades: 6-8Distance: 5.8 mi
- 8/10West Henderson HighGrades: 9-12Distance: 6.1 mi
Schools provided by the listing agent
- Elementary: Etowah
- Middle: Rugby
- High: West Henderson
Source: Canopy MLS as distributed by MLS GRID. This data may not be complete. We recommend contacting the local school district to confirm school assignments for this home.
- $349,0002 bd2 ba2.1k sqft232 Timberlane Dr, Etowah, NC 28729Off Market
- $339,7002 bd2 ba1.3k sqft216 Timberlane Dr, Etowah, NC 28729Off Market
- $458,8003 bd4 ba3k sqft240 Timberlane Dr, Etowah, NC 28729Off Market
- $414,4003 bd2 ba1.5k sqft219 Timberlane Dr, Etowah, NC 28729Off Market
- $401,2003 bd2 ba1.4k sqft212 Timberlane Dr, Etowah, NC 28729Off Market
- $300,0003 bd2 ba1.3k sqft237 Timberlane Dr, Etowah, NC 28729Sold
- $330,9002 bd3 ba1.7k sqft250 Timberlane Dr, Etowah, NC 28729Off Market
- $348,2003 bd2 ba1.4k sqft208 Timberlane Dr, Etowah, NC 28729Off Market
A local agent can set up tours, give advice and negotiate with sellers.
Similar homes
- $375,0002 bd2 ba1.3k sqft320 Kendale Ct, East Flat Rock, NC 28726For Sale

 MLS ID #4408973, Steve Dozier, Howard Hanna Beverly-Hanks. Canopy MLS as distributed by MLS GRID
 - $337,0002 bd2 ba1.7k sqft12 Pencross Cir, Etowah, NC 28729For Sale
 MLS ID #4372034, Tracy Fagan Brown, Fathom Realty. Canopy MLS as distributed by MLS GRID
 - $265,0003 bd2 ba1.3k sqft27 Unity Ct, Etowah, NC 28729For Sale
 MLS ID #4398907, Kina Kilpatrick, Premier Sotheby’s International Realty. Canopy MLS as distributed by MLS GRID
 - $350,0002 bd2 ba1.5k sqft636 Goldview Dr, Hendersonville, NC 28791For Sale
 MLS ID #4384604, Ben Humphrey, Magnolia Real Estate. Canopy MLS as distributed by MLS GRID
 - $395,0003 bd2 ba1.8k sqft417 Glover St, Hendersonville, NC 28792For SaleMLS ID #4404033, Shannel Webster, Nest Realty Asheville. Canopy MLS as distributed by MLS GRID
- $385,0003 bd2 ba1.8k sqft2100 Pisgah Hwy, Candler, NC 28715For SaleMLS ID #4407732, Justin Godbey, Howard Hanna Beverly-Hanks Asheville-North. Canopy MLS as distributed by MLS GRID
- $405,0003 bd2 ba1.4k sqftClaude Kilpatrick, Hendersonville, NC 28739For SaleMLS ID #4385229, Jana Osada, Keller Williams Elite Realty. Canopy MLS as distributed by MLS GRID
- $325,0003 bd2 ba1.6k sqft40 Sycamore Cir, Hendersonville, NC 28791For SaleMLS ID #4409453, Amy Pointer, Keller Williams Professionals. Canopy MLS as distributed by MLS GRID
- $374,9002 bd2 ba1.5k sqft58 Pittman Rd, Fletcher, NC 28732For SaleMLS ID #4366277, Amanda Hill, RE/MAX Results. Canopy MLS as distributed by MLS GRID
- $370,0003 bd3 ba1.1k sqft2760 Ugugu Dr, Brevard, NC 28712For SaleMLS ID #4400330, Jake Tibstra, Looking Glass Realty, Connestee Falls. Canopy MLS as distributed by MLS GRID
- $399,5002 bd2 ba1.1k sqft110 Chariton Ave, Hendersonville, NC 28739For SaleMLS ID #4369090, Wendy Morris, George Real Estate Group Inc. Canopy MLS as distributed by MLS GRID
- $357,0002 bd1 ba1k sqft73 Fair Oaks Rd, Arden, NC 28704For SaleMLS ID #4406154, Melissa Fox, Ivester Jackson Blackstream. Canopy MLS as distributed by MLS GRID
- $389,0002 bd1 ba1.1k sqft1207 Willow Rd, Hendersonville, NC 28739For SaleMLS ID #4405569, Frank Wood, Keller Williams Mtn Partners, LLC. Canopy MLS as distributed by MLS GRID
- $369,0002 bd2 ba1.1k sqft288 Willow Ln, Rosman, NC 28772For SaleMLS ID #4361321, John Tinsley, Tinsley's Land and Home Inc.. Canopy MLS as distributed by MLS GRID
- $349,9003 bd2 ba1.4k sqft571 Tsisqua Cir, Brevard, NC 28712For SaleMLS ID #4392481, Steven Owens, Keller Williams Biltmore Village. Canopy MLS as distributed by MLS GRID
- $324,9992 bd1 ba800 sqft54 Thad Johnson Dr, Saluda, NC 28773For SaleMLS ID #4396758, Merle Reese, Keller Williams Mtn Partners, LLC. Canopy MLS as distributed by MLS GRID
- $415,0003 bd2 ba1.2k sqft6 Kendra Rd, Hendersonville, NC 28792For SaleMLS ID #4397380, Scott Barfield, Scott Barfield Realty And Land Company. Canopy MLS as distributed by MLS GRID
- $449,9003 bd2 ba1.6k sqft51 Hermit Springs Trl, Hendersonville, NC 28739For SaleMLS ID #4394272, Tyler Greer, Keller Williams Mtn Partners, LLC. Canopy MLS as distributed by MLS GRID
- $499,0002 bd2 ba1.5k sqft169 Viking Trl, Hendersonville, NC 28739For SaleMLS ID #4407046, Matthew Jernigan, NextHome Partners. Canopy MLS as distributed by MLS GRID
- $385,0003 bd2 ba1.6k sqft28 Cathys Cove Rd, Hendersonville, NC 28792For SaleMLS ID #4378110, Kayla Ovenell, BluAxis Realty. Canopy MLS as distributed by MLS GRID
