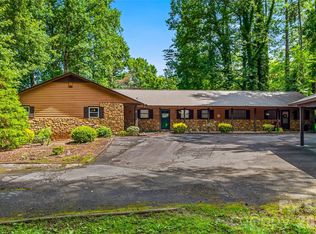
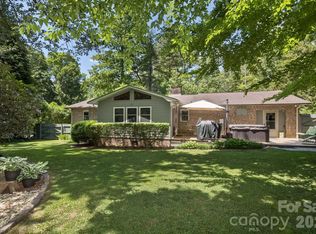
Located conveniently between Brevard and Hendersonville in beautiful Etowah. The main level of this spacious condominium home features formal living and dining rooms; an eat-in kitchen with new granite countertops, cabinets, and flooring; a full laundry room with a stainless steel utility sink; an all-season sunroom with a thermostat-controlled gas wall heater; a spacious bedroom with double closets; and a newly upgraded full bathroom with a walk-in shower. If you want main-level living with a zero-step entry, you have it all here! The upper level features cathedral/vaulted ceilings in the large second bedroom, which has a separate area perfect for hanging out or using as a guest sleeping area. The entire room is bathed in lots of natural light from the three large and openable skylights. Just outside the bedroom is a spacious customized walk-in closet and a large updated full bathroom with a vaulted ceiling and a renovated walk-in shower. The home also features a 957 sq ft unfinished basement with a utility sink and lots of storage. This unit overlooks a green common area with beautiful mature trees that surround the fenced community swimming pool. Walk out your front door to the tranquility of birds singing, a community picnic area, and miles of walking trails, including the famous Ecusta Trail. You can also walk to the Etowah Valley Golf Club for a few rounds of golf. You'll find grocery stores, a meat market, a local produce stand, a farmers' market, and several restaurants all within a 5-minute drive. In 10 minutes, you can be hiking the Blue Ridge Parkway or the Dupont State Recreational Forest. It just doesn't get any better! NOTE: The seller is offering a 2-1 interest rate buydown with an acceptable offer (seller's discretion.) Save hundreds on your mortgage each month for years 1 and 2 with this seller credit. Be sure to watch the walk-through video to understand just how beautiful this home is, inside and out.
Active
$337,000
12 Pencross Cir, Etowah, NC 28729
2beds
1,706sqft
:
Get pre-qualified$2,267/mo
Condominium
Built in 1981
-- sqft lot
$-- Zestimate®
$198/sqft
$204/mo HOA
What's special
Fenced community swimming poolSpacious condominium homeCommunity picnic areaSpacious customized walk-in closet
- 70 days |
- 212 |
- 5 |
Zillow last checked:
Listing updated:
Listed by:
Tracy Fagan Brown 704-838-6945,
Fathom Realty
Source: Canopy MLS as distributed by MLS GRID,MLS#: 4372034
Facts & features
Interior
Bedrooms & bathrooms
- Bedrooms: 2
- Bathrooms: 2
- Full bathrooms: 2
- Main level bedrooms: 1
Primary bedroom
- Features: Attic Other, Cathedral Ceiling(s), Ceiling Fan(s), Vaulted Ceiling(s)
- Level: Upper
- Area: 576.88 Square Feet
- Dimensions: 27' 3" X 21' 2"
Bedroom s
- Features: Built-in Features, Ceiling Fan(s)
- Level: Main
- Area: 165.38 Square Feet
- Dimensions: 13' 6" X 12' 3"
Bathroom full
- Features: None
- Level: Main
- Area: 36.51 Square Feet
- Dimensions: 7' 5" X 4' 11"
Bathroom full
- Features: Cathedral Ceiling(s)
- Level: Upper
- Area: 52.93 Square Feet
- Dimensions: 7' 9" X 6' 10"
Dining room
- Features: None
- Level: Main
- Area: 104.53 Square Feet
- Dimensions: 12' 8" X 8' 3"
Kitchen
- Features: Built-in Features, Ceiling Fan(s)
- Level: Main
- Area: 158.28 Square Feet
- Dimensions: 14' 2" X 11' 2"
Laundry
- Features: Built-in Features
- Level: Main
- Area: 36.51 Square Feet
- Dimensions: 7' 5" X 4' 11"
Living room
- Features: None
- Level: Main
- Area: 259.26 Square Feet
- Dimensions: 21' 9" X 11' 11"
Sunroom
- Features: Vaulted Ceiling(s), See Remarks
- Level: Main
- Area: 139.95 Square Feet
- Dimensions: 15' 0" X 9' 4"
Heating
- Ductless, Floor Furnace, Forced Air, Natural Gas
Cooling
- Ceiling Fan(s), Central Air, Ductless, Electric, Heat Pump
Appliances
- Included: Dishwasher, Dryer, Gas Range, Gas Water Heater, Ice Maker, Microwave, Plumbed For Ice Maker, Refrigerator with Ice Maker, Self Cleaning Oven, Washer/Dryer
- Laundry: Electric Dryer Hookup, In Unit, Laundry Room, Main Level
Features
- Attic Other
- Flooring: Carpet, Concrete, Hardwood, Vinyl, Wood
- Doors: Sliding Doors
- Windows: Skylight(s)
- Basement: Basement Shop,Daylight,Dirt Floor,Exterior Entry,Storage Space,Unfinished,Walk-Out Access
- Attic: Other
Interior area
- Total structure area: 1,706
- Total interior livable area: 1,706 sqft
- Finished area above ground: 1,706
- Finished area below ground: 0
Video & virtual tour
Property
Parking
- Total spaces: 2
- Parking features: Assigned, Parking Lot, Parking Space(s)
- Uncovered spaces: 2
- Details: 2 assigned spaces. Open parking for guests.
Features
- Levels: Two
- Stories: 2
- Entry location: Main
- Patio & porch: Covered, Front Porch, Porch, Other
- Exterior features: Lawn Maintenance, Other - See Remarks
- Pool features: Community
- Waterfront features: None
Lot
- Features: Green Area, Hilly, Rolling Slope, Wooded
Living quarters
- Secondary features: None
Details
- Parcel number: 9529549353002
- Zoning: R2R
- Special conditions: Standard
Construction
Type & style
- Home type: Condo
- Property subtype: Condominium
Materials
- Wood
- Foundation: Pillar/Post/Pier
- Roof: Fiberglass
Condition
- New construction: No
- Year built: 1981
Utilities & green energy
- Sewer: Septic Installed
- Water: City
- Utilities for property: Cable Connected, Electricity Connected
Community & HOA
Community
- Features: Picnic Area, Street Lights, Walking Trails
- Security: Carbon Monoxide Detector(s), Smoke Detector(s)
- Subdivision: Pencross Estates
HOA
- Has HOA: Yes
- HOA fee: $204 monthly
- HOA name: Pencross Estate Phase 1
- HOA phone: 828-891-2808
Location
- Region: Etowah
- Elevation: 2000 Feet
Financial & listing details
- Price per square foot: $198/sqft
- Tax assessed value: $263,500
- Annual tax amount: $1,439
- Date on market: 5/22/2026
- Cumulative days on market: 70 days
- Listing terms: Cash,Conventional,FHA,USDA Loan
- Electric utility on property: Yes
- Road surface type: Asphalt, Paved
Estimated market value
Not available
Estimated sales range
Not available
$1,810/mo
Price history
| Date | Event | Price |
|---|---|---|
| 5/22/2026 | Listed for sale | $337,000+77.4%$198/sqft |
Source:  Canopy MLS as distributed by MLS GRID #4372034 Report a problem Canopy MLS as distributed by MLS GRID #4372034 Report a problem | ||
| 7/25/2018 | Sold | $190,000$111/sqft |
Source: Canopy MLS as distributed by MLS GRID #3398826 Report a problem | ||
Public tax history
| Year | Property taxes | Tax assessment |
|---|---|---|
| 2024 | $1,439 | $263,500 |
| 2023 | $1,439 +43.8% | $263,500 +78% |
| 2022 | $1,000 | $148,000 |
| 2021 | -- | $148,000 |
| 2020 | $1,000 | $148,000 |
| 2019 | $1,000 | $148,000 |
Find assessor info on the county website
Monthly payment
Est. payment
Payment breakdown
Explore the cost of this home by adjusting the details. Changes won't be saved.Climate risks
Neighborhood: 28729
Nearby schools
GreatSchools rating
- 7/10Etowah ElementaryGrades: PK-5Distance: 1.3 mi
- 7/10Rugby MiddleGrades: 6-8Distance: 5.3 mi
- 8/10West Henderson HighGrades: 9-12Distance: 5.4 mi
Schools provided by the listing agent
- Elementary: Etowah
- Middle: Rugby
- High: West Henderson
Source: Canopy MLS as distributed by MLS GRID. This data may not be complete. We recommend contacting the local school district to confirm school assignments for this home.
- $280,0002 bd2 ba1k sqft40 Pencross Cir, Etowah, NC 28729Sold

- $105,4002 bd2 ba1.3k sqft38 Pencross Cir, Etowah, NC 28729Off Market
- $206,900-- bd2 ba1.3k sqft24 Pencross Cir, Hendersonville, NC 28792Off Market
- $182,300-- bd2 ba1k sqft20 Pencross Cir, Hendersonville, NC 28792Off Market
- $217,100-- bd2 ba1.4k sqft36 Pencross Cir, Hendersonville, NC 28792Off Market
- $298,1002 bd2 ba1.5k sqft26 Pencross Cir #207, Etowah, NC 28729Off Market
- $250,0002 bd2 ba1k sqft28 Pencross Cir, Etowah, NC 28729Sold
- $107,8002 bd2 ba1.5k sqft26 Pencross Cir, Etowah, NC 28729Off Market
A local agent can set up tours, give advice and negotiate with sellers.
Similar homes
- $369,9992 bd2 ba1.2k sqft222 Timberlane Dr, Etowah, NC 28729For Sale

 MLS ID #4402603, Amy Walker, Keller Williams Professionals. Canopy MLS as distributed by MLS GRID
 - $265,0003 bd2 ba1.3k sqft27 Unity Ct, Etowah, NC 28729For Sale
 MLS ID #4398907, Kina Kilpatrick, Premier Sotheby’s International Realty. Canopy MLS as distributed by MLS GRID
 - $424,0002 bd2 ba1.4k sqft29 S Greenwood Forest Dr, Etowah, NC 28729For Sale
 MLS ID #4382718, Julia Burdette, Nest Realty Asheville. Canopy MLS as distributed by MLS GRID
 - $419,0003 bd3 ba1.7k sqft2 Manakiki Ct, Etowah, NC 28729For Sale
 MLS ID #4389723, Marie Reed, Keller Williams Professionals. Canopy MLS as distributed by MLS GRID
 - $350,0002 bd2 ba1.5k sqft636 Goldview Dr, Hendersonville, NC 28791For SaleMLS ID #4384604, Ben Humphrey, Magnolia Real Estate. Canopy MLS as distributed by MLS GRID
- $330,0002 bd2 ba1.2k sqft3509 Mountain Top Way, Hendersonville, NC 28739For SaleMLS ID #4374496, Mary Sitton, Premier Sotheby’s International Realty. Canopy MLS as distributed by MLS GRID
- $432,5003 bd2 ba1.5k sqft263 Fairway View Dr, Etowah, NC 28729For SaleMLS ID #4387888, Rhonda Hollifield, Keller Williams Mtn Partners, LLC. Canopy MLS as distributed by MLS GRID
- $359,9002 bd2 ba1.5k sqft205 N Scarlet Oak Ln, Hendersonville, NC 28791For SaleMLS ID #4381898, Caroline Kalpinski, Premier Sotheby’s International Realty. Canopy MLS as distributed by MLS GRID
- $349,0002 bd3 ba1.8k sqft1104 Red Oak Dr, Hendersonville, NC 28791For SaleMLS ID #4354614, Sandra Thomas, RE/MAX Results. Canopy MLS as distributed by MLS GRID
- $319,0002 bd2 ba1.6k sqft301 N Scarlet Oak Ln, Hendersonville, NC 28791For SaleMLS ID #4354124, Monica Rousseau, Realty ONE Group Pivot Asheville. Canopy MLS as distributed by MLS GRID
- $345,0002 bd2 ba1.3k sqft8 Lakemoor Ln #8, Hendersonville, NC 28739For SaleMLS ID #4345671, Jerri McCombs, Dogwood Real Estate Services. Canopy MLS as distributed by MLS GRID
- $345,0002 bd2 ba1.9k sqft3287 Cabin Creek Rd, Zirconia, NC 28790For SaleMLS ID #4375120, Nikki Ormand, EXP Realty LLC. Canopy MLS as distributed by MLS GRID
- $325,0003 bd2 ba1.3k sqft107 Maywood Rd, Hendersonville, NC 28792For SaleMLS ID #4392635, Art Redden, Kenmure 12 Broker LLC. Canopy MLS as distributed by MLS GRID
- $274,5002 bd2 ba1.2k sqft461 Britton Creek Dr, Hendersonville, NC 28791For SaleMLS ID #4395231, John Duncan, Seller Solutions. Canopy MLS as distributed by MLS GRID
- $499,0002 bd2 ba1.5k sqft169 Viking Trl, Hendersonville, NC 28739For SaleMLS ID #4407046, Matthew Jernigan, NextHome Partners. Canopy MLS as distributed by MLS GRID
- $300,0002 bd2 ba1.1k sqft2705 Deermouse Way, Hendersonville, NC 28792For SaleMLS ID #4404914, Angela Marino, CENTURY 21 Mountain Lifestyles. Canopy MLS as distributed by MLS GRID
- $269,5002 bd2 ba957 sqft1325 4th Ave W APT C, Hendersonville, NC 28739For SaleMLS ID #4399110, Mindy Barnwell, CENTURY 21 Connected. Canopy MLS as distributed by MLS GRID
- $375,0003 bd2 ba2k sqft18 Briar Fork Way #4, Fletcher, NC 28732For SaleMLS ID #4322791, Todd Smith, Open Skies Realty, LLC. Canopy MLS as distributed by MLS GRID
- $330,0002 bd2 ba995 sqft1015 Mountain View St, Hendersonville, NC 28739For SaleMLS ID #4344804, Bryan Byrd, B2 Realty. Canopy MLS as distributed by MLS GRID
- $360,0003 bd2 ba2k sqftHollybrook Condos, Asheville, NC 28803For SaleMLS ID #4383971, Bonnie Gilbert, Moving Mountains Property Group LLC. Canopy MLS as distributed by MLS GRID
