Welcome to this beautifully maintained home in the sought-after Etowah’s Reach community, just across from Etowah Valley Golf Club. Perfectly positioned on a pristine, landscaped corner lot, this 3-bed, 2.5-bath home offers easy one-level living and a bright, stylish interior. Enjoy stunning light fixtures throughout, modern paint tones, and charming stained glass details on the front & back doors. The living room features a floor-to-ceiling brick fireplace, while the spacious eat-in kitchen offers ample counter space and a large pantry. A unique octagon-shaped dining room with elegant wainscoting adds character & charm. The expansive primary suite boasts a walk-in closet, dual sinks, a soaking tub, and a shower. Relax on the large screened-in back deck or grill on the open-air portion. Complete w/a 2-car garage, paved drive, and access to Etowah’s Reach amenities, including a clubhouse, pool, and tennis/pickleball courts. Conveniently located to Hendersonville, Brevard & S. Asheville.
Active
Price cut: $10K (6/23)
$419,000
2 Manakiki Ct, Etowah, NC 28729
3beds
1,748sqft
Single Family Residence
Built in 1990
0.24 Acres Lot
$412,300 Zestimate®
$240/sqft
$43/mo HOA
What's special
Modern paint tonesEasy one-level livingBright stylish interiorStunning light fixtures throughoutPaved driveAmple counter spacePristine landscaped corner lot
- 48 days |
- 697 |
- 47 |
Zillow last checked:
Listing updated:
Listed by:
Marie Reed Marie@MarieReedTeam.com,
Keller Williams Professionals,
Andrew Rible,
Keller Williams Professionals
Source: Canopy MLS as distributed by MLS GRID,MLS#: 4389723
Facts & features
Interior
Bedrooms & bathrooms
- Bedrooms: 3
- Bathrooms: 3
- Full bathrooms: 2
- 1/2 bathrooms: 1
- Main level bedrooms: 3
Primary bedroom
- Level: Main
Bedroom s
- Level: Main
Bedroom s
- Level: Main
Bathroom full
- Level: Main
Bathroom full
- Level: Main
Bathroom half
- Level: Main
Breakfast
- Level: Main
Dining room
- Level: Main
Kitchen
- Level: Main
Laundry
- Level: Main
Living room
- Level: Main
Heating
- Natural Gas
Cooling
- Ceiling Fan(s), Central Air
Appliances
- Included: Dishwasher, Gas Range, Gas Water Heater, Microwave, Refrigerator, Washer/Dryer
- Laundry: Laundry Room, Main Level
Features
- Flooring: Tile, Wood
- Has basement: No
- Fireplace features: Living Room
Interior area
- Total structure area: 1,748
- Total interior livable area: 1,748 sqft
- Finished area above ground: 1,748
- Finished area below ground: 0
Video & virtual tour
Property
Parking
- Total spaces: 2
- Parking features: Driveway, Attached Garage, Garage on Main Level
- Attached garage spaces: 2
- Has uncovered spaces: Yes
Features
- Levels: One
- Stories: 1
- Patio & porch: Covered, Deck, Front Porch, Screened
- Pool features: Community
Lot
- Size: 0.24 Acres
- Features: Corner Lot, Level, Wooded
Details
- Parcel number: 9941332
- Zoning: R1
- Special conditions: Third Party Approval
- Horse amenities: None
Construction
Type & style
- Home type: SingleFamily
- Architectural style: Ranch
- Property subtype: Single Family Residence
Materials
- Brick Partial, Vinyl
- Foundation: Crawl Space
Condition
- New construction: No
- Year built: 1990
Utilities & green energy
- Sewer: Public Sewer
- Water: City
Community & HOA
Community
- Features: Clubhouse, Tennis Court(s)
- Subdivision: Etowahs Reach
HOA
- Has HOA: Yes
- HOA fee: $43 monthly
- HOA name: Diane Jankowski
- HOA phone: 828-890-0467
Location
- Region: Etowah
Financial & listing details
- Price per square foot: $240/sqft
- Tax assessed value: $402,000
- Annual tax amount: $2,195
- Date on market: 6/4/2026
- Cumulative days on market: 48 days
- Listing terms: Cash,Conventional
- Road surface type: Asphalt, Paved
Estimated market value
$412,300
$392,000 - $433,000
$2,443/mo
Price history
| Date | Event | Price |
|---|---|---|
| 6/23/2026 | Price change | $419,000-2.3%$240/sqft |
Source:  Canopy MLS as distributed by MLS GRID #4389723 Report a problem Canopy MLS as distributed by MLS GRID #4389723 Report a problem | ||
| 6/4/2026 | Listed for sale | $429,000$245/sqft |
Source: Canopy MLS as distributed by MLS GRID #4389723 Report a problem | ||
| 5/13/2025 | Listing removed | $429,000$245/sqft |
Source: Canopy MLS as distributed by MLS GRID #4245019 Report a problem | ||
| 4/17/2025 | Listed for sale | $429,000+162.4%$245/sqft |
Source: Canopy MLS as distributed by MLS GRID #4245019 Report a problem | ||
| 1/28/2002 | Sold | $163,500$94/sqft |
Source: Agent Provided Report a problem | ||
Public tax history
| Year | Property taxes | Tax assessment |
|---|---|---|
| 2025 | $2,195 | $402,000 |
| 2024 | $2,195 | $402,000 |
| 2023 | $2,195 +33.6% | $402,000 +65.4% |
| 2022 | $1,643 | $243,100 |
| 2021 | -- | $243,100 |
| 2020 | $1,643 | $243,100 |
| 2019 | $1,643 | $243,100 +21.7% |
| 2018 | $1,643 +22.8% | $199,700 |
| 2017 | $1,338 | $199,700 |
| 2016 | -- | $199,700 |
| 2015 | -- | $199,700 +1% |
| 2014 | -- | $197,800 |
| 2013 | -- | $197,800 |
| 2012 | -- | $197,800 |
| 2011 | -- | $197,800 -9.1% |
| 2010 | -- | $217,700 |
| 2009 | -- | $217,700 |
| 2008 | -- | $217,700 |
| 2007 | -- | $217,700 +29% |
| 2006 | -- | $168,700 |
| 2005 | -- | $168,700 |
| 2004 | -- | $168,700 |
| 2002 | -- | $168,700 |
Find assessor info on the county website
Monthly payment
Est. payment
Payment breakdown
Explore the cost of this home by adjusting the details. Changes won't be saved.Climate risks
Neighborhood: 28729
Nearby schools
GreatSchools rating
- 7/10Etowah ElementaryGrades: PK-5Distance: 1.3 mi
- 7/10Rugby MiddleGrades: 6-8Distance: 6.1 mi
- 8/10West Henderson HighGrades: 9-12Distance: 6.2 mi
Schools provided by the listing agent
- Elementary: Etowah
- Middle: Rugby
- High: West Henderson
Source: Canopy MLS as distributed by MLS GRID. This data may not be complete. We recommend contacting the local school district to confirm school assignments for this home.
- $410,6003 bd2 ba1.5k sqft4 Manakiki Ct, Etowah, NC 28729Off Market
- $415,0003 bd2 ba1.7k sqft1 Pebble Beach Ct, Etowah, NC 28729Sold
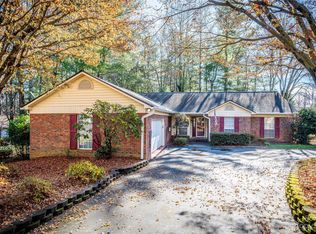
- $487,5003 bd2 ba1.9k sqft3 Pebble Beach Ct, Etowah, NC 28729Sold

- $350,0003 bd3 ba1.9k sqft23 Saint Andrews Dr, Etowah, NC 28729Sold

- $490,6004 bd3 ba2.1k sqft24 Saint Andrews Dr, Etowah, NC 28729Off Market
- $452,0003 bd3 ba1.6k sqft21 Saint Andrews Dr, Etowah, NC 28729Off Market
- $431,1003 bd2 ba1.9k sqft25 Saint Andrews Dr, Etowah, NC 28729Off Market
- $466,0003 bd2 ba1.7k sqft5 Manakiki Ct, Etowah, NC 28729Off Market
A local agent can set up tours, give advice and negotiate with sellers.
Similar homes
- $432,5003 bd2 ba1.5k sqft263 Fairway View Dr, Etowah, NC 28729For Sale

 MLS ID #4387888, Rhonda Hollifield, Keller Williams Mtn Partners, LLC. Canopy MLS as distributed by MLS GRID
 - $539,0003 bd2 ba2.3k sqft9 Justin Dr, Etowah, NC 28729For Sale
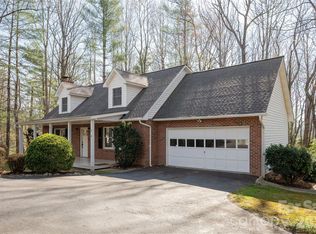 MLS ID #4363868, Beth Robertson, Blue Ridge Real Estate. Canopy MLS as distributed by MLS GRID
 - $470,0004 bd3 ba1.9k sqft124 Karla Cir, Hendersonville, NC 28739For Sale
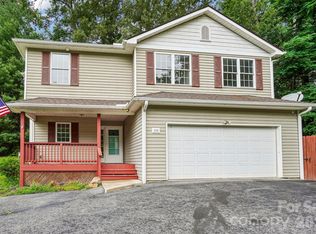 MLS ID #4395707, Whitney Hunt-Sailors, Opendoor Brokerage LLC. Canopy MLS as distributed by MLS GRID
 - $533,0003 bd2 ba2k sqft241 Fairway View Dr, Etowah, NC 28729For Sale
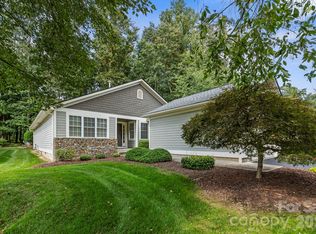 MLS ID #4304614, Christy Voso, Petit Properties Inc. Canopy MLS as distributed by MLS GRID
 - $265,0003 bd2 ba1.3k sqft27 Unity Ct, Etowah, NC 28729For SaleMLS ID #4398907, Kina Kilpatrick, Premier Sotheby’s International Realty. Canopy MLS as distributed by MLS GRID
- $337,0002 bd2 ba1.7k sqft12 Pencross Cir, Etowah, NC 28729For SaleMLS ID #4372034, Tracy Fagan Brown, Fathom Realty. Canopy MLS as distributed by MLS GRID
- $449,9503 bd3 ba2.5k sqft17 Driver Ct, Hendersonville, NC 28739For SaleMLS ID #4346036, Leslee Fontaine, Walnut Cove Realty/Allen Tate/Beverly-Hanks. Canopy MLS as distributed by MLS GRID
- $399,0003 bd4 ba2.2k sqft30 Countryside Dr, Hendersonville, NC 28792For SaleMLS ID #4393532, Michael Blum, Keller Williams Mtn Partners, LLC. Canopy MLS as distributed by MLS GRID
- $430,0003 bd3 ba1.6k sqft18 Tarragon Pl, Flat Rock, NC 28731For SaleMLS ID #4376165, Cate Bradley, Carolina Luxury Brokers LLC. Canopy MLS as distributed by MLS GRID
- $432,9003 bd2 ba1.9k sqft12 Hutchinson Woods, Fletcher, NC 28732For SaleMLS ID #4374145, Janis Moore, Keller Williams Mtn Partners, LLC. Canopy MLS as distributed by MLS GRID
- $420,0003 bd2 ba1.5k sqft155 Chestnut Pl, Arden, NC 28704For SaleMLS ID #4380174, Nathan Ford, Fathom Realty. Canopy MLS as distributed by MLS GRID
- $452,0003 bd3 ba1.7k sqft110 Southwick Ct, Fletcher, NC 28732For SaleMLS ID #4373836, Jonathan Gonzalez, NextHome Partners. Canopy MLS as distributed by MLS GRID
- $435,5003 bd2 ba1.5k sqft51 Sunview Cir, Arden, NC 28704For SaleMLS ID #4397964, Lee Smith, Redfin Corporation. Canopy MLS as distributed by MLS GRID
- $514,0004 bd3 ba1.8k sqft11 Greenwood Acres Dr, Mills River, NC 28759For SaleMLS ID #4386394, Matt Leicht, Nexus Realty LLC. Canopy MLS as distributed by MLS GRID
- $415,0003 bd2 ba1.5k sqft279 Stonehollow Rd, Fletcher, NC 28732For SaleMLS ID #4357133, Emma Byrd, Eclat Realty + Co. Canopy MLS as distributed by MLS GRID
- $444,9003 bd3 ba2.3k sqft84 Chisholm St, Saluda, NC 28773For SaleMLS ID #4372070, Brian Oliver, Premier Sotheby’s International Realty. Canopy MLS as distributed by MLS GRID
- $465,0004 bd3 ba2k sqft372 Kingfisher Ln, Mills River, NC 28759For SaleMLS ID #4310639, Alisha Nesbitt, Noble & Company Realty. Canopy MLS as distributed by MLS GRID
- $400,0003 bd2 ba1.2k sqft147 Birch Ln, Arden, NC 28704For SaleMLS ID #4399222, James Dager, Keller Williams Elite Realty. Canopy MLS as distributed by MLS GRID
- $447,0003 bd2 ba1.4k sqft11 Twin Lakes Dr, Fletcher, NC 28732For SaleMLS ID #4340205, Carol Brindley, Moonrise Peak Realty. Canopy MLS as distributed by MLS GRID
- $500,0003 bd3 ba2k sqft847 N Lakeside Dr, Hendersonville, NC 28739For SaleMLS ID #4398073, Jesse Shepherd, Premier Sotheby’s International Realty. Canopy MLS as distributed by MLS GRID
