Stick-built construction and one-level living come together in this inviting three-bedroom, two-full-bath home. Designed with comfort in mind, the split-bedroom open floor plan offers spacious everyday living and an easy flow for entertaining. The kitchen features granite countertops and a breakfast bar, with open sightlines to the breakfast area, dining space, and living room, creating a connected and welcoming atmosphere. Wide-plank engineered flooring with a wood-look finish runs throughout the home for a clean, cohesive feel. The primary suite offers a private retreat with a walk-in closet, double vanity and walk-in shower. Two additional bedrooms are near the guest bath with a tub/shower combination, providing flexibility for guests, hobbies or office space. A laundry room with open pantry storage adds convenience, while the spacious two-car garage offers room for vehicles and extra storage. Enjoy peaceful outdoor living from the private back deck framed by Leyland cypress, or relax on the covered front porch, an inviting place for conversation and enjoying the neighborhood setting. The level lot features beautifully maintained flowerbeds and easy access around the home. In the sought-after 55-plus community of Riverwind, residents enjoy a 74-acre enclave with amenities that include a main clubhouse, an additional clubhouse, an outdoor pool, a hot tub, a game room, horseshoe pits, a recreation area and RV parking. Streets encourage neighborhood enjoyment and easy access to community amenities. Convenient to Hendersonville and Brevard shopping, dining, healthcare and area attractions, with Asheville Regional Airport approximately 25 minutes away via NC 280. Residents of Riverwind are members of the Riverwind Homeowners Association, which maintains the common grounds and shared community amenities available to association members. HOA fee is $115 per month.
Active
Price cut: $10K (6/17)
$418,500
143 Beechnut Dr, Hendersonville, NC 28739
3beds
1,665sqft
:
Get pre-qualified$2,597/mo
Single Family Residence
Built in 2022
0.18 Acres Lot
$412,200 Zestimate®
$251/sqft
$115/mo HOA
What's special
One-level livingBreakfast barSpacious two-car garageWalk-in showerSplit-bedroom open floor planKitchen features granite countertopsLevel lot
- 89 days |
- 299 |
- 6 |
Zillow last checked:
Listing updated:
Listed by:
Mary Sitton 828-489-9354,
Premier Sotheby’s International Realty
Source: Canopy MLS as distributed by MLS GRID,MLS#: 4375324
Facts & features
Interior
Bedrooms & bathrooms
- Bedrooms: 3
- Bathrooms: 2
- Full bathrooms: 2
- Main level bedrooms: 3
Primary bedroom
- Features: Ceiling Fan(s), En Suite Bathroom, Split BR Plan, Walk-In Closet(s)
- Level: Main
Bedroom s
- Features: Split BR Plan
- Level: Main
Bedroom s
- Level: Main
Bathroom full
- Level: Main
Bathroom full
- Level: Main
Breakfast
- Level: Main
Dining area
- Level: Main
Kitchen
- Features: Breakfast Bar
- Level: Main
Laundry
- Level: Main
Living room
- Level: Main
Heating
- Heat Pump
Cooling
- Heat Pump
Appliances
- Included: Disposal, Electric Oven, Electric Range, Electric Water Heater, ENERGY STAR Qualified Dishwasher, ENERGY STAR Qualified Refrigerator, Microwave
- Laundry: Electric Dryer Hookup, Laundry Room
Features
- Breakfast Bar, Open Floorplan, Pantry, Walk-In Closet(s)
- Doors: Insulated Door(s), Sliding Doors
- Windows: Insulated Windows
- Has basement: No
Interior area
- Total structure area: 1,665
- Total interior livable area: 1,665 sqft
- Finished area above ground: 1,665
- Finished area below ground: 0
Property
Parking
- Total spaces: 4
- Parking features: Driveway, Attached Garage, Garage Door Opener, Garage Faces Front, Garage on Main Level
- Attached garage spaces: 2
- Uncovered spaces: 2
- Details: Additional parking at the clubhouse. Overnight parking is not allowed at the clubhouse.
Features
- Levels: One
- Stories: 1
- Patio & porch: Covered, Front Porch
- Pool features: Community
- Waterfront features: None
Lot
- Size: 0.18 Acres
- Features: Level
Details
- Parcel number: 1000635
- Zoning: R1
- Special conditions: Standard
Construction
Type & style
- Home type: SingleFamily
- Property subtype: Single Family Residence
Materials
- Vinyl
- Foundation: Crawl Space
Condition
- New construction: No
- Year built: 2022
Utilities & green energy
- Sewer: Private Sewer
- Water: City
- Utilities for property: Underground Power Lines
Community & HOA
Community
- Features: Fifty Five and Older, Clubhouse, Recreation Area
- Security: Carbon Monoxide Detector(s)
- Senior community: Yes
- Subdivision: Riverwind
HOA
- Has HOA: Yes
- HOA fee: $115 monthly
- HOA name: Mary Vandeveld
- HOA phone: 920-737-0507
Location
- Region: Hendersonville
- Elevation: 2000 Feet
Financial & listing details
- Price per square foot: $251/sqft
- Tax assessed value: $350,100
- Annual tax amount: $1,912
- Date on market: 5/1/2026
- Cumulative days on market: 89 days
- Listing terms: Cash,Conventional,FHA,VA Loan
- Exclusions: Attached exterior decor and interior corbels.
- Road surface type: Concrete, Paved
Estimated market value
$412,200
$392,000 - $433,000
$2,542/mo
Price history
| Date | Event | Price |
|---|---|---|
| 6/17/2026 | Price change | $418,500-2.3%$251/sqft |
Source:  Canopy MLS as distributed by MLS GRID #4375324 Report a problem Canopy MLS as distributed by MLS GRID #4375324 Report a problem | ||
| 5/1/2026 | Listed for sale | $428,500+15%$257/sqft |
Source: Canopy MLS as distributed by MLS GRID #4375324 Report a problem | ||
| 4/3/2023 | Sold | $372,500+0.9%$224/sqft |
Source: Canopy MLS as distributed by MLS GRID #4000486 Report a problem | ||
| 2/9/2023 | Listed for sale | $369,000$222/sqft |
Source: Canopy MLS as distributed by MLS GRID #4000486 Report a problem | ||
| 11/29/2022 | Listing removed | -- |
Source: Owner Report a problem | ||
| 8/31/2022 | Pending sale | $369,000$222/sqft |
Source: Owner Report a problem | ||
| 6/23/2022 | Listed for sale | $369,000+822.5%$222/sqft |
Source: Owner Report a problem | ||
| 5/9/2022 | Sold | $40,000-86.9%$24/sqft |
Source: Public Record Report a problem | ||
| 2/8/2022 | Listing removed | -- |
Source: Canopy MLS as distributed by MLS GRID #3783815 Report a problem | ||
| 1/28/2022 | Price change | $305,000-6.2%$183/sqft |
Source: Canopy MLS as distributed by MLS GRID #3783815 Report a problem | ||
| 1/26/2022 | Price change | $325,000+3.2%$195/sqft |
Source: Canopy MLS as distributed by MLS GRID #3783815 Report a problem | ||
| 9/29/2021 | Listed for sale | $315,000$189/sqft |
Source: Canopy MLS as distributed by MLS GRID #3783815 Report a problem | ||
Public tax history
| Year | Property taxes | Tax assessment |
|---|---|---|
| 2025 | $1,912 | $350,100 |
| 2024 | $1,912 +109.5% | $350,100 +109.5% |
| 2023 | $912 +285.6% | $167,100 +377.4% |
| 2022 | $237 | $35,000 |
| 2021 | -- | $35,000 |
| 2020 | $237 | $35,000 |
| 2019 | $237 | $35,000 +40% |
| 2018 | -- | $25,000 |
| 2017 | $168 | $25,000 |
| 2016 | -- | $25,000 |
| 2015 | -- | $25,000 -7.4% |
| 2014 | -- | $27,000 |
Find assessor info on the county website
Monthly payment
Est. payment
Payment breakdown
Explore the cost of this home by adjusting the details. Changes won't be saved.Climate risks
Neighborhood: 28739
Nearby schools
GreatSchools rating
- 7/10Etowah ElementaryGrades: PK-5Distance: 0.4 mi
- 7/10Rugby MiddleGrades: 6-8Distance: 5.1 mi
- 8/10West Henderson HighGrades: 9-12Distance: 5.4 mi
Schools provided by the listing agent
- Elementary: Etowah
- Middle: Rugby
- High: West Henderson
Source: Canopy MLS as distributed by MLS GRID. This data may not be complete. We recommend contacting the local school district to confirm school assignments for this home.
- $419,400-- bd2 ba1.5k sqft159 Beechnut Dr, Hendersonville, NC 28739Off Market
- $330,0003 bd2 ba1.3k sqft129 Beechnut Dr, Hendersonville, NC 28739Off Market
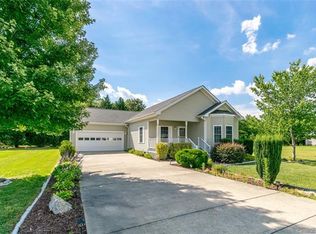
- $320,6003 bd2 ba1.3k sqft129 Beechnut Dr #6, Hendersonville, NC 28739Off Market
- $394,500-- bd2 ba1.5k sqft401 Beechnut Dr, Hendersonville, NC 28739Sold
- $357,5003 bd2 ba1.3k sqft115 Beechnut Dr, Hendersonville, NC 28739Off Market
- $372,7003 bd2 ba1.8k sqft173 Beechnut Dr, Hendersonville, NC 28739Off Market
- $315,000-- bd2 ba1.3k sqft400 Beechnut Dr, Hendersonville, NC 28739Sold
- $315,0003 bd2 ba1.3k sqft400 Beechnut Dr #50, Hendersonville, NC 28739Sold
A local agent can set up tours, give advice and negotiate with sellers.
Similar homes
- $415,0003 bd2 ba1.5k sqft457 Riverwind Dr, Hendersonville, NC 28739For Sale
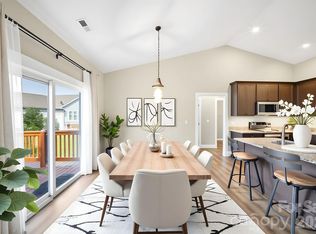
 MLS ID #4364359, Katie Myers, Realty ONE Group Pivot Hendersonville. Canopy MLS as distributed by MLS GRID
 - $449,9003 bd2 ba1.6k sqft51 Hermit Springs Trl, Hendersonville, NC 28739For Sale
 MLS ID #4394272, Tyler Greer, Keller Williams Mtn Partners, LLC. Canopy MLS as distributed by MLS GRID
 - $432,5003 bd2 ba1.5k sqft263 Fairway View Dr, Etowah, NC 28729For Sale
 MLS ID #4387888, Rhonda Hollifield, Keller Williams Mtn Partners, LLC. Canopy MLS as distributed by MLS GRID
 - $450,0003 bd2 ba1.4k sqft127 Cairens Ridge Dr, Mills River, NC 28759For Sale
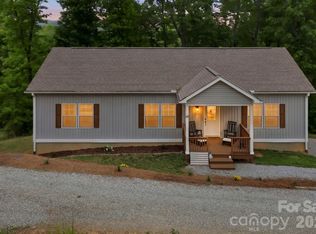 MLS ID #4380614, Tyler Lynch, Looking Glass Realty, Hendersonville. Canopy MLS as distributed by MLS GRID
 - $515,0003 bd2 ba2.3k sqft111 Robin St, Hendersonville, NC 28739For SaleMLS ID #4379311, Lynn Brown, Scott Barfield Realty And Land Company. Canopy MLS as distributed by MLS GRID
- $595,0003 bd2 ba1.9k sqft258 Crystal Heights Dr, Hendersonville, NC 28739For SaleMLS ID #4345457, Andrew Lanteri, Nest Realty Asheville. Canopy MLS as distributed by MLS GRID
- $409,0002 bd2 ba1k sqft40 Dove Haven Ln, Hendersonville, NC 28791For SaleMLS ID #4386023, Beth Robertson, Blue Ridge Real Estate. Canopy MLS as distributed by MLS GRID
- $432,9003 bd2 ba1.9k sqft12 Hutchinson Woods, Fletcher, NC 28732For SaleMLS ID #4374145, Janis Moore, Keller Williams Mtn Partners, LLC. Canopy MLS as distributed by MLS GRID
- $385,0003 bd2 ba1.7k sqft34 Middle St, Hendersonville, NC 28792For SaleMLS ID #4391444, Amanda Moss, Apple Country Realty LLC. Canopy MLS as distributed by MLS GRID
- $395,0003 bd4 ba2.2k sqft30 Countryside Dr, Hendersonville, NC 28792For SaleMLS ID #4393532, Michael Blum, Keller Williams Mtn Partners, LLC. Canopy MLS as distributed by MLS GRID
- $495,0003 bd3 ba2.4k sqft10 Country Rd, Hendersonville, NC 28791For SaleMLS ID #4372517, Bailey Vaughn, Nexus Realty LLC. Canopy MLS as distributed by MLS GRID
- $430,0003 bd3 ba1.6k sqft18 Tarragon Pl, Flat Rock, NC 28731For SaleMLS ID #4376165, Cate Bradley, Carolina Luxury Brokers LLC. Canopy MLS as distributed by MLS GRID
- $389,0002 bd2 ba1.3k sqft32 Beechwood Lakes Dr, Hendersonville, NC 28792For SaleMLS ID #4400165, Jill Hart, Pinnacle View Real Estate. Canopy MLS as distributed by MLS GRID
- $425,0003 bd2 ba1.6k sqft315 Charlestown Dr, Hendersonville, NC 28792For SaleMLS ID #4402982, Terri Eisenhauer, RE/MAX Results. Canopy MLS as distributed by MLS GRID
- $330,0002 bd2 ba1.2k sqft3509 Mountain Top Way, Hendersonville, NC 28739For SaleMLS ID #4374496, Mary Sitton, Premier Sotheby’s International Realty. Canopy MLS as distributed by MLS GRID
- $460,0003 bd2 ba1.8k sqft171 Running Briar Rd, Fletcher, NC 28732For SaleMLS ID #4403856, Susan Rennie, Keller Williams Professionals. Canopy MLS as distributed by MLS GRID
- $555,0003 bd2 ba2.1k sqft57 Talon Trail Ln, Etowah, NC 28729For SaleMLS ID #4376789, Nathan Ford, Fathom Realty. Canopy MLS as distributed by MLS GRID
- $415,0003 bd2 ba1.5k sqft279 Stonehollow Rd, Fletcher, NC 28732For SaleMLS ID #4357133, Emma Byrd, Eclat Realty + Co. Canopy MLS as distributed by MLS GRID
- $425,0003 bd2 ba1.3k sqft197 Wheatfield Rd, Fletcher, NC 28732For SaleMLS ID #4398770, Liz Asbury, Premier Sotheby’s International Realty. Canopy MLS as distributed by MLS GRID
- $514,0004 bd3 ba1.8k sqft11 Greenwood Acres Dr, Mills River, NC 28759For SaleMLS ID #4386394, Matt Leicht, Nexus Realty LLC. Canopy MLS as distributed by MLS GRID
