Move in ready! Two years of maintenance and updates are already done so you can enjoy life from the start. One-level living in a peaceful creekside setting close to the community's beach area and lakes. It all comes together here!
Outside, a new ramp and rebuilt porch steps make coming and going accessible for everyone. The covered front porch is the perfect spot to slow down and relax at the end of the day. Back yard has been cleared and a shed with electricity adds handy storage or workshop space.
New flooring runs throughout the home, giving every room a fresh, cohesive feel. Neutral paint throughout gives the home a clean canvas that is ready for your style. Natural light pours in through every window softened by crisp white 2-inch blinds.
The kitchen was updated in 2024 with a refrigerator, range, window and patio door that opens easily to the back deck. There is plenty of storage and a handy island for extra work space or a quick breakfast.
The primary suite features a walk in closet and a newly finished walk-in shower. A second bedroom plus a flexible office/den space give you room to spread out, while the split floor plan keeps the primary suite private.
A whole house generator keeps things running smoothly when the power goes out and more behind the scenes work in 2024 included a hot water heater, front storm door and crawl space repair which means no worries for you. Located in Beechwood Lakes, residents enjoy access to beach areas and two lakes close by. Schedule a showing today. This may be your next home!
Active
Price cut: $4K (8/10)
$385,000
32 Beechwood Lakes Dr, Hendersonville, NC 28792
2beds
1,325sqft
Modular
Built in 2014
0.41 Acres Lot
$-- Zestimate®
$291/sqft
$13/mo HOA
What's special
Covered front porchOne-level livingFront storm doorPeaceful creekside settingNeutral paint throughout
- 52 days |
- 352 |
- 17 |
Likely to sell faster than
Zillow last checked:
Listing updated:
Listed by:
Jill Hart jill@jillhartrealtor.com,
Pinnacle View Real Estate
Source: Canopy MLS as distributed by MLS GRID,MLS#: 4400165
Facts & features
Interior
Bedrooms & bathrooms
- Bedrooms: 2
- Bathrooms: 2
- Full bathrooms: 2
- Main level bedrooms: 2
Primary bedroom
- Level: Main
Bedroom s
- Level: Main
Dining area
- Level: Main
Kitchen
- Level: Main
Living room
- Level: Main
Office
- Level: Main
Heating
- Central, Electric, Heat Pump
Cooling
- Central Air, Electric, Heat Pump
Appliances
- Included: Dishwasher, Electric Range, Microwave, Refrigerator, Washer/Dryer
- Laundry: Laundry Room
Features
- Kitchen Island, Walk-In Closet(s)
- Flooring: Vinyl
- Doors: Screen Door(s), Sliding Doors
- Has basement: No
Interior area
- Total structure area: 1,325
- Total interior livable area: 1,325 sqft
- Finished area above ground: 1,325
- Finished area below ground: 0
Property
Parking
- Parking features: Driveway
- Has uncovered spaces: Yes
Accessibility
- Accessibility features: Bath Grab Bars
Features
- Levels: One
- Stories: 1
- Patio & porch: Covered, Deck, Front Porch
- Exterior features: Storage
- Fencing: Back Yard,Fenced,Privacy
- Waterfront features: Beach - Public
Lot
- Size: 0.41 Acres
- Features: Cleared, Wooded
Details
- Additional structures: Shed(s)
- Parcel number: 1004216
- Zoning: R2
- Special conditions: Standard
- Other equipment: Generator
Construction
Type & style
- Home type: SingleFamily
- Architectural style: Ranch
- Property subtype: Modular
Materials
- Vinyl
- Foundation: Crawl Space
Condition
- New construction: No
- Year built: 2014
Utilities & green energy
- Sewer: Septic Installed
- Water: Well
- Utilities for property: Electricity Connected, Propane
Community & HOA
Community
- Features: Lake Access
- Subdivision: Beechwood Lakes
HOA
- Has HOA: Yes
- HOA fee: $150 annually
- HOA name: Larry Moore
- HOA phone: 209-614-5858
Location
- Region: Hendersonville
Financial & listing details
- Price per square foot: $291/sqft
- Tax assessed value: $241,100
- Annual tax amount: $1,316
- Date on market: 7/6/2026
- Cumulative days on market: 53 days
- Listing terms: Cash,Conventional
- Exclusions: Fans in kitchen can lights, cabinets in laundry
- Electric utility on property: Yes
- Road surface type: Gravel, Paved
Estimated market value
Not available
Estimated sales range
Not available
Not available
Price history
| Date | Event | Price |
|---|---|---|
| 8/10/2026 | Price change | $385,000-1%$291/sqft |
Source:  Canopy MLS as distributed by MLS GRID #4400165 Report a problem Canopy MLS as distributed by MLS GRID #4400165 Report a problem | ||
| 7/21/2026 | Price change | $389,000-2.5%$294/sqft |
Source: Canopy MLS as distributed by MLS GRID #4400165 Report a problem | ||
| 7/6/2026 | Listed for sale | $399,000+12.4%$301/sqft |
Source: Canopy MLS as distributed by MLS GRID #4400165 Report a problem | ||
| 4/30/2024 | Sold | $355,000+37.6%$268/sqft |
Source: Public Record Report a problem | ||
| 11/25/2020 | Sold | $258,000$195/sqft |
Source: Public Record Report a problem | ||
| 10/5/2020 | Pending sale | $258,000$195/sqft |
Source: Keller Williams Realty Mountain Partners #3658473 Report a problem | ||
| 9/18/2020 | Price change | $258,000-3.7%$195/sqft |
Source: Keller Williams Realty Mountain Partners #3658473 Report a problem | ||
| 9/3/2020 | Listed for sale | $268,000+1310.5%$202/sqft |
Source: Keller Williams Realty Mountain Partners #3658473 Report a problem | ||
| 12/17/2013 | Sold | $19,000$14/sqft |
Source: Public Record Report a problem | ||
Public tax history
| Year | Property taxes | Tax assessment |
|---|---|---|
| 2025 | $1,316 | $241,100 |
| 2024 | $1,316 | $241,100 |
| 2023 | $1,316 +16.4% | $241,100 +45.2% |
| 2022 | $1,131 | $166,100 +1.3% |
| 2021 | -- | $163,900 |
| 2020 | $1,116 | $163,900 |
| 2019 | $1,116 | $163,900 +4.9% |
| 2018 | $1,116 +4.2% | $156,300 |
| 2017 | $1,071 | $156,300 |
| 2016 | -- | $156,300 |
| 2015 | -- | $156,300 +1102.3% |
| 2014 | -- | $13,000 |
Find assessor info on the county website
Monthly payment
Est. payment
Payment breakdown
Explore the cost of this home by adjusting the details. Changes won't be saved.Climate risks
Neighborhood: 28792
Getting around
3 / 100
Car-DependentNearby schools
GreatSchools rating
- 7/10Clear Creek ElementaryGrades: PK-5Distance: 1.5 mi
- 6/10Apple Valley MiddleGrades: 6-8Distance: 2.9 mi
- 8/10North Henderson HighGrades: 9-12Distance: 2.9 mi
Schools provided by the listing agent
- Elementary: Clear Creek
- Middle: Apple Valley
- High: North Henderson
Source: Canopy MLS as distributed by MLS GRID. This data may not be complete. We recommend contacting the local school district to confirm school assignments for this home.
- $355,0002 bd2 ba1.3k sqft32 Beechwood Lakes Dr #4, Hendersonville, NC 28792Sold
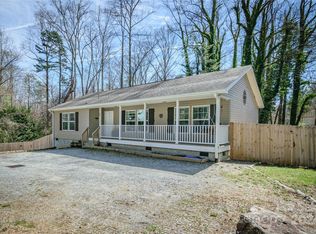
- $524,9003 bd3 ba2.5k sqft4 Beechwood Lakes Dr, Hendersonville, NC 28792For Sale

- $564,1003 bd3 ba2.3k sqft70 E Arbutus Trl, Hendersonville, NC 28792Off Market

- $397,000-- bd2 ba1.5k sqft62 Amberjack Dr, Hendersonville, NC 28792Off Market
- $421,8003 bd3 ba2.2k sqft68 Beechwood Lakes Dr, Hendersonville, NC 28792Off Market
- $682,6003 bd3 ba2.3k sqft70 E Arbutus Ln, Hendersonville, NC 28792Off Market
- $335,5002 bd2 ba1.6k sqft39 Beechwood Lakes Dr, Hendersonville, NC 28792Off Market
- $--0.51 acres77 Beechwood Lakes Dr, Hendersonville, NC 28792Off Market
A local agent can set up tours, give advice and negotiate with sellers.
Similar homes
- $393,5002 bd2 ba1.5k sqft146 Banks View Ln, Hendersonville, NC 28792For Sale
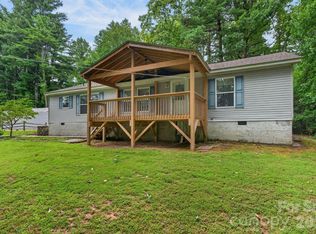
 MLS ID #4401273, Joshua Masella, Mossy Oak Properties Carolina Timber & Realty. Canopy MLS as distributed by MLS GRID
 - $357,5002 bd2 ba1.4k sqft141 Derbyshire Dr, Hendersonville, NC 28792For Sale
 MLS ID #4409798, Matt Tavener, Keller Williams Professionals. Canopy MLS as distributed by MLS GRID
 - $349,0003 bd2 ba1.2k sqft51 Kay Thomas Dr, Hendersonville, NC 28792For Sale
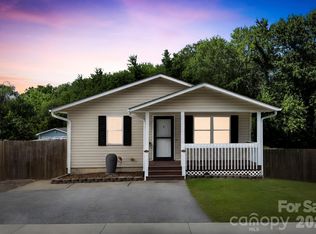 MLS ID #4406229, David Lee, Keller Williams Mtn Partners, LLC. Canopy MLS as distributed by MLS GRID
 - $399,0003 bd1 ba1.3k sqft112 Amelia Dr, Hendersonville, NC 28792For Sale
 MLS ID #4387434, Joel Smith, EXP Realty LLC. Canopy MLS as distributed by MLS GRID
 - $436,9003 bd2 ba1.5k sqft131 Creekwalk Ln, Hendersonville, NC 28792For SaleMLS ID #4416642, Lori Gonce, Apple Country Realty LLC. Canopy MLS as distributed by MLS GRID
- $399,0002 bd1 ba1.2k sqft168 Huntley Rd, Fletcher, NC 28732For SaleMLS ID #4417803, Hunter Donaldson, Apple Country Realty LLC. Canopy MLS as distributed by MLS GRID
- $424,0003 bd2 ba1.6k sqft69 Emerald Ln, Hendersonville, NC 28792For SaleMLS ID #4405038, Thia Kilpatrick, Colken Realty. Canopy MLS as distributed by MLS GRID
- $575,0003 bd3 ba1.9k sqft231 Kimberly Ann Dr, Hendersonville, NC 28792For SaleMLS ID #4413448, Terri Eisenhauer, RE/MAX Results. Canopy MLS as distributed by MLS GRID
- $475,0002 bd3 ba1.5k sqft81 Chestnut Ln, Hendersonville, NC 28792For SaleMLS ID #4401616, Maegan Carroll, Keller Williams Mtn Partners, LLC. Canopy MLS as distributed by MLS GRID
- $410,0002 bd2 ba1.4k sqft5303 Wood Duck Way, Hendersonville, NC 28792For SaleMLS ID #4412210, Vicki Clauson, Fathom Realty. Canopy MLS as distributed by MLS GRID
- $348,0002 bd3 ba1.9k sqft3311 Sandy Dr #1, Hendersonville, NC 28792For SaleMLS ID #4406829, Will Moody, Looking Glass Realty AVL LLC. Canopy MLS as distributed by MLS GRID
- $350,0003 bd3 ba1.8k sqft22 Sweet Briar Path Way, Hendersonville, NC 28792For SaleMLS ID #4396421, Damien Sours, Keller Williams Professionals. Canopy MLS as distributed by MLS GRID
- $400,0003 bd2 ba1.3k sqft100 Victoria Springs Dr, Flat Rock, NC 28731For SaleMLS ID #4411140, Susana McCall, Fisher Realty - 10 Park Place. Canopy MLS as distributed by MLS GRID
- $415,0003 bd2 ba1.6k sqft906 Woodhill Dr, Fletcher, NC 28732For SaleMLS ID #4404575, Cami Silver, Patton Allen Real Estate LLC. Canopy MLS as distributed by MLS GRID
- $432,9003 bd2 ba1.9k sqft12 Hutchinson Woods, Fletcher, NC 28732For SaleMLS ID #4374145, Janis Moore, Keller Williams Mtn Partners, LLC. Canopy MLS as distributed by MLS GRID
- $398,5003 bd2 ba1.5k sqft47 Barn Owl Way, Hendersonville, NC 28792For SaleMLS ID #4367835, Gainer Jernigan, LPT Realty, LLC. Canopy MLS as distributed by MLS GRID
- $360,0003 bd2 ba1.4k sqft39 N Creekside Ct, Hendersonville, NC 28791For SaleMLS ID #4399723, Misti Chandler, LPT Realty, LLC. Canopy MLS as distributed by MLS GRID
- $475,0003 bd2 ba1.7k sqftWolfpen, Hendersonville, NC 28792For SaleMLS ID #4404138, Dolly Moore, Home Selling Service, LLC. Canopy MLS as distributed by MLS GRID
- $395,0003 bd2 ba1.6k sqft6 Gun Flint Trl, Fletcher, NC 28732For SaleMLS ID #4321276, Matt Leicht, Nexus Realty LLC. Canopy MLS as distributed by MLS GRID
- $315,0003 bd2 ba1.6k sqft151 Field Sparrow Ln, Hendersonville, NC 28792For SaleMLS ID #4388296, Melissa Dixon, Patton Allen Real Estate LLC. Canopy MLS as distributed by MLS GRID
