Charming Ranch – Minutes to Downtown Hendersonville
Less than two miles from Main Street, and it feels like you’re in the woods.
That’s the thing about this corner lot, the mature trees and perennial gardens do something for the property that you can’t plant overnight. The rear deck backs right into it, which makes it genuinely one of those spots you’ll actually use.
Inside, the kitchen and dining area open up the way you want them to with white cabinets, stainless appliances, sliding glass door straight out to the deck. Three bedrooms, one bath, LVP throughout. Single level, no surprises.
Roof is new (2024). Heat pump and air replaced in 2017, water heater 2018. No HOA, no flood zone. The costly stuff is handled.
Seller will consider conveying furnishings with the right offer this home is move-in ready in the most literal sense.
1.9 miles to Main Street.
Active
Price cut: $31K (6/4)
$399,000
112 Amelia Dr, Hendersonville, NC 28792
3beds
1,304sqft
:
Get pre-qualified$2,341/mo
Single Family Residence
Built in 1979
0.3 Acres Lot
$383,700 Zestimate®
$306/sqft
$-- HOA
What's special
Single levelLvp throughoutCorner lotStainless appliancesThree bedroomsWhite cabinets
- 77 days |
- 220 |
- 11 |
Zillow last checked:
Listing updated:
Listed by:
Joel Smith joel@movetoWNC.com,
EXP Realty LLC
Source: Canopy MLS as distributed by MLS GRID,MLS#: 4387434
Facts & features
Interior
Bedrooms & bathrooms
- Bedrooms: 3
- Bathrooms: 1
- Full bathrooms: 1
- Main level bedrooms: 3
Primary bedroom
- Level: Main
Heating
- Heat Pump
Cooling
- Central Air
Appliances
- Included: Dishwasher, Electric Water Heater, Microwave, Oven, Refrigerator
- Laundry: In Kitchen
Features
- Has basement: No
Interior area
- Total structure area: 1,304
- Total interior livable area: 1,304 sqft
- Finished area above ground: 1,304
- Finished area below ground: 0
Property
Parking
- Parking features: Driveway
- Has uncovered spaces: Yes
Features
- Levels: One
- Stories: 1
- Patio & porch: Deck
Lot
- Size: 0.3 Acres
Details
- Parcel number: 115050
- Zoning: R-10
- Special conditions: Standard
Construction
Type & style
- Home type: SingleFamily
- Property subtype: Single Family Residence
Materials
- Wood
- Foundation: Crawl Space
Condition
- New construction: No
- Year built: 1979
Utilities & green energy
- Sewer: Public Sewer
- Water: City
Community & HOA
Community
- Subdivision: Stoneycrest
Location
- Region: Hendersonville
Financial & listing details
- Price per square foot: $306/sqft
- Tax assessed value: $289,100
- Annual tax amount: $1,578
- Date on market: 5/29/2026
- Cumulative days on market: 76 days
- Listing terms: Cash,Conventional,FHA,VA Loan
- Road surface type: Asphalt, Paved
Estimated market value
$383,700
$365,000 - $403,000
$1,829/mo
Price history
| Date | Event | Price |
|---|---|---|
| 6/4/2026 | Price change | $399,000-7.2%$306/sqft |
Source:  Canopy MLS as distributed by MLS GRID #4387434 Report a problem Canopy MLS as distributed by MLS GRID #4387434 Report a problem | ||
| 5/29/2026 | Listed for sale | $430,000+129.4%$330/sqft |
Source: Canopy MLS as distributed by MLS GRID #4387434 Report a problem | ||
| 11/21/2017 | Sold | $187,450-3.9%$144/sqft |
Source: Canopy MLS as distributed by MLS GRID #3318133 Report a problem | ||
| 10/4/2017 | Pending sale | $195,000$150/sqft |
Source: Hendersonville #3318133 Report a problem | ||
| 9/7/2017 | Listed for sale | $195,000$150/sqft |
Source: Hendersonville #3318133 Report a problem | ||
Public tax history
| Year | Property taxes | Tax assessment |
|---|---|---|
| 2025 | $1,578 | $289,100 |
| 2024 | $1,578 +0.8% | $289,100 +0.8% |
| 2023 | $1,565 +20.3% | $286,700 +50.1% |
| 2022 | $1,301 | $191,000 |
| 2021 | -- | $191,000 |
| 2020 | $1,301 | $191,000 |
| 2019 | $1,301 | $191,000 +77.7% |
| 2018 | $1,301 +76.6% | $107,500 |
| 2017 | $736 | $107,500 |
| 2016 | -- | $107,500 |
| 2015 | -- | $107,500 +3% |
| 2014 | -- | $104,400 |
| 2013 | -- | $104,400 |
| 2012 | -- | $104,400 |
| 2011 | -- | $104,400 -9.5% |
| 2010 | -- | $115,300 |
| 2009 | -- | $115,300 |
| 2008 | -- | $115,300 |
| 2007 | -- | $115,300 +28.4% |
| 2006 | -- | $89,800 |
| 2005 | -- | $89,800 |
| 2004 | -- | $89,800 |
| 2002 | -- | $89,800 |
Find assessor info on the county website
Monthly payment
Est. payment
Payment breakdown
Explore the cost of this home by adjusting the details. Changes won't be saved.Climate risks
Neighborhood: Balfour
Nearby schools
GreatSchools rating
- 9/10Hendersonville ElementaryGrades: K-5Distance: 1.3 mi
- 5/10Hendersonville MiddleGrades: 6-8Distance: 1.3 mi
- 7/10Hendersonville HighGrades: 9-12Distance: 1.4 mi
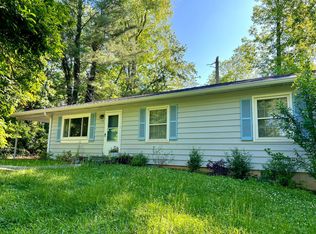
- $305,8003 bd1 ba1k sqft110 Amelia Dr, Hendersonville, NC 28792Off Market
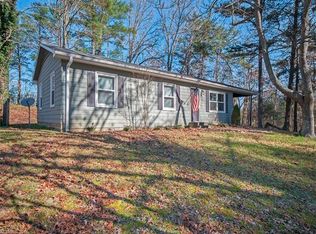
- $302,1003 bd2 ba1.4k sqft111 Amelia Dr, Hendersonville, NC 28792Off Market
- $259,4003 bd1 ba1k sqft213 Lyndon Ln, Hendersonville, NC 28792Off Market
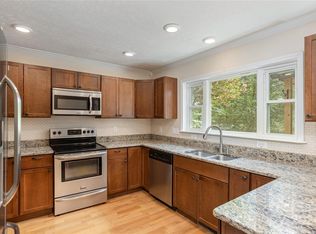
- $370,0003 bd2 ba1.5k sqft211 Lyndon Ln, Hendersonville, NC 28792Sold
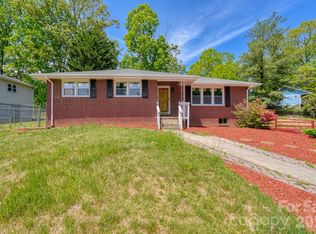
- $348,7002 bd2 ba1.4k sqft109 Amelia Dr, Hendersonville, NC 28792Off Market
- $319,4002 bd1 ba1.9k sqft108 Amelia Dr, Hendersonville, NC 28792Off Market
- $360,4003 bd2 ba1.1k sqft209 Lyndon Ln, Hendersonville, NC 28792Off Market
- $290,2003 bd1 ba1.3k sqft106 Amelia Dr, Hendersonville, NC 28792Off Market
A local agent can set up tours, give advice and negotiate with sellers.
Similar homes
- $410,0003 bd2 ba1.2k sqft458 Beach Dr, Hendersonville, NC 28792For Sale

 MLS ID #4379104, Sheila Moses, Lifestyle International Realty. Canopy MLS as distributed by MLS GRID
 - $375,0003 bd2 ba1.3k sqft509 Brookside Camp Rd, Hendersonville, NC 28792For Sale
 MLS ID #4375720, Sarah Shattuck, Keller Williams Prestige Properties LLC. Canopy MLS as distributed by MLS GRID
 - $359,0003 bd2 ba1.2k sqft51 Kay Thomas Dr, Hendersonville, NC 28792For Sale
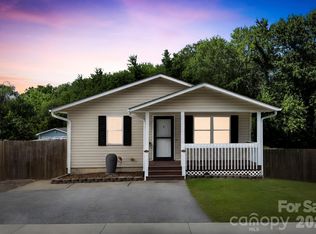 MLS ID #4406229, David Lee, Keller Williams Mtn Partners, LLC. Canopy MLS as distributed by MLS GRID
 - $424,0003 bd2 ba1.6k sqft69 Emerald Ln, Hendersonville, NC 28792For Sale
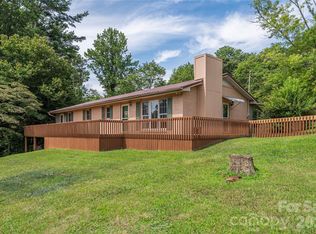 MLS ID #4405038, Thia Kilpatrick, Colken Realty. Canopy MLS as distributed by MLS GRID
 - $357,5002 bd2 ba1.4k sqft141 Derbyshire Dr, Hendersonville, NC 28792For SaleMLS ID #4409798, Matt Tavener, Keller Williams Professionals. Canopy MLS as distributed by MLS GRID
- $385,0002 bd2 ba1.3k sqft32 Beechwood Lakes Dr, Hendersonville, NC 28792For SaleMLS ID #4400165, Jill Hart, Pinnacle View Real Estate. Canopy MLS as distributed by MLS GRID
- $393,5002 bd2 ba1.5k sqft146 Banks View Ln, Hendersonville, NC 28792For SaleMLS ID #4401273, Joshua Masella, Mossy Oak Properties Carolina Timber & Realty. Canopy MLS as distributed by MLS GRID
- $419,0003 bd2 ba1.9k sqft100 Forest Park Dr, Hendersonville, NC 28792For SaleMLS ID #4400855, Susan Barnes, Unique: A Real Estate Collective. Canopy MLS as distributed by MLS GRID
- $345,0002 bd2 ba1.3k sqft473 King William Rd, Hendersonville, NC 28739For SaleMLS ID #4396182, Shaelagh Higgins, Keller Williams Mtn Partners, LLC. Canopy MLS as distributed by MLS GRID
- $325,0003 bd2 ba1.3k sqft107 Maywood Rd, Hendersonville, NC 28792For SaleMLS ID #4392635, Art Redden, Kenmure 12 Broker LLC. Canopy MLS as distributed by MLS GRID
- $375,0003 bd2 ba1.4k sqft39 N Creekside Ct, Hendersonville, NC 28791For SaleMLS ID #4399723, Misti Chandler, LPT Realty, LLC. Canopy MLS as distributed by MLS GRID
- $472,5003 bd3 ba1.4k sqft913 Dorothy St, Hendersonville, NC 28791For SaleMLS ID #4354861, Carrie Chandler, Keller Williams Mtn Partners, LLC. Canopy MLS as distributed by MLS GRID
- $399,0002 bd2 ba1.4k sqft37 Pinebluff Rd, Hendersonville, NC 28792For SaleMLS ID #4388445, Larry King, Caulder Realty & Land Co.. Canopy MLS as distributed by MLS GRID
- $475,0003 bd2 ba1.7k sqftWolfpen, Hendersonville, NC 28792For SaleMLS ID #4404138, Dolly Moore, Home Selling Service, LLC. Canopy MLS as distributed by MLS GRID
- $275,0003 bd1 ba854 sqft550 Saluda St, Hendersonville, NC 28791For SaleMLS ID #4343788, Logan Deitz, EXP Realty LLC. Canopy MLS as distributed by MLS GRID
- $400,0003 bd2 ba1.7k sqft13 Spring Lake Dr, Fletcher, NC 28732For SaleMLS ID #4371946, Athena Cermak, Keller Williams Professionals. Canopy MLS as distributed by MLS GRID
- $299,5003 bd2 ba1.6k sqft40 Sycamore Cir, Hendersonville, NC 28791For SaleMLS ID #4409453, Amy Pointer, Keller Williams Professionals. Canopy MLS as distributed by MLS GRID
- $275,0003 bd2 ba1k sqft56 Fairview Ave, Hendersonville, NC 28792For SaleMLS ID #4354003, Debbi Merker, Century 21 Connected. Canopy MLS as distributed by MLS GRID
- $432,9003 bd2 ba1.9k sqft12 Hutchinson Woods, Fletcher, NC 28732For SaleMLS ID #4374145, Janis Moore, Keller Williams Mtn Partners, LLC. Canopy MLS as distributed by MLS GRID
- $449,9003 bd2 ba1.6k sqft51 Hermit Springs Trl, Hendersonville, NC 28739For SaleMLS ID #4394272, Tyler Greer, Keller Williams Mtn Partners, LLC. Canopy MLS as distributed by MLS GRID
