Downtown Hendersonville Area Home with New Roof, Unfinished Basement, County Taxes Only, and Level Lot Near Ecusta Trail and Downtown Amenities.
Located just minutes from downtown Hendersonville with county taxes only, this 3-bedroom, 1 full bath, 1 half bath home offers 1,032 square feet, and excellent potential for updates and customization.
Built in 1979, the property features a new roof installed in 2025 and sits on a level, usable 0.37-acre lot with plenty of outdoor space. Additional features include an unfinished full basement ideal for storage, workshop space, or future possibilities, along with a covered side porch, and city water.
Conveniently located near downtown Hendersonville, Main Street, grocery shopping, restaurants, and everyday amenities, the home is also approximately one mile from the expanding Ecusta Trail, adding to the property’s long-term appeal and convenience.
With a desirable location, and opportunity to make improvements over time, this property offers a great option for buyers seeking value, convenience, and future potential.
Active
$275,000
56 Fairview Ave, Hendersonville, NC 28792
3beds
1,032sqft
:
Get pre-qualified$1,631/mo
Single Family Residence
Built in 1979
0.37 Acres Lot
$258,300 Zestimate®
$266/sqft
$-- HOA
What's special
Covered side porch
- 140 days |
- 427 |
- 21 |
Zillow last checked:
Listing updated:
Listed by:
Debbi Merker ncdebbi@gmail.com,
Century 21 Connected
Source: Canopy MLS as distributed by MLS GRID,MLS#: 4354003
Facts & features
Interior
Bedrooms & bathrooms
- Bedrooms: 3
- Bathrooms: 2
- Full bathrooms: 1
- 1/2 bathrooms: 1
- Main level bedrooms: 3
Primary bedroom
- Level: Main
Bathroom full
- Level: Main
Bathroom half
- Level: Main
Heating
- Other
Cooling
- None
Appliances
- Included: Electric Range
- Laundry: In Basement
Features
- Basement: Full,Interior Entry,Unfinished,Walk-Out Access
- Fireplace features: Wood Burning Stove, Other - See Remarks
Interior area
- Total structure area: 1,032
- Total interior livable area: 1,032 sqft
- Finished area above ground: 1,032
- Finished area below ground: 0
Property
Parking
- Parking features: Driveway
- Has uncovered spaces: Yes
Features
- Levels: One
- Stories: 1
Lot
- Size: 0.37 Acres
Details
- Parcel number: 107340
- Zoning: R-15
- Special conditions: Estate
Construction
Type & style
- Home type: SingleFamily
- Property subtype: Single Family Residence
Materials
- Vinyl
- Roof: Metal
Condition
- New construction: No
- Year built: 1979
Details
- Builder name: Barnwell/Tinsley
Utilities & green energy
- Sewer: Private Sewer
- Water: City
Community & HOA
Community
- Subdivision: None
Location
- Region: Hendersonville
Financial & listing details
- Price per square foot: $266/sqft
- Tax assessed value: $170,900
- Annual tax amount: $959
- Date on market: 3/6/2026
- Cumulative days on market: 139 days
- Listing terms: Cash
- Road surface type: Dirt, Gravel, Paved
Estimated market value
$258,300
$245,000 - $271,000
$1,811/mo
Price history
| Date | Event | Price |
|---|---|---|
| 3/6/2026 | Listed for sale | $275,000$266/sqft |
Source:  Canopy MLS as distributed by MLS GRID #4354003 Report a problem Canopy MLS as distributed by MLS GRID #4354003 Report a problem | ||
Public tax history
| Year | Property taxes | Tax assessment |
|---|---|---|
| 2025 | $959 -3.3% | $170,900 -3.3% |
| 2024 | $992 | $176,800 |
| 2023 | $992 +35.3% | $176,800 +66.6% |
| 2022 | $733 | $106,100 |
| 2021 | -- | $106,100 |
| 2020 | $367 | $106,100 |
| 2019 | $367 | $106,100 +7.8% |
| 2018 | $367 +8.8% | $98,400 |
| 2017 | $337 | $98,400 +100% |
| 2016 | -- | $49,200 |
| 2015 | -- | $49,200 -48.3% |
| 2014 | -- | $95,200 |
| 2013 | -- | $95,200 |
| 2012 | -- | $95,200 |
| 2011 | -- | $95,200 +72.6% |
| 2010 | -- | $55,150 +1.2% |
| 2009 | -- | $54,500 |
| 2008 | -- | $54,500 -50% |
| 2007 | -- | $109,000 +28.8% |
| 2006 | -- | $84,600 |
| 2005 | -- | $84,600 |
| 2004 | -- | $84,600 |
| 2002 | -- | $84,600 |
Find assessor info on the county website
Monthly payment
Est. payment
Payment breakdown
Explore the cost of this home by adjusting the details. Changes won't be saved.Climate risks
Neighborhood: 28792
Nearby schools
GreatSchools rating
- 9/10Hendersonville ElementaryGrades: K-5Distance: 2.2 mi
- 6/10Flat Rock MiddleGrades: 6-8Distance: 2.5 mi
- 6/10East Henderson HighGrades: 9-12Distance: 1.2 mi
Schools provided by the listing agent
- Elementary: Hillandale
- Middle: Flat Rock
- High: East Henderson
Source: Canopy MLS as distributed by MLS GRID. This data may not be complete. We recommend contacting the local school district to confirm school assignments for this home.
- $394,1002 bd1 ba877 sqft72 Fairview Ave, Hendersonville, NC 28792Off Market
- $269,9002 bd1 ba1k sqft1014 Old Spartanburg Rd, Hendersonville, NC 28792Off Market
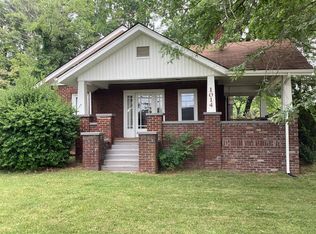
- $257,8002 bd1 ba1k sqft86 Fairview Ave, Hendersonville, NC 28792Off Market
- $935,000-- bd-- ba-- sqft1006 Old Spartanburg Rd, Hendersonville, NC 28792Sold
- $305,0003 bd2 ba1.3k sqft1020 Old Spartanburg Rd, Hendersonville, NC 28792Sold
- $164,0003 bd1 ba848 sqft108 Fairview Ave, Hendersonville, NC 28792Off Market
- $274,9002 bd1 ba846 sqft112 Beverly Ave, Hendersonville, NC 28792Off Market
- $421,6003 bd2 ba2.5k sqft109 Fairview Ave, Hendersonville, NC 28792Off Market
A local agent can set up tours, give advice and negotiate with sellers.
Similar homes
- $265,0002 bd1 ba1k sqft308 Substation St, Hendersonville, NC 28792For Sale

 MLS ID #4402649, Thomas Anastasia, Nexus Realty LLC. Canopy MLS as distributed by MLS GRID
 - $243,5003 bd1 ba1k sqft438 Loop Rd, Hendersonville, NC 28792For Sale
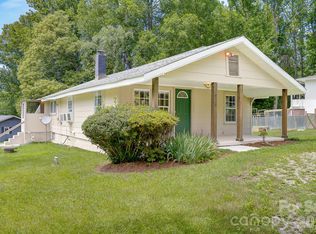 MLS ID #4360408, James Dager, Keller Williams Elite Realty. Canopy MLS as distributed by MLS GRID
 - $330,0003 bd2 ba1k sqft1916 Old Spartanburg Rd, Hendersonville, NC 28792For Sale
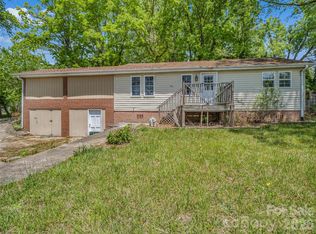 MLS ID #4378885, Angelic Cannon, Howard Hanna Beverly-Hanks. Canopy MLS as distributed by MLS GRID
 - $325,0003 bd2 ba1.3k sqft107 Maywood Rd, Hendersonville, NC 28792For Sale
 MLS ID #4392635, Art Redden, Kenmure 12 Broker LLC. Canopy MLS as distributed by MLS GRID
 - $250,0003 bd2 ba1.4k sqft177 E Poplar Dr, Hendersonville, NC 28792For SaleMLS ID #4387159, Bailey Vaughn, Nexus Realty LLC. Canopy MLS as distributed by MLS GRID
- $280,0002 bd2 ba1.2k sqft133 Kristey Ln, Hendersonville, NC 28792For SaleMLS ID #4389871, Janeth Ibarra, Howard Hanna Beverly-Hanks Asheville-Biltmore Park. Canopy MLS as distributed by MLS GRID
- $275,0003 bd2 ba1.5k sqft18 Moss Ln, Hendersonville, NC 28792For SaleMLS ID #4405486, Jen Hubbell, Keller Williams Mtn Partners, LLC. Canopy MLS as distributed by MLS GRID
- $305,0003 bd1 ba1.4k sqft126 Upward Acres St, East Flat Rock, NC 28726For SaleMLS ID #4378964, Glenn Haden, Howard Hanna Beverly-Hanks Asheville-Downtown. Canopy MLS as distributed by MLS GRID
- $315,0002 bd1 ba1.5k sqft411 Hillcrest Cir, Hendersonville, NC 28792For SaleMLS ID #4379885, Anna Krauss, Looking Glass Realty AVL LLC. Canopy MLS as distributed by MLS GRID
- $340,0003 bd2 ba1.3k sqft129 Willowbrook Rd, Hendersonville, NC 28792For SaleMLS ID #4324959, Tina White, RE/MAX Executive. Canopy MLS as distributed by MLS GRID
- $295,0002 bd1 ba867 sqft407 Hall St, Hendersonville, NC 28739For SaleMLS ID #4393602, Brittany Baliles, Premier Sotheby’s International Realty. Canopy MLS as distributed by MLS GRID
- $299,9002 bd2 ba1.3k sqft3 Wintry Dr, Hendersonville, NC 28792For SaleMLS ID #4370347, Rhonda Hollifield, Keller Williams Mtn Partners, LLC. Canopy MLS as distributed by MLS GRID
- $250,0002 bd1 ba824 sqft235 Gull Ave #431, East Flat Rock, NC 28726For SaleMLS ID #4373361, Nancy Kiesling, Keller Williams Mtn Partners, LLC. Canopy MLS as distributed by MLS GRID
- $315,0003 bd1 ba849 sqft708 Prince Dr, Hendersonville, NC 28791For SaleMLS ID #4383247, Julie Setterlind, Keller Williams Mtn Partners, LLC. Canopy MLS as distributed by MLS GRID
- $325,0003 bd2 ba1.3k sqft907 W Blue Ridge Rd, East Flat Rock, NC 28726For SaleMLS ID #4394923, Greg Eskritt, NextHome Partners. Canopy MLS as distributed by MLS GRID
- $335,0002 bd2 ba1.2k sqft1705 Willow Rd, Hendersonville, NC 28739For SaleMLS ID #4399528, Steve Morrison, RE/MAX Results. Canopy MLS as distributed by MLS GRID
- $314,9003 bd2 ba942 sqft677 Mount Olivet Rd, Zirconia, NC 28790For SaleMLS ID #4387688, Tyler Greer, Keller Williams Mtn Partners, LLC. Canopy MLS as distributed by MLS GRID
- $399,0003 bd1 ba1.3k sqft112 Amelia Dr, Hendersonville, NC 28792For SaleMLS ID #4387434, Joel Smith, EXP Realty LLC. Canopy MLS as distributed by MLS GRID
- $274,0002 bd2 ba1.2k sqft1706 Deermouse Way, Hendersonville, NC 28792For SaleMLS ID #4400240, Darlene Fouts, NorthGroup Real Estate LLC. Canopy MLS as distributed by MLS GRID
- $375,0003 bd2 ba1.3k sqft509 Brookside Camp Rd, Hendersonville, NC 28792For SaleMLS ID #4375720, Sarah Shattuck, Keller Williams Prestige Properties LLC. Canopy MLS as distributed by MLS GRID
