Unlock the potential at 177 E Poplar Drive, an investor special with endless possibilities in a convenient location between Hendersonville and Fletcher. Situated on approximately 1.85 acres with no HOA, this property offers a rare opportunity to own a sizable piece of land in an increasingly hard-to-find location. Whether you're looking for room to expand, create outdoor living spaces, garden, establish a mini-homestead, or simply enjoy additional privacy, the possibilities are abundant.
Featuring upper and lower levels with plenty of room for expansion, the home is ready for someone with vision to restore, renovate, or reimagine it. A screened porch provides a great place to relax and enjoy the peaceful setting, while ample parking and a generator add convenience and functionality.
Located just minutes from downtown Hendersonville, Fletcher, Asheville Regional Airport, shopping, dining, healthcare, and major commuter routes, you'll enjoy the perfect balance of accessibility and privacy. The generous lot offers room for gardening, recreation, additional outdoor living spaces, or simply enjoying the extra elbow room.
Whether you're looking for your next investment project, a renovation opportunity, or a property you can customize into your own private retreat, this home offers tremendous upside in a desirable location. Bring your creativity and discover the possibilities.
Under contract-show
$250,000
177 E Poplar Dr, Hendersonville, NC 28792
3beds
1,414sqft
Single Family Residence
Built in 1982
1.85 Acres Lot
$-- Zestimate®
$177/sqft
$-- HOA
What's special
- 68 days |
- 4,306 |
- 293 |
Zillow last checked:
Listing updated:
Listed by:
Bailey Vaughn 828-585-2188,
Nexus Realty LLC
Source: Canopy MLS as distributed by MLS GRID,MLS#: 4387159
Facts & features
Interior
Bedrooms & bathrooms
- Bedrooms: 3
- Bathrooms: 2
- Full bathrooms: 2
- Main level bedrooms: 1
Primary bedroom
- Level: Main
Bedroom s
- Level: Upper
Bedroom s
- Level: Upper
Bathroom full
- Level: Main
Bathroom full
- Level: Upper
Dining area
- Level: Main
Family room
- Level: Basement
Kitchen
- Level: Main
Living room
- Level: Main
Heating
- Ductless, Propane, Other
Cooling
- Ductless, Other
Appliances
- Included: Bar Fridge, Microwave, Convection Oven, Dishwasher, Electric Range, Electric Water Heater, Exhaust Hood, Plumbed For Ice Maker
- Laundry: In Basement
Features
- Attic Other
- Flooring: Carpet, Laminate, Vinyl
- Windows: Insulated Windows
- Basement: Basement Garage Door,Partially Finished
- Attic: Other
- Fireplace features: Family Room, Gas
Interior area
- Total structure area: 1,121
- Total interior livable area: 1,414 sqft
- Finished area above ground: 1,121
- Finished area below ground: 293
Property
Parking
- Total spaces: 5
- Parking features: Driveway, Attached Garage
- Attached garage spaces: 1
- Uncovered spaces: 4
- Details: 1 garage spot, 2 driveway spots, 2 upper lot spots.
Features
- Levels: Two
- Stories: 2
- Patio & porch: Screened, Side Porch
- Has view: Yes
- View description: Winter
- Waterfront features: Creek/Stream
Lot
- Size: 1.85 Acres
- Features: Cleared, Wooded
Details
- Additional structures: Shed(s)
- Parcel number: 300794
- Zoning: R3
- Special conditions: Undisclosed
- Other equipment: Generator
- Horse amenities: None
Construction
Type & style
- Home type: SingleFamily
- Architectural style: Cottage,Traditional
- Property subtype: Single Family Residence
Materials
- Metal
- Roof: Metal
Condition
- New construction: No
- Year built: 1982
Utilities & green energy
- Sewer: Septic Installed
- Water: Well
- Utilities for property: Cable Available, Electricity Connected, Propane, Satellite Internet Available
Community & HOA
Community
- Features: None
- Security: Carbon Monoxide Detector(s), Smoke Detector(s)
- Subdivision: Green Mountain Estates
Location
- Region: Hendersonville
- Elevation: 2000 Feet
Financial & listing details
- Price per square foot: $177/sqft
- Tax assessed value: $268,000
- Annual tax amount: $1,463
- Date on market: 6/9/2026
- Cumulative days on market: 49 days
- Listing terms: Cash,Conventional,FHA,VA Loan
- Electric utility on property: Yes
- Road surface type: Gravel, Dirt
Estimated market value
Not available
Estimated sales range
Not available
$2,125/mo
Price history
| Date | Event | Price |
|---|---|---|
| 6/9/2026 | Listed for sale | $250,000+242.5%$177/sqft |
Source:  Canopy MLS as distributed by MLS GRID #4387159 Report a problem Canopy MLS as distributed by MLS GRID #4387159 Report a problem | ||
| 11/1/2016 | Sold | $73,000+32.7%$52/sqft |
Source: Canopy MLS as distributed by MLS GRID #3212037 Report a problem | ||
| 9/2/2016 | Listed for sale | $55,000-60.4%$39/sqft |
Source: Marske Properties, LLC #3212037 Report a problem | ||
| 5/17/2016 | Sold | $139,000-15.8%$98/sqft |
Source: Public Record Report a problem | ||
| 4/16/2016 | Listed for sale | -- |
Source: Auction.com Report a problem | ||
| 7/25/2009 | Listing removed | $165,000$117/sqft |
Source: Keller Williams Professionals #441795 Report a problem | ||
| 6/1/2009 | Listed for sale | $165,000+1.9%$117/sqft |
Source: Keller Williams Professionals #441795 Report a problem | ||
| 3/8/2006 | Sold | $162,000$115/sqft |
Source: Public Record Report a problem | ||
Public tax history
| Year | Property taxes | Tax assessment |
|---|---|---|
| 2025 | $1,463 | $268,000 |
| 2024 | $1,463 | $268,000 |
| 2023 | $1,463 +66.6% | $268,000 +106.3% |
| 2022 | $878 | $129,900 |
| 2021 | -- | $129,900 |
| 2020 | $878 | $129,900 |
| 2019 | $878 | $129,900 -0.2% |
| 2018 | $878 +0.7% | $130,200 |
| 2017 | $872 | $130,200 |
| 2016 | -- | $130,200 +10.6% |
| 2015 | -- | $117,700 +2.5% |
| 2014 | -- | $114,800 |
| 2013 | -- | $114,800 |
| 2012 | -- | $114,800 |
| 2011 | -- | $114,800 -8.3% |
| 2010 | -- | $125,200 |
| 2009 | -- | $125,200 |
| 2008 | -- | $125,200 |
| 2007 | -- | $125,200 +19.2% |
| 2006 | -- | $105,000 |
| 2005 | -- | $105,000 |
| 2004 | -- | $105,000 |
| 2002 | -- | $105,000 |
Find assessor info on the county website
Monthly payment
Est. payment
Payment breakdown
Explore the cost of this home by adjusting the details. Changes won't be saved.Climate risks
Neighborhood: 28792
Getting around
0 / 100
Car-DependentNearby schools
GreatSchools rating
- 4/10Edneyville ElementaryGrades: PK-5Distance: 3.4 mi
- 6/10Apple Valley MiddleGrades: 6-8Distance: 4.2 mi
- 8/10North Henderson HighGrades: 9-12Distance: 4.2 mi
Schools provided by the listing agent
- Elementary: Edneyville
- Middle: Apple Valley
- High: North Henderson
Source: Canopy MLS as distributed by MLS GRID. This data may not be complete. We recommend contacting the local school district to confirm school assignments for this home.
- $79,000-- bd-- ba-- sqft155 E Poplar Dr, Hendersonville, NC 28792Off Market
- $308,2003 bd2 ba2k sqft212 W Poplar Dr, Hendersonville, NC 28792Off Market
- $502,7002 bd3 ba1.5k sqft227 E Poplar Dr, Hendersonville, NC 28792Off Market
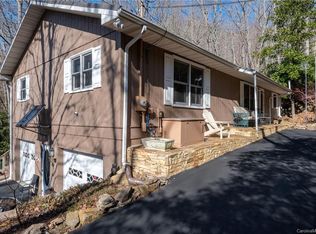
- $60,000-- bd-- ba-- sqft198 W Poplar Dr, Hendersonville, NC 28792Off Market
- $231,100-- bd2 ba1.1k sqft228 W Poplar Dr, Hendersonville, NC 28792Off Market
- $49,300-- bd-- ba-- sqft119 E Poplar Dr, Hendersonville, NC 28792Off Market
- $261,6002 bd2 ba1.5k sqft111 E Poplar Dr, Hendersonville, NC 28792Off Market
- $130,1003 bd1 ba1.2k sqft146 W Poplar Dr, Hendersonville, NC 28792Off Market
A local agent can set up tours, give advice and negotiate with sellers.
Similar homes
- $315,0003 bd2 ba960 sqft74 Tj Trl, Hendersonville, NC 28792For Sale
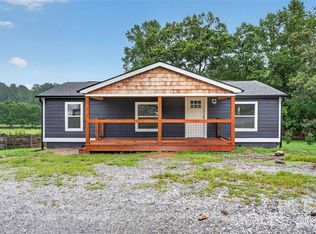
 MLS ID #4413056, Jennifer Maxwell, Keller Williams Mtn Partners, LLC. Canopy MLS as distributed by MLS GRID
 - $375,0003 bd2 ba1.4k sqft11 Cathy Ct, Hendersonville, NC 28792For Sale
 MLS ID #4408135, Kris McCoy, Nest Realty Asheville. Canopy MLS as distributed by MLS GRID
 - $270,0002 bd2 ba1.2k sqft133 Kristey Ln, Hendersonville, NC 28792For Sale
 MLS ID #4389871, Janeth Ibarra, Howard Hanna Beverly-Hanks Asheville-Biltmore Park. Canopy MLS as distributed by MLS GRID
 - $325,0003 bd2 ba1.3k sqft107 Maywood Rd, Hendersonville, NC 28792For Sale
 MLS ID #4392635, Art Redden, Kenmure 12 Broker LLC. Canopy MLS as distributed by MLS GRID
 - $307,5002 bd1 ba1.5k sqft411 Hillcrest Cir, Hendersonville, NC 28792For SaleMLS ID #4379885, Anna Krauss, Looking Glass Realty AVL LLC. Canopy MLS as distributed by MLS GRID
- $315,0003 bd2 ba1k sqft1916 Old Spartanburg Rd, Hendersonville, NC 28792For SaleMLS ID #4378885, Angelic Cannon, Howard Hanna Beverly-Hanks. Canopy MLS as distributed by MLS GRID
- $375,0003 bd2 ba1.3k sqft509 Brookside Camp Rd, Hendersonville, NC 28792For SaleMLS ID #4375720, Sarah Shattuck, Keller Williams Prestige Properties LLC. Canopy MLS as distributed by MLS GRID
- $265,0002 bd1 ba1k sqft308 Substation St, Hendersonville, NC 28792For SaleMLS ID #4402649, Thomas Anastasia, Nexus Realty LLC. Canopy MLS as distributed by MLS GRID
- $299,5003 bd2 ba1.6k sqft40 Sycamore Cir, Hendersonville, NC 28791For SaleMLS ID #4409453, Amy Pointer, Keller Williams Professionals. Canopy MLS as distributed by MLS GRID
- $315,0003 bd2 ba1.6k sqft151 Field Sparrow Ln, Hendersonville, NC 28792For SaleMLS ID #4388296, Melissa Dixon, Patton Allen Real Estate LLC. Canopy MLS as distributed by MLS GRID
- $365,0003 bd2 ba1.6k sqft10 Eagle Dr, Hendersonville, NC 28792For SaleMLS ID #4365502, Mary Helen Letterle, EXP Realty LLC. Canopy MLS as distributed by MLS GRID
- $225,0002 bd1 ba899 sqft307 Beverly Ave, Hendersonville, NC 28792For SaleMLS ID #4412567, Michelle Manion, Keller Williams Prestige Properties LLC. Canopy MLS as distributed by MLS GRID
- $285,9102 bd2 ba1.1k sqft917 Fassifern Ct, Hendersonville, NC 28791For SaleMLS ID #4396297, Clarissa Marshall, EXP Realty LLC. Canopy MLS as distributed by MLS GRID
- $268,0003 bd2 ba1k sqft100 Stonewall Ave, Swannanoa, NC 28778For SaleMLS ID #4392544, Tonia Allen, Nest Realty Asheville. Canopy MLS as distributed by MLS GRID
- $364,9002 bd2 ba1.5k sqft58 Pittman Rd, Fletcher, NC 28732For SaleMLS ID #4366277, Amanda Hill, RE/MAX Results. Canopy MLS as distributed by MLS GRID
- $300,0002 bd2 ba1.1k sqft2705 Deermouse Way, Hendersonville, NC 28792For SaleMLS ID #4404914, Angela Marino, CENTURY 21 Mountain Lifestyles. Canopy MLS as distributed by MLS GRID
- $359,0003 bd2 ba1.2k sqft51 Kay Thomas Dr, Hendersonville, NC 28792For SaleMLS ID #4406229, David Lee, Keller Williams Mtn Partners, LLC. Canopy MLS as distributed by MLS GRID
- $350,0003 bd3 ba1.8k sqft22 Sweet Briar Path Way, Hendersonville, NC 28792For SaleMLS ID #4396421, Damien Sours, Keller Williams Professionals. Canopy MLS as distributed by MLS GRID
- $235,0003 bd3 ba1.2k sqft119 Colony Dr, Arden, NC 28704For SaleMLS ID #4408014, Matt Tavener, Keller Williams Professionals. Canopy MLS as distributed by MLS GRID
- $250,0003 bd2 ba1.5k sqft25 Weaver Ln, Black Mountain, NC 28711For SaleMLS ID #4374835, Kevin Toups, NextHome Partners. Canopy MLS as distributed by MLS GRID
