Charming and move-in ready, this cozy cottage is conveniently located just 10 minutes from downtown Hendersonville and only 3 minutes from I-26 and all that WNC has to offer! Perfect for first-time buyers, downsizers, or investors, this thoughtfully updated home offers comfort, convenience, and value.
This home features beautiful hardwood floors, abundant natural light, a spacious kitchen with breakfast bar, and a covered back deck to sit and relax. The two bedrooms feature new LVP flooring, including one with an oversized built-in closet. Recent updates include a new energy-efficient mini-split system and a 50-gallon Bradford White Hydrojet water heater.
A large workshop in the back provides endless possibilities for hobbies, storage, studio space, or even the opportunity to convert it into a tiny home! An additional shed and carport add even more functionality to this ready-to-call-home cozy cottage. All of this on a .26-acre lot in a convenient location close to shopping, dining, and everything Henderson County has to offer.
Active
Price cut: $14K (7/18)
$250,000
235 Gull Ave #431, East Flat Rock, NC 28726
2beds
824sqft
Single Family Residence
Built in 1958
0.26 Acres Lot
$241,600 Zestimate®
$303/sqft
$-- HOA
What's special
Abundant natural lightBeautiful hardwood floorsAdditional shedOversized built-in closet
- 125 days
- 777
- 62
Zillow last checked:
Listing updated:
Listed by:
Nancy Kiesling nbkiesling@kw.com,
Keller Williams Mtn Partners, LLC
Source: Canopy MLS as distributed by MLS GRID,MLS#: 4373361
Facts & features
Interior
Bedrooms & bathrooms
- Bedrooms: 2
- Bathrooms: 1
- Full bathrooms: 1
- Main level bedrooms: 2
Primary bedroom
- Level: Main
- Area: 136.04 Square Feet
- Dimensions: 12' 9" X 10' 8"
Bedroom s
- Level: Main
- Area: 106.7 Square Feet
- Dimensions: 10' 0" X 10' 8"
Bathroom full
- Level: Main
- Area: 67.36 Square Feet
- Dimensions: 8' 5" X 8' 0"
Heating
- Ductless
Cooling
- Ductless
Appliances
- Included: Dishwasher, Electric Range, Electric Water Heater, Exhaust Hood, Oven, Refrigerator, Washer/Dryer
- Laundry: Laundry Closet, Main Level
Features
- Has basement: No
Interior area
- Total structure area: 824
- Total interior livable area: 824 sqft
- Finished area above ground: 824
- Finished area below ground: 0
Video & virtual tour
Property
Parking
- Total spaces: 1
- Parking features: Detached Carport, Driveway
- Carport spaces: 1
- Has uncovered spaces: Yes
Accessibility
- Accessibility features: Two or More Access Exits, Door Width 32 Inches or More
Features
- Levels: One
- Stories: 1
- Patio & porch: Covered, Deck, Front Porch
- Fencing: Partial
Lot
- Size: 0.26 Acres
- Features: Level
Details
- Additional structures: Outbuilding, Shed(s), Workshop
- Parcel number: 103143
- Zoning: R1
- Special conditions: Standard
Construction
Type & style
- Home type: SingleFamily
- Architectural style: Cottage
- Property subtype: Single Family Residence
Materials
- Vinyl
- Foundation: Crawl Space
Condition
- New construction: No
- Year built: 1958
Utilities & green energy
- Sewer: Public Sewer
- Water: City
Community & HOA
Community
- Subdivision: None
Location
- Region: East Flat Rock
Financial & listing details
- Price per square foot: $303/sqft
- Tax assessed value: $132,700
- Date on market: 4/26/2026
- Cumulative days on market: 125 days
- Listing terms: Cash,Conventional,FHA,USDA Loan,VA Loan
- Road surface type: Dirt, Concrete
Estimated market value
$241,600
$230,000 - $254,000
$1,624/mo
Price history
| Date | Event | Price |
|---|---|---|
| 7/18/2026 | Price change | $250,000-5.3%$303/sqft |
Source:  Canopy MLS as distributed by MLS GRID #4373361 Report a problem Canopy MLS as distributed by MLS GRID #4373361 Report a problem | ||
| 6/5/2026 | Price change | $264,000-3.6%$320/sqft |
Source: Canopy MLS as distributed by MLS GRID #4373361 Report a problem | ||
| 4/26/2026 | Listed for sale | $274,000$333/sqft |
Source: Canopy MLS as distributed by MLS GRID #4373361 Report a problem | ||
Public tax history
Tax history is unavailable.
Monthly payment
Est. payment
Payment breakdown
Explore the cost of this home by adjusting the details. Changes won't be saved.Climate risks
Neighborhood: 28726
Nearby schools
Schools provided by the listing agent
- Elementary: Upward
- Middle: Flat Rock
Source: Canopy MLS as distributed by MLS GRID. This data may not be complete. We recommend contacting the local school district to confirm school assignments for this home.
Similar homes
- $265,0002 bd1 ba1k sqft308 Substation St, Hendersonville, NC 28792For Sale

 MLS ID #4402649, Thomas Anastasia, Nexus Realty LLC. Canopy MLS as distributed by MLS GRID
 - $359,9003 bd2 ba1.1k sqft917 W Blue Ridge Rd, East Flat Rock, NC 28726For Sale
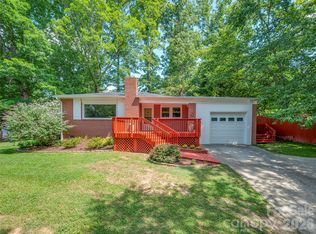 MLS ID #4402253, Lauren Rippy, Howard Hanna Beverly-Hanks. Canopy MLS as distributed by MLS GRID
 - $260,0003 bd2 ba1k sqft56 Fairview Ave, Hendersonville, NC 28792For Sale
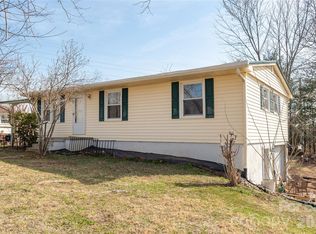 MLS ID #4354003, Debbi Merker, Century 21 Connected. Canopy MLS as distributed by MLS GRID
 - $215,0002 bd1 ba899 sqft307 Beverly Ave, Hendersonville, NC 28792For Sale
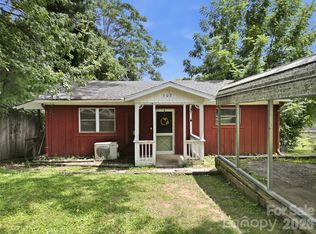 MLS ID #4412567, Michelle Manion, Keller Williams Prestige Properties LLC. Canopy MLS as distributed by MLS GRID
 - $274,9002 bd1 ba1k sqft1 Lakewood Rd, Hendersonville, NC 28792For SaleMLS ID #4411211, Margo Barbee, Premier Sotheby’s International Realty. Canopy MLS as distributed by MLS GRID
- $315,0003 bd2 ba1k sqft1916 Old Spartanburg Rd, Hendersonville, NC 28792For SaleMLS ID #4378885, Angelic Cannon, Howard Hanna Beverly-Hanks. Canopy MLS as distributed by MLS GRID
- $260,0002 bd1 ba1k sqft412 1st Ave W, Hendersonville, NC 28739For SaleMLS ID #4412140, Diana Torres Edwards, BluAxis Realty. Canopy MLS as distributed by MLS GRID
- $300,0002 bd1 ba902 sqft112 Resort St #6, Hendersonville, NC 28792For SaleMLS ID #4399582, Beverly Brown, Two Trails LLC. Canopy MLS as distributed by MLS GRID
- $265,0003 bd1 ba854 sqft550 Saluda St, Hendersonville, NC 28791For SaleMLS ID #4343788, Logan Deitz, EXP Realty LLC. Canopy MLS as distributed by MLS GRID
- $289,0002 bd1 ba867 sqft407 Hall St, Hendersonville, NC 28739For SaleMLS ID #4393602, Brittany Baliles, Premier Sotheby’s International Realty. Canopy MLS as distributed by MLS GRID
- $279,0003 bd2 ba1.1k sqft2478 E State Highway 108, Columbus, NC 28722For SaleMLS ID #4413242, Tarry Crockett, Home And Land For Sale. Canopy MLS as distributed by MLS GRID
- $320,0002 bd1 ba838 sqft209 Wilmont Dr, Hendersonville, NC 28792For SaleMLS ID #4372198, Jim Boyd, Howard Hanna Beverly-Hanks. Canopy MLS as distributed by MLS GRID
- $257,5003 bd2 ba1.2k sqft166 Albert Dr, Flat Rock, NC 28731For SaleMLS ID #4412574, Malcolm McDonald, Real Broker, LLC. Canopy MLS as distributed by MLS GRID
- $325,0002 bd1 ba972 sqft116 Beverly Ave, Hendersonville, NC 28792For SaleMLS ID #4413491, Rick Kanupp, ERA Sunburst Realty. Canopy MLS as distributed by MLS GRID
- $255,0002 bd2 ba957 sqft1325 4th Ave W APT C, Hendersonville, NC 28739For SaleMLS ID #4399110, Mindy Barnwell, CENTURY 21 Connected. Canopy MLS as distributed by MLS GRID
- $215,0002 bd2 ba954 sqft102 Boyd Dr #5C, Flat Rock, NC 28731For SaleMLS ID #4412177, Hilary Paradise, Town and Mountain Realty. Canopy MLS as distributed by MLS GRID
- $314,9003 bd2 ba942 sqft677 Mount Olivet Rd, Zirconia, NC 28790For SaleMLS ID #4387688, Tyler Greer, Keller Williams Mtn Partners, LLC. Canopy MLS as distributed by MLS GRID
- $335,0002 bd2 ba1.2k sqft1705 Willow Rd, Hendersonville, NC 28739For SaleMLS ID #4399528, Steve Morrison, RE/MAX Results. Canopy MLS as distributed by MLS GRID
- $234,5002 bd2 ba807 sqft581 Courtwood Ln APT 4, Hendersonville, NC 28739For SaleMLS ID #4388262, Mary Sitton, Premier Sotheby’s International Realty. Canopy MLS as distributed by MLS GRID
- $315,0003 bd1 ba849 sqft708 Prince Dr, Hendersonville, NC 28791For SaleMLS ID #4383247, Julie Setterlind, Keller Williams Mtn Partners, LLC. Canopy MLS as distributed by MLS GRID
