Welcome to this well maintained property offering a blend of comfort, style, and convenience. The kitchen features beautiful granite countertops and stainless steel appliances, creating a functional and inviting space for everyday living and entertaining. The bathroom has been completely remodeled with modern finishes.
Enjoy outdoor living from the covered front porch or the enclosed patio, perfect for relaxing year-round. The fenced back yard provides a private space for pets, gatherings or play and features a fire pit for cozy evenings outdoors.
Conveniently located near shopping, dining, and everyday amenities. This home offers the perfect combination of comfort and accessibility. Don't miss the opportunity to make this inviting property your new home!
Great starter home or investment property. It is priced to sell.
Active
Price cut: $9K (10/7)
$310,000
116 Beverly Ave, Hendersonville, NC 28792
2beds
972sqft
Single Family Residence
Built in 1940
0.18 Acres Lot
$299,500 Zestimate®
$319/sqft
$-- HOA
What's special
Covered front porchBeautiful granite countertopsStainless steel appliances
- 59 days
- 312
- 29
Zillow last checked:
Listing updated:
Listed by:
Rick Kanupp rickkanupp@hotmail.com,
ERA Sunburst Realty
Source: Canopy MLS as distributed by MLS GRID,MLS#: 4413491
Facts & features
Interior
Bedrooms & bathrooms
- Bedrooms: 2
- Bathrooms: 1
- Full bathrooms: 1
- Main level bedrooms: 2
Primary bedroom
- Level: Main
Bedroom s
- Level: Main
Bathroom full
- Level: Main
Dining area
- Level: Main
Kitchen
- Level: Main
Laundry
- Level: Main
Living room
- Level: Main
Heating
- Electric, Heat Pump
Cooling
- Ceiling Fan(s), Heat Pump
Appliances
- Included: Dishwasher, Electric Range, Microwave, Refrigerator
- Laundry: Inside
Features
- Walk-In Closet(s)
- Flooring: Tile, Wood
- Doors: French Doors
- Has basement: No
Interior area
- Total structure area: 972
- Total interior livable area: 972 sqft
- Finished area above ground: 972
- Finished area below ground: 0
Property
Parking
- Total spaces: 5
- Parking features: Detached Garage, Parking Space(s), Garage on Main Level
- Garage spaces: 1
- Uncovered spaces: 4
Features
- Levels: One
- Stories: 1
- Patio & porch: Patio
- Fencing: Back Yard,Privacy
Lot
- Size: 0.18 Acres
Details
- Parcel number: 9578343076
- Zoning: R1
- Special conditions: Standard
Construction
Type & style
- Home type: SingleFamily
- Property subtype: Single Family Residence
Materials
- Asbestos, Block, Fiber Cement
- Foundation: Crawl Space
- Roof: Composition
Condition
- New construction: No
- Year built: 1940
Utilities & green energy
- Sewer: Septic Installed
- Water: City
- Utilities for property: Cable Available
Community & HOA
Community
- Subdivision: J H Maxwell
Location
- Region: Hendersonville
- Elevation: 2000 Feet
Financial & listing details
- Price per square foot: $319/sqft
- Tax assessed value: $256,500
- Annual tax amount: $1,549
- Date on market: 8/13/2026
- Cumulative days on market: 59 days
- Listing terms: Cash,Conventional
- Road surface type: Gravel, Paved
Estimated market value
$299,500
$285,000 - $314,000
$1,769/mo
Price history
| Date | Event | Price |
|---|---|---|
| 10/7/2026 | Price change | $310,000-2.8%$319/sqft |
Source:  Canopy MLS as distributed by MLS GRID #4413491 Report a problem | ||
| 9/4/2026 | Price change | $319,000-1.8%$328/sqft |
Source: Canopy MLS as distributed by MLS GRID #4413491 Report a problem | ||
| 8/13/2026 | Listed for sale | $325,000$334/sqft |
Source: Canopy MLS as distributed by MLS GRID #4413491 Report a problem | ||
| 8/13/2026 | Listing removed | -- |
Source: Owner Report a problem | ||
| 7/8/2026 | Listed for sale | $325,000+0.3%$334/sqft |
Source: Owner Report a problem | ||
| 10/10/2024 | Sold | $324,000-3.3%$333/sqft |
Source: Canopy MLS as distributed by MLS GRID #4153180 Report a problem | ||
| 6/29/2024 | Listed for sale | $335,000+109.4%$345/sqft |
Source: Canopy MLS as distributed by MLS GRID #4153180 Report a problem | ||
| 3/24/2021 | Listing removed | -- |
Source: Owner Report a problem | ||
| 7/24/2018 | Sold | $160,000+370.6%$165/sqft |
Source: Public Record Report a problem | ||
| 6/9/2017 | Listing removed | $800$1/sqft |
Source: Owner Report a problem | ||
| 5/16/2017 | Listed for rent | $800+6.7%$1/sqft |
Source: Owner Report a problem | ||
| 4/5/2013 | Listing removed | $750$1/sqft |
Source: Zillow Rental Network Report a problem | ||
| 2/21/2013 | Listed for rent | $750$1/sqft |
Source: HotPads for Rent Report a problem | ||
| 7/30/2009 | Sold | $34,000$35/sqft |
Source: Public Record Report a problem | ||
Public tax history
| Year | Property taxes | Tax assessment |
|---|---|---|
| 2026 | $1,549 +7.7% | $256,500 |
| 2025 | $1,439 +100% | $256,500 |
| 2024 | $719 | $256,500 |
| 2023 | $719 +34.4% | $256,500 +231% |
| 2022 | $536 | $77,500 -50% |
| 2021 | -- | $155,000 |
| 2020 | $536 | $155,000 |
| 2019 | $536 -14.2% | $155,000 +70.1% |
| 2018 | $624 | $91,100 |
| 2017 | $624 | $91,100 |
| 2016 | -- | $91,100 |
| 2015 | -- | $91,100 +3.6% |
| 2014 | -- | $87,900 |
| 2013 | -- | $87,900 |
| 2012 | -- | $87,900 +489.9% |
| 2011 | -- | $14,900 -26.6% |
| 2010 | -- | $20,300 |
| 2009 | -- | $20,300 |
| 2008 | -- | $20,300 |
| 2007 | -- | $20,300 -25.1% |
| 2006 | -- | $27,100 |
| 2005 | -- | $27,100 |
| 2004 | -- | $27,100 |
| 2002 | -- | $27,100 |
Find assessor info on the county website
Monthly payment
Est. payment
Payment breakdown
Explore the cost of this home by adjusting the details. Changes won't be saved.Climate risks
Neighborhood: Barker Heights
Nearby schools
Schools provided by the listing agent
- Elementary: Hillandale
- Middle: Flat Rock
- High: East Henderson
Source: Canopy MLS as distributed by MLS GRID. This data may not be complete. We recommend contacting the local school district to confirm school assignments for this home.
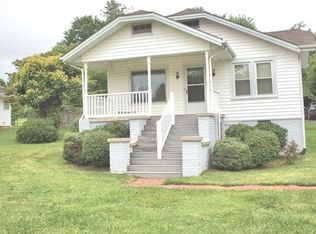
- $285,5002 bd1 ba969 sqft114 Beverly Ave, Hendersonville, NC 28792Off Market
- $205,9002 bd1 ba1.3k sqft120 Beverly Ave, Hendersonville, NC 28792Off Market
- $266,8002 bd1 ba846 sqft112 Beverly Ave, Hendersonville, NC 28792Off Market
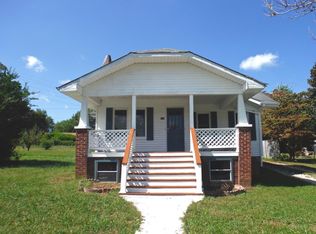
- $217,6003 bd2 ba1.7k sqft130 Beverly Ave, Hendersonville, NC 28792Off Market
Similar homes
- $299,0003 bd2 ba1k sqft1916 Old Spartanburg Rd, Hendersonville, NC 28792For Sale
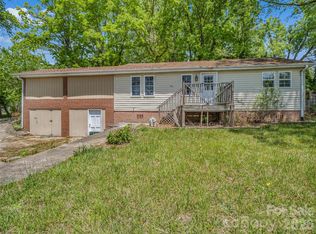
 MLS ID #4378885, Angelic Cannon, Howard Hanna Beverly-Hanks. Canopy MLS as distributed by MLS GRID
- $315,0002 bd2 ba975 sqft1015 Mountain View St, Hendersonville, NC 28739For Sale
 MLS ID #4425297, Sandra Thomas, RE/MAX Results. Canopy MLS as distributed by MLS GRID
- $339,0002 bd1 ba1k sqft3 Apple Blossom Ln, Hendersonville, NC 28792For Sale
 MLS ID #4423233, Lori Gonce, Apple Country Realty LLC. Canopy MLS as distributed by MLS GRID
- $274,9002 bd1 ba1k sqft1 Lakewood Rd, Hendersonville, NC 28792For Sale
 MLS ID #4411211, Margo Barbee, Premier Sotheby’s International Realty. Canopy MLS as distributed by MLS GRID
- $380,0002 bd2 ba1.4k sqft237 Woodys Dr, Hendersonville, NC 28792For SaleMLS ID #4434648, Jason Brodsky, EXP Realty LLC. Canopy MLS as distributed by MLS GRID
- $310,0003 bd1 ba849 sqft708 Prince Dr, Hendersonville, NC 28791For SaleMLS ID #4383247, Julie Setterlind, Keller Williams Mtn Partners, LLC. Canopy MLS as distributed by MLS GRID
- $360,0003 bd2 ba1.4k sqft11 Cathy Ct, Hendersonville, NC 28792For SaleMLS ID #4408135, Kris McCoy, Nest Realty Asheville. Canopy MLS as distributed by MLS GRID
- $325,0002 bd2 ba1.1k sqft13 Gray Wolf Ln, Hendersonville, NC 28792For SaleMLS ID #4427754, Margo Barbee, Premier Sotheby’s International Realty. Canopy MLS as distributed by MLS GRID
- $284,0003 bd2 ba1.1k sqft6 Kendrick Ct, Flat Rock, NC 28731For SaleMLS ID #4414981, Julie Parsons, Ridge Valley Realty LLC. Canopy MLS as distributed by MLS GRID
- $297,5002 bd2 ba1.1k sqft2705 Deermouse Way, Hendersonville, NC 28792For SaleMLS ID #4404914, Angela Marino, CENTURY 21 Mountain Lifestyles. Canopy MLS as distributed by MLS GRID
- $334,9003 bd1 ba1k sqft825 Gallimore Rd, Flat Rock, NC 28731For SaleMLS ID #4391388, Caroline Ericksen, Coldwell Banker Advantage. Canopy MLS as distributed by MLS GRID
- $350,0003 bd2 ba1.3k sqft44 Lr Smith Ave, Hendersonville, NC 28791For SaleMLS ID #4405575, Jen Hubbell, Keller Williams Mtn Partners, LLC. Canopy MLS as distributed by MLS GRID
- $359,9003 bd2 ba1.1k sqft917 W Blue Ridge Rd, East Flat Rock, NC 28726For SaleMLS ID #4402253, Lauren Rippy, Howard Hanna Beverly-Hanks. Canopy MLS as distributed by MLS GRID
- $250,0002 bd1 ba824 sqft235 Gull Ave #431, East Flat Rock, NC 28726For SaleMLS ID #4373361, Nancy Kiesling, Keller Williams Mtn Partners, LLC. Canopy MLS as distributed by MLS GRID
- $459,9003 bd2 ba1.4k sqft1909 Arlington Pl, Hendersonville, NC 28791For SaleMLS ID #4412388, Jared Prast, Howard Hanna Beverly-Hanks Asheville-Biltmore Park. Canopy MLS as distributed by MLS GRID
- $300,0002 bd2 ba1.3k sqft112 Live Oak Ln, Hendersonville, NC 28791For SaleMLS ID #4393997, Kelly Cheek, Howard Hanna Beverly-Hanks Asheville-Biltmore Park. Canopy MLS as distributed by MLS GRID
- $418,0003 bd2 ba1.3k sqft212 Walt Dr, Hendersonville, NC 28792For SaleMLS ID #4425757, Caroline Ericksen, Coldwell Banker Advantage. Canopy MLS as distributed by MLS GRID
- $399,0003 bd2 ba1.3k sqft3333 Chimney Rock Rd, Hendersonville, NC 28792For SaleMLS ID #4349210, Cathy Cunningham, CMC Properties of WNC LLC. Canopy MLS as distributed by MLS GRID
- $315,0002 bd1 ba933 sqft106 Green Acres Ave, Brevard, NC 28712For SaleMLS ID #4388358, Amy Turner, Looking Glass Realty. Canopy MLS as distributed by MLS GRID
- $305,0003 bd2 ba1.4k sqft448 Riverwind Dr, Hendersonville, NC 28739For SaleMLS ID #4381752, Lucas Taylor, Keller Williams Professionals. Canopy MLS as distributed by MLS GRID
