312 Jack Street offers a unique combination of thoughtful updates, flexible living space, and a convenient Hendersonville location. The primary residence features two bedrooms and two full baths with a comfortable, functional layout that has been exceptionally well maintained. The updated kitchen includes white cabinetry, stainless steel appliances, generous counter space, and distinctive wood ceilings that continue into the adjoining living area. A separate detached 2nd living quarters adds another level of versatility to the property, offering a full bath, kitchenette, and additional sleeping area. This space provides a number of possibilities for guests, extended family, a private home office, or simply additional space separate from the main residence. The property has previously been utilized for both short-term and long-term rental purposes, providing additional flexibility for a future owner. The outdoor spaces are equally appealing, with multiple decks and patio areas, mature landscaping, fenced portions of the yard, and additional storage. The level corner lot provides usable outdoor space with plenty of room to entertain, garden, or simply enjoy the property. Located just off the Four Seasons Boulevard corridor, the home provides convenient access to shopping, restaurants, grocery stores, and everyday necessities, while Downtown Hendersonville and Main Street are just a short drive away. With its combination of location, condition, outdoor living, and additional detached space, 312 Jack Street presents an opportunity that can accommodate a variety of needs and lifestyles.
Active
$325,000
312 Jack St, Hendersonville, NC 28792
2beds
1,205sqft
Single Family Residence
Built in 1955
0.25 Acres Lot
$-- Zestimate®
$270/sqft
$-- HOA
What's special
Distinctive wood ceilingsFlexible living spaceGenerous counter spaceThoughtful updatesMature landscapingLevel corner lotWhite cabinetry
- 30 days
- 1,138
- 139
Likely to sell faster than
Zillow last checked:
Listing updated:
Listed by:
James Dager james.dager@kw.com,
Keller Williams Elite Realty
Source: Canopy MLS as distributed by MLS GRID,MLS#: 4424351
Facts & features
Interior
Bedrooms & bathrooms
- Bedrooms: 2
- Bathrooms: 3
- Full bathrooms: 3
- Main level bedrooms: 2
Primary bedroom
- Level: Main
Bedroom s
- Level: Main
Bathroom full
- Level: Main
Bathroom full
- Level: Main
Bathroom full
- Level: 2nd Living Quarters
Other
- Level: 2nd Living Quarters
Bonus room
- Level: 2nd Living Quarters
Dining area
- Level: Main
Kitchen
- Level: Main
Living room
- Level: Main
Heating
- Central, Electric, Natural Gas
Cooling
- Ceiling Fan(s), Central Air, Electric
Appliances
- Included: Dishwasher, Electric Water Heater, Gas Oven, Gas Range, Microwave, Plumbed For Ice Maker, Refrigerator
- Laundry: Main Level
Features
- Total Primary Heated Living Area: 836
- Flooring: Linoleum, Tile, Vinyl
- Has basement: No
Interior area
- Total structure area: 836
- Total interior livable area: 1,205 sqft
- Finished area above ground: 836
- Finished area below ground: 0
Video & virtual tour
Property
Parking
- Parking features: Driveway
- Has uncovered spaces: Yes
Features
- Levels: One
- Stories: 1
Lot
- Size: 0.25 Acres
- Features: Corner Lot
Living quarters
- Secondary living space: 369 sqft
- Secondary features: Separate Entrance,Separate Kitchen Facilities,Separate Living Quarters
Details
- Additional structures: Shed(s)
- Parcel number: 109934
- Zoning: R-15
- Special conditions: Standard
Construction
Type & style
- Home type: SingleFamily
- Architectural style: Ranch
- Property subtype: Single Family Residence
Materials
- Vinyl
- Foundation: Crawl Space
Condition
- New construction: No
- Year built: 1955
Utilities & green energy
- Sewer: Septic Installed
- Water: City
Community & HOA
Community
- Subdivision: Other
Location
- Region: Hendersonville
Financial & listing details
- Price per square foot: $270/sqft
- Tax assessed value: $360,300
- Annual tax amount: $1,719
- Date on market: 9/18/2026
- Cumulative days on market: 30 days
- Listing terms: Cash,Conventional,Owner Financing
- Road surface type: Concrete, Paved
Estimated market value
Not available
Estimated sales range
Not available
Not available
Price history
| Date | Event | Price |
|---|---|---|
| 9/18/2026 | Listed for sale | $325,000+30.6%$270/sqft |
Source:  Canopy MLS as distributed by MLS GRID #4424351 Report a problem Canopy MLS as distributed by MLS GRID #4424351 Report a problem | ||
| 3/6/2024 | Listing removed | -- |
Source: Zillow Rentals Report a problem | ||
| 1/9/2024 | Listed for rent | $1,845+53.8%$2/sqft |
Source: Zillow Rentals Report a problem | ||
| 10/27/2017 | Listing removed | $248,900$207/sqft |
Source: Coldwell Banker King #3329344 Report a problem | ||
| 10/15/2017 | Listed for sale | $248,900+99.1%$207/sqft |
Source: Coldwell Banker King-Hendersonville #3329344 Report a problem | ||
| 10/11/2017 | Listing removed | $1,200$1/sqft |
Source: www.turbotenant.com Report a problem | ||
| 10/3/2017 | Price change | $1,200+20%$1/sqft |
Source: www.turbotenant.com Report a problem | ||
| 8/1/2017 | Listed for rent | $1,000$1/sqft |
Source: www.turbotenant.com Report a problem | ||
| 2/15/2007 | Sold | $125,000$104/sqft |
Source: Public Record Report a problem | ||
Public tax history
| Year | Property taxes | Tax assessment |
|---|---|---|
| 2026 | $1,719 +7.5% | $360,300 |
| 2025 | $1,598 | $360,300 |
| 2024 | $1,598 | $360,300 |
| 2023 | $1,598 +154.2% | $360,300 +301.7% |
| 2022 | $629 | $89,700 |
| 2021 | -- | $89,700 |
| 2020 | $629 | $89,700 |
| 2019 | $629 | $89,700 +22.2% |
| 2018 | $629 +23.3% | $73,400 |
| 2017 | $510 | $73,400 |
| 2016 | -- | $73,400 |
| 2015 | -- | $73,400 +5.6% |
| 2014 | -- | $69,500 +2.7% |
| 2013 | -- | $67,700 |
| 2012 | -- | $67,700 |
| 2011 | -- | $67,700 -11.4% |
| 2010 | -- | $76,400 |
| 2009 | -- | $76,400 |
| 2008 | -- | $76,400 |
| 2007 | -- | $76,400 +28% |
| 2006 | -- | $59,700 |
| 2005 | -- | $59,700 |
| 2004 | -- | $59,700 |
| 2002 | -- | $59,700 |
Find assessor info on the county website
Monthly payment
Est. payment
Payment breakdown
Explore the cost of this home by adjusting the details. Changes won't be saved.Climate risks
Neighborhood: 28792
Nearby schools
Schools provided by the listing agent
- Elementary: Sugarloaf
- Middle: Flat Rock
- High: East Henderson
Source: Canopy MLS as distributed by MLS GRID. This data may not be complete. We recommend contacting the local school district to confirm school assignments for this home.
Similar homes
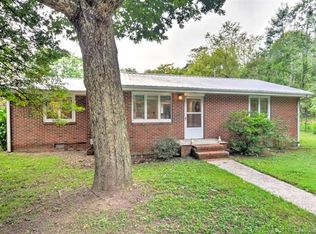
- $338,9002 bd2 ba1.4k sqft141 Derbyshire Dr, Hendersonville, NC 28792For Sale

 MLS ID #4409798, Matt Tavener, Keller Williams Professionals. Canopy MLS as distributed by MLS GRID
 - $280,0003 bd1 ba856 sqft429 Jack St, Hendersonville, NC 28792For Sale
 MLS ID #4422029, Todd Allen, Eclat Realty + Co. Canopy MLS as distributed by MLS GRID
 - $325,0003 bd2 ba1.3k sqft107 Maywood Rd, Hendersonville, NC 28792For Sale
 MLS ID #4392635, Art Redden, Kenmure 12 Broker LLC. Canopy MLS as distributed by MLS GRID
 - $379,7283 bd2 ba1.2k sqft103 Amelia Dr, Hendersonville, NC 28792For Sale
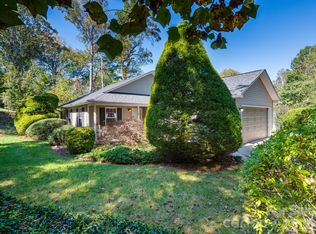 MLS ID #4435228, Lisa Cabe, Signature Properties of WNC, LLC.. Canopy MLS as distributed by MLS GRID
 - $298,0002 bd1 ba1.5k sqft411 Hillcrest Cir, Hendersonville, NC 28792For SaleMLS ID #4379885, Anna Krauss, Looking Glass Realty AVL LLC. Canopy MLS as distributed by MLS GRID
- $340,0003 bd2 ba1.3k sqft177 Clear Creekside Dr, Hendersonville, NC 28792For SaleMLS ID #4422761, Martin Luna, EXP Realty LLC. Canopy MLS as distributed by MLS GRID
- $339,0002 bd1 ba1k sqft3 Apple Blossom Ln, Hendersonville, NC 28792For SaleMLS ID #4423233, Lori Gonce, Apple Country Realty LLC. Canopy MLS as distributed by MLS GRID
- $295,0003 bd1 ba1k sqft1188 Eastbrook Dr, Hendersonville, NC 28792For SaleMLS ID #4428470, Tyler Kardos, Premier Sotheby’s International Realty. Canopy MLS as distributed by MLS GRID
- $310,0002 bd1 ba972 sqft116 Beverly Ave, Hendersonville, NC 28792For SaleMLS ID #4413491, Rick Kanupp, ERA Sunburst Realty. Canopy MLS as distributed by MLS GRID
- $359,0003 bd1 ba1.3k sqft112 Amelia Dr, Hendersonville, NC 28792For SaleMLS ID #4387434, Joel Smith, EXP Realty LLC. Canopy MLS as distributed by MLS GRID
- $274,9002 bd1 ba1k sqft1 Lakewood Rd, Hendersonville, NC 28792For SaleMLS ID #4411211, Margo Barbee, Premier Sotheby’s International Realty. Canopy MLS as distributed by MLS GRID
- $319,3903 bd3 ba1.4k sqft12 Katherine Emilie Dr, Hendersonville, NC 28792New ConstructionCanopy MLS as distributed by MLS GRID
- $315,0002 bd2 ba975 sqft1015 Mountain View St, Hendersonville, NC 28739For SaleMLS ID #4425297, Sandra Thomas, RE/MAX Results. Canopy MLS as distributed by MLS GRID
- $325,0002 bd2 ba1.1k sqft13 Gray Wolf Ln, Hendersonville, NC 28792For SaleMLS ID #4427754, Margo Barbee, Premier Sotheby’s International Realty. Canopy MLS as distributed by MLS GRID
- $285,0002 bd1 ba1.1k sqft2409 Lucas St, Hendersonville, NC 28791For SaleMLS ID #4419665, Miriam McKinney, Ivester Jackson Blackstream. Canopy MLS as distributed by MLS GRID
- $250,0002 bd1 ba1k sqft308 Substation St, Hendersonville, NC 28792For SaleMLS ID #4402649, Thomas Anastasia, Nexus Realty LLC. Canopy MLS as distributed by MLS GRID
