Welcome to The Maywood, a charming and thoughtfully designed single-family home in the desirable Providence Walk community. This two-story floorplan offers the perfect blend of comfort, functionality, and low-maintenance living, making it ideal for first-time homebuyers, growing families, or anyone seeking a modern home in a convenient Hendersonville location.
The main level features a bright, open-concept design that seamlessly connects the kitchen, dining area, and family room, creating the perfect space for everyday living and entertaining. The well-appointed kitchen boasts a spacious center island with additional seating and prep space, allowing you to stay connected with family and guests while preparing meals. A convenient half bath and attached one-car garage complete the first floor, adding both practicality and convenience.
Upstairs, you'll find a private owner's suite designed for relaxation, featuring a spacious walk-in closet and an en-suite bathroom. Two additional bedrooms provide flexibility for family, guests, or a home office, while a full secondary bathroom serves the additional bedrooms. The centrally located laundry area adds everyday convenience by keeping chores close to where they are needed most.
Located in the heart of Providence Walk, residents enjoy easy access to everything Hendersonville has to offer. Just minutes from historic downtown Hendersonville, you'll be close to local restaurants, boutique shopping, breweries, festivals, and entertainment. Outdoor enthusiasts will appreciate the nearby Ecusta Trail, offering scenic opportunities for walking, running, and biking. With convenient access to Interstate 26, commuting to Asheville, the airport, and surrounding areas is simple and efficient.
Whether you're looking for your first home, more space for your family, or a convenient location close to work and recreation, The Maywood at Providence Walk delivers exceptional value, modern design, and an unbeatable Hendersonville lifestyle. *Home features are subject to change without notice. Internet service not included. Sq footages are approximate*
Active
$325,390
12 Katherine Emilie Dr, Hendersonville, NC 28792
3beds
1,430sqft
Single Family Residence
Built in 2026
0.11 Acres Lot
$-- Zestimate®
$228/sqft
$70/mo HOA
What's special
Two-story floorplanWell-appointed kitchenCentrally located laundry areaAttached one-car garageConvenient half bathSpacious walk-in closetEn-suite bathroom
- 3 days |
- 376 |
- 21 |
Zillow last checked:
Listing updated:
Listed by:
Melody Hinkle mlhinkle@drhorton.com,
DR Horton Inc
Source: Canopy MLS as distributed by MLS GRID,MLS#: 4418084
Facts & features
Interior
Bedrooms & bathrooms
- Bedrooms: 3
- Bathrooms: 3
- Full bathrooms: 2
- 1/2 bathrooms: 1
Primary bedroom
- Level: Upper
Bedroom s
- Level: Upper
Bedroom s
- Level: Upper
Bathroom half
- Level: Main
Bathroom full
- Level: Upper
Bathroom full
- Level: Upper
Dining area
- Level: Main
Family room
- Level: Main
Kitchen
- Level: Main
Laundry
- Level: Upper
Heating
- Electric
Cooling
- Electric
Appliances
- Included: Dishwasher, Disposal, Electric Cooktop, Electric Oven, Electric Water Heater
- Laundry: Laundry Room, Upper Level
Features
- Has basement: No
Interior area
- Total structure area: 1,430
- Total interior livable area: 1,430 sqft
- Finished area above ground: 1,430
- Finished area below ground: 0
Video & virtual tour
Property
Parking
- Total spaces: 1
- Parking features: Driveway, Attached Garage, Garage on Main Level
- Attached garage spaces: 1
- Has uncovered spaces: Yes
Features
- Levels: Two
- Stories: 2
- Patio & porch: Patio
Lot
- Size: 0.11 Acres
Details
- Parcel number: 9569857057
- Zoning: Cities
- Special conditions: Standard
Construction
Type & style
- Home type: SingleFamily
- Architectural style: Traditional
- Property subtype: Single Family Residence
Materials
- Vinyl
- Foundation: Slab
Condition
- New construction: Yes
- Year built: 2026
Details
- Builder model: Maywood D
- Builder name: D.R. Horton
Utilities & green energy
- Sewer: Public Sewer
- Water: City
Community & HOA
Community
- Security: Carbon Monoxide Detector(s), Smoke Detector(s)
- Subdivision: Providence Walk
HOA
- Has HOA: Yes
- HOA fee: $70 monthly
Location
- Region: Hendersonville
Financial & listing details
- Price per square foot: $228/sqft
- Date on market: 8/25/2026
- Cumulative days on market: 3 days
- Listing terms: Cash,Conventional,FHA,VA Loan
- Road surface type: Concrete, Paved
Estimated market value
Not available
Estimated sales range
Not available
Not available
Price history
| Date | Event | Price |
|---|---|---|
| 8/25/2026 | Listed for sale | $325,390$228/sqft |
Source:  Canopy MLS as distributed by MLS GRID #4418084 Report a problem Canopy MLS as distributed by MLS GRID #4418084 Report a problem | ||
Public tax history
Tax history is unavailable.
Monthly payment
Est. payment
Payment breakdown
Explore the cost of this home by adjusting the details. Changes won't be saved.Climate risks
Neighborhood: 28792
Nearby schools
GreatSchools rating
- 9/10Hendersonville ElementaryGrades: K-5Distance: 1.3 mi
- 5/10Hendersonville MiddleGrades: 6-8Distance: 1.2 mi
- 7/10Hendersonville HighGrades: 9-12Distance: 1 mi
Schools provided by the listing agent
- Elementary: Clear Creek
- Middle: Hendersonville
- High: Hendersonville
Source: Canopy MLS as distributed by MLS GRID. This data may not be complete. We recommend contacting the local school district to confirm school assignments for this home.
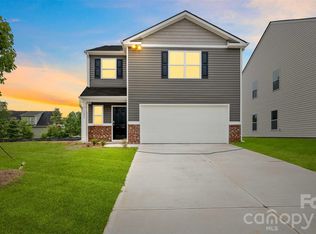
- $352,0003 bd3 ba1.7k sqft9 Katherine Emilie Dr, Hendersonville, NC 28792Sold
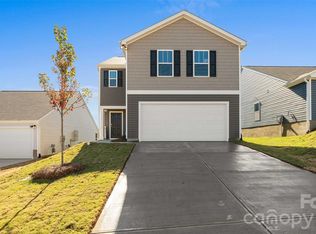
- $362,5004 bd3 ba2.1k sqft15 Katherine Emilie Dr, Hendersonville, NC 28792Sold
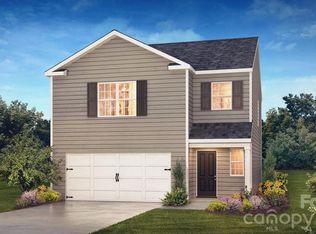
- $366,8903 bd3 ba1.7k sqft234 Lauren Ln, Hendersonville, NC 28792New Construction
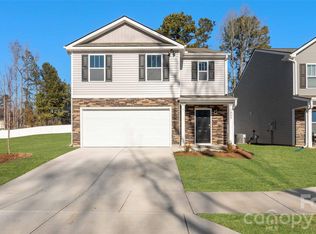
- $394,0005 bd3 ba2.3k sqft23 Katherine Emilie Dr, Hendersonville, NC 28792Sold
- $382,9904 bd3 ba2.1k sqft226 Lauren Ln, Hendersonville, NC 28792New Construction
- $366,8903 bd3 ba1.7k sqft31 Katherine Emilie Dr, Hendersonville, NC 28792New Construction
- $391,9905 bd3 ba2.3k sqft218 Lauren Ln, Hendersonville, NC 28792New Construction
- $407,9905 bd3 ba2.3k sqft112 Providence Walk Dr, Hendersonville, NC 28792Sold
A local agent can set up tours, give advice and negotiate with sellers.
Similar homes
- $366,8903 bd3 ba1.7k sqft234 Lauren Ln, Hendersonville, NC 28792New Construction
 MLS ID #4418214, Melody Hinkle, DR Horton Inc. Canopy MLS as distributed by MLS GRID
 - $350,0003 bd3 ba1.7k sqftTownes at Stonecrest, Hendersonville, NC 28792For Sale
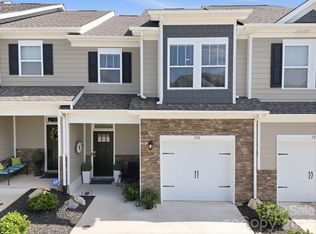 MLS ID #4417251, David Rathy, Keller Williams Elite Realty. Canopy MLS as distributed by MLS GRID
 - $354,6903 bd3 ba1.5k sqft28 Katherine Emilie Dr, Hendersonville, NC 28792New Construction
 Canopy MLS as distributed by MLS GRID
 - $414,9003 bd2 ba1.3k sqft619 Edgewood Ave, Hendersonville, NC 28792For Sale
 MLS ID #4417132, Caroline Kalpinski, Premier Sotheby’s International Realty. Canopy MLS as distributed by MLS GRID
 - $357,5002 bd2 ba1.4k sqft141 Derbyshire Dr, Hendersonville, NC 28792For SaleMLS ID #4409798, Matt Tavener, Keller Williams Professionals. Canopy MLS as distributed by MLS GRID
- $326,0002 bd2 ba1.5k sqft114 Falling Waters Rd APT 2, Hendersonville, NC 28792For SaleMLS ID #4390548, Meg Nichols, Coldwell Banker Advantage. Canopy MLS as distributed by MLS GRID
- $319,0003 bd3 ba1.7k sqftTownes at Stonecrest, Hendersonville, NC 28792New ConstructionCanopy MLS as distributed by MLS GRID
- $367,1453 bd3 ba1.7k sqftTownes at Stonecrest, Hendersonville, NC 28792New ConstructionCanopy MLS as distributed by MLS GRID
- $436,9003 bd2 ba1.5k sqft131 Creekwalk Ln, Hendersonville, NC 28792For SaleMLS ID #4416642, Lori Gonce, Apple Country Realty LLC. Canopy MLS as distributed by MLS GRID
- $385,0003 bd2 ba1.8k sqft417 Glover St, Hendersonville, NC 28792For SaleMLS ID #4404033, Shannel Webster, Nest Realty Asheville. Canopy MLS as distributed by MLS GRID
- $362,1453 bd3 ba1.7k sqftTownes at Stonecrest, Hendersonville, NC 28792New ConstructionCanopy MLS as distributed by MLS GRID
- $364,7503 bd3 ba1.7k sqft33 Cedar Hill Rd, Hendersonville, NC 28792For SaleMLS ID #4366130, Laura Flores, NextHome WNC Realty. Canopy MLS as distributed by MLS GRID
- $375,0003 bd2 ba1.3k sqft44 Lr Smith Ave, Hendersonville, NC 28791For SaleMLS ID #4405575, Jen Hubbell, Keller Williams Mtn Partners, LLC. Canopy MLS as distributed by MLS GRID
- $355,0003 bd2 ba1.1k sqft138 Lone Eagle Ln, Hendersonville, NC 28739For SaleMLS ID #4342910, Cole Ordiway, BluAxis Realty. Canopy MLS as distributed by MLS GRID
- $399,0003 bd3 ba1.1k sqft1013 Fassifern Ct, Hendersonville, NC 28791New ConstructionMLS ID #4411207, Bradley Pace, Keller Williams Professionals. Canopy MLS as distributed by MLS GRID
- $399,9003 bd3 ba1.6k sqft696 Beehive Rd, Hendersonville, NC 28792New ConstructionMLS ID #4341619, Scott Angelo, EXP Realty LLC. Canopy MLS as distributed by MLS GRID
- $374,0003 bd3 ba1.7k sqft124 Creekview Rd, Hendersonville, NC 28791For SaleMLS ID #4386326, Michael Sposato, Carolina Realty Advisors. Canopy MLS as distributed by MLS GRID
- $299,9993 bd2 ba1k sqft289 Cardwell Ln, Fletcher, NC 28732For SaleMLS ID #4412328, Caleb Phillips, Lusso Realty. Canopy MLS as distributed by MLS GRID
- $425,0003 bd2 ba1.3k sqft784 Bearwallow Mountain Rd, Hendersonville, NC 28792New ConstructionMLS ID #4374448, Katie Skaggs, Fathom Realty. Canopy MLS as distributed by MLS GRID
- $400,0003 bd2 ba1.3k sqft100 Victoria Springs Dr, Flat Rock, NC 28731For SaleMLS ID #4411140, Susana McCall, Fisher Realty - 10 Park Place. Canopy MLS as distributed by MLS GRID
