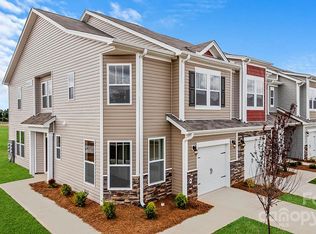
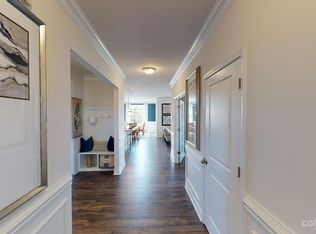
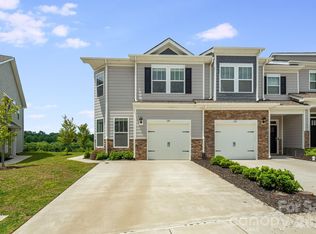
Location makes the difference in Townes at Stonecrest! This home offers a private back patio with an open outlook toward the park and Oklawaha Trail, a setting that sets it apart within the community. Tucked along the rear of one of the community's few four-unit buildings, this beautifully maintained and move-in-ready 3-bedroom, 2.5-bath home features an open main level connecting the kitchen, dining, and living areas, with all three bedrooms and laundry conveniently located upstairs. Thoughtfully refreshed throughout with fresh paint, refinished walls, updated lighting and fixtures, modern ceiling fans, refreshed trim, and an updated half bath. The garage has also been freshly painted, with convenient guest parking beside the building. Community amenities include a pool, clubhouse, playground, and dog park, all just minutes from the shopping, dining, and attractions of downtown Hendersonville.
Active
Price cut: $10K (9/17)
$340,000
198 Creekview Rd, Hendersonville, NC 28792
3beds
1,743sqft
Townhouse
Built in 2023
0.03 Acres Lot
$-- Zestimate®
$195/sqft
$172/mo HOA
What's special
Impeccably maintainedDesirable rear positionUpgraded lightingBeautifully refreshedThree spacious bedroomsOpen-concept main levelRefreshed crown molding
- 48 days
- 72
- 4
Zillow last checked:
Listing updated:
Listed by:
David Rathy davidrathy@kw.com,
Keller Williams Elite Realty
Source: Canopy MLS as distributed by MLS GRID,MLS#: 4417251
Facts & features
Interior
Bedrooms & bathrooms
- Bedrooms: 3
- Bathrooms: 3
- Full bathrooms: 2
- 1/2 bathrooms: 1
Primary bedroom
- Level: Upper
Bedroom s
- Level: Upper
Bedroom s
- Level: Upper
Bathroom half
- Level: Main
Bathroom full
- Level: Upper
Bathroom full
- Level: Upper
Dining area
- Level: Main
Kitchen
- Level: Main
Laundry
- Level: Upper
Living room
- Level: Main
Heating
- Heat Pump
Cooling
- Heat Pump
Appliances
- Included: Convection Oven, Dishwasher, Disposal, Electric Oven, Microwave, Refrigerator
- Laundry: Electric Dryer Hookup, Upper Level, Washer Hookup
Features
- Kitchen Island, Walk-In Closet(s)
- Flooring: Carpet, Laminate, Tile
- Doors: Insulated Door(s)
- Windows: Insulated Windows
- Has basement: No
Interior area
- Total structure area: 1,743
- Total interior livable area: 1,743 sqft
- Finished area above ground: 1,743
- Finished area below ground: 0
Video & virtual tour
Property
Parking
- Total spaces: 1
- Parking features: Driveway, Attached Garage, Other - See Remarks, Garage on Main Level
- Attached garage spaces: 1
- Has uncovered spaces: Yes
Features
- Levels: Two
- Stories: 2
- Entry location: Main
- Patio & porch: Patio
- Pool features: Community
Lot
- Size: 0.03 Acres
- Features: Cleared, Level, Private, Views
Details
- Parcel number: 10008523
- Zoning: R
- Special conditions: Standard
Construction
Type & style
- Home type: Townhouse
- Property subtype: Townhouse
Materials
- Hardboard Siding, Stone Veneer
- Foundation: Slab
Condition
- New construction: No
- Year built: 2023
Details
- Builder model: Lansing B
- Builder name: DR Horton
Utilities & green energy
- Sewer: Public Sewer
- Water: Public
- Utilities for property: Cable Available, Electricity Connected, Fiber Optics, Underground Power Lines, Underground Utilities
Community & HOA
Community
- Features: Clubhouse, Dog Park, Playground, Sidewalks, Street Lights
- Security: Security System, Smoke Detector(s)
- Subdivision: Townes at Stonecrest
HOA
- Has HOA: Yes
- HOA fee: $172 monthly
- HOA name: First Service Residential
- HOA phone: 864-481-1078
Location
- Region: Hendersonville
Financial & listing details
- Price per square foot: $195/sqft
- Tax assessed value: $349,800
- Date on market: 8/26/2026
- Cumulative days on market: 48 days
- Listing terms: Cash,Conventional,FHA,USDA Loan,VA Loan
- Electric utility on property: Yes
- Road surface type: Concrete, Paved
Estimated market value
Not available
Estimated sales range
Not available
Not available
Price history
| Date | Event | Price |
|---|---|---|
| 9/17/2026 | Price change | $340,000-2.9%$195/sqft |
Source:  Canopy MLS as distributed by MLS GRID #4417251 Report a problem Canopy MLS as distributed by MLS GRID #4417251 Report a problem | ||
| 8/26/2026 | Listed for sale | $350,000-0.9%$201/sqft |
Source: Canopy MLS as distributed by MLS GRID #4417251 Report a problem | ||
| 9/15/2023 | Listing removed | -- |
Source:  DR Horton Report a problem DR Horton Report a problem | ||
| 3/1/2023 | Pending sale | $353,185$203/sqft |
Source: DR Horton Report a problem | ||
| 11/16/2022 | Listed for sale | $353,185$203/sqft |
Source: DR Horton Report a problem | ||
Public tax history
Tax history is unavailable.
Monthly payment
Est. payment
Payment breakdown
Explore the cost of this home by adjusting the details. Changes won't be saved.Climate risks
Neighborhood: 28792
Nearby schools
Schools provided by the listing agent
- Elementary: Clear Creek
- Middle: Hendersonville
- High: Hendersonville
Source: Canopy MLS as distributed by MLS GRID. This data may not be complete. We recommend contacting the local school district to confirm school assignments for this home.
Similar homes
- $330,0003 bd3 ba1.6k sqft138 Creekview Rd, Hendersonville, NC 28792For Sale

 MLS ID #4416209, Matt Tavener, Keller Williams Professionals. Canopy MLS as distributed by MLS GRID
 - $359,7503 bd3 ba1.7k sqft33 Cedar Hill Rd, Hendersonville, NC 28792For Sale
 MLS ID #4366130, Laura Flores, NextHome WNC Realty. Canopy MLS as distributed by MLS GRID
 - $344,0003 bd3 ba1.7k sqftTownes at Stonecrest, Hendersonville, NC 28792New Construction
 Canopy MLS as distributed by MLS GRID
 - $374,0003 bd3 ba1.7k sqft124 Creekview Rd, Hendersonville, NC 28791For Sale
 MLS ID #4386326, Michael Sposato, Carolina Realty Advisors. Canopy MLS as distributed by MLS GRID
 - $385,0003 bd2 ba1.8k sqft417 Glover St, Hendersonville, NC 28792For SaleMLS ID #4404033, Shannel Webster, Nest Realty Asheville. Canopy MLS as distributed by MLS GRID
- $399,0003 bd2 ba1.6k sqft315 Charlestown Dr, Hendersonville, NC 28792For SaleMLS ID #4402982, Terri Eisenhauer, RE/MAX Results. Canopy MLS as distributed by MLS GRID
- $415,0003 bd2 ba1.2k sqftWolf Chase, Hendersonville, NC 28792For SaleMLS ID #4422429, Erika Bradley, Century 21 Mountain Lifestyles. Canopy MLS as distributed by MLS GRID
- $422,0003 bd2 ba1.3k sqft398 Point Hope Ln, Hendersonville, NC 28792For SaleMLS ID #4420694, Debbi Merker, Century 21 Connected. Canopy MLS as distributed by MLS GRID
- $414,9003 bd2 ba1.3k sqft619 Edgewood Ave, Hendersonville, NC 28792For SaleMLS ID #4417132, Caroline Kalpinski, Premier Sotheby’s International Realty. Canopy MLS as distributed by MLS GRID
- $279,0003 bd3 ba1.5k sqft1411 Kensington Rd, Hendersonville, NC 28791For SaleMLS ID #4339965, Anthony Guthmiller, Mosaic Community Lifestyle Realty. Canopy MLS as distributed by MLS GRID
- $399,9003 bd3 ba1.6k sqft696 Beehive Rd, Hendersonville, NC 28792New ConstructionMLS ID #4341619, Scott Angelo, EXP Realty LLC. Canopy MLS as distributed by MLS GRID
- $330,0003 bd2 ba1.5k sqft512 Hutch Mountain Rd, Fletcher, NC 28732New ConstructionMLS ID #4356191, Lauren Reinhardt, Howard Hanna Beverly-Hanks Fletcher. Canopy MLS as distributed by MLS GRID
- $308,0003 bd3 ba1.3k sqft5 Lilac Fields Way, Arden, NC 28704For SaleMLS ID #4425374, Beth Cohen, LPT Realty, LLC. Canopy MLS as distributed by MLS GRID
- $297,5002 bd2 ba1.1k sqft2705 Deermouse Way, Hendersonville, NC 28792For SaleMLS ID #4404914, Angela Marino, CENTURY 21 Mountain Lifestyles. Canopy MLS as distributed by MLS GRID
- $339,0003 bd3 ba1.5k sqftNone, Asheville, NC 28803For SaleMLS ID #4396061, Dave Cash, Unique: A Real Estate Collective. Canopy MLS as distributed by MLS GRID
- $400,0003 bd2 ba1.6k sqft11 Eagle Pointe Way, Flat Rock, NC 28731For SaleMLS ID #4401668, Christopher Battista, Howard Hanna Beverly-Hanks. Canopy MLS as distributed by MLS GRID
- $449,9002 bd3 ba2.1k sqft475 S Church St APT A, Hendersonville, NC 28792For SaleMLS ID #4305951, Ed Frisbee, Frisbee Real Estate LLC. Canopy MLS as distributed by MLS GRID
- $399,9003 bd2 ba1.5k sqft457 Riverwind Dr, Hendersonville, NC 28739For SaleMLS ID #4428088, Katie Myers, Realty ONE Group Pivot Hendersonville. Canopy MLS as distributed by MLS GRID
- $399,0002 bd2 ba1.8k sqft405 Wild Oak Lane, Hendersonville, NC 28791For SaleMLS ID #4386247, Rhonda Hollifield, Keller Williams Mtn Partners, LLC. Canopy MLS as distributed by MLS GRID
- $249,9002 bd3 ba1.3k sqft98 Laurelwood Cir W Unit 6, Hendersonville, NC 28791For SaleMLS ID #4412946, Bob Gordon, Epique Inc.. Canopy MLS as distributed by MLS GRID
