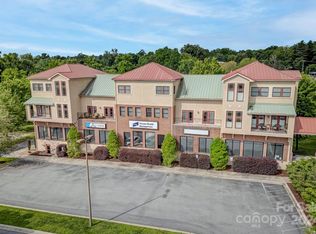
**Seller offering up to $10,000 toward buyer closing costs with an acceptable offer** Enjoy spacious downtown living at Beacon Commons, just one block from Main Street and convenient to the Ecusta Trail. This two-story condo offers 2 bedrooms, 3 full bathrooms, and 2,104 square feet, providing plenty of room for everyday living, entertaining, guests, or a home office.
The main level features an open layout with a generous great room, dining area, and kitchen that flow naturally together. Large windows bring in abundant natural light, while a full bathroom on the main level adds flexibility and convenience.
Upstairs, both bedrooms offer privacy and access to a 2 full bathrooms, creating a comfortable setup for a primary suite, overnight guests, or shared living. The spacious floor plan provides room to spread out while still offering the low-maintenance benefits of condo living.
Covered parking is available in the attached garage, and the location makes it easy to enjoy downtown Hendersonville’s restaurants, shops, grocery options, events, and nearby trail access. Whether used as a full-time residence, second home, or weekend retreat, this Beacon Commons condo offers a rare combination of space, convenience, and walkability.
Active
$475,000
475 S Church St APT A, Hendersonville, NC 28792
2beds
2,104sqft
:
Get pre-qualified$3,431/mo
Condominium
Built in 2005
-- sqft lot
$458,700 Zestimate®
$226/sqft
$615/mo HOA
What's special
Two-story condoBoth bedrooms offer privacyOpen layoutGenerous great roomSpacious floor planDining area
- 306 days |
- 414 |
- 20 |
Zillow last checked:
Listing updated:
Listed by:
Ed Frisbee ed@frisbeerealestate.com,
Frisbee Real Estate LLC
Source: Canopy MLS as distributed by MLS GRID,MLS#: 4305951
Facts & features
Interior
Bedrooms & bathrooms
- Bedrooms: 2
- Bathrooms: 3
- Full bathrooms: 3
Primary bedroom
- Level: Upper
Bedroom s
- Level: Upper
Bathroom full
- Level: Upper
Bathroom full
- Level: Main
Great room
- Level: Main
Kitchen
- Level: Main
Heating
- Heat Pump, Natural Gas
Cooling
- Heat Pump
Appliances
- Included: Electric Cooktop, Electric Oven, Electric Water Heater, Microwave, Refrigerator
- Laundry: In Hall, Laundry Closet
Features
- Open Floorplan, Pantry, Walk-In Closet(s)
- Flooring: Vinyl
- Has basement: No
Interior area
- Total structure area: 2,104
- Total interior livable area: 2,104 sqft
- Finished area above ground: 2,104
- Finished area below ground: 0
Video & virtual tour
Property
Parking
- Total spaces: 2
- Parking features: Assigned
- Garage spaces: 2
Features
- Levels: Two
- Stories: 2
- Entry location: Upper
- Patio & porch: Balcony, Covered
- Has view: Yes
- View description: City, Mountain(s), Year Round
- Waterfront features: None
Living quarters
- Secondary features: None
Details
- Additional structures: None
- Parcel number: 1002362
- Zoning: CMU
- Special conditions: Standard
- Horse amenities: None
Construction
Type & style
- Home type: Condo
- Property subtype: Condominium
Materials
- Stucco
- Foundation: Pillar/Post/Pier
- Roof: Metal
Condition
- New construction: No
- Year built: 2005
Utilities & green energy
- Sewer: Public Sewer
- Water: City
- Utilities for property: Cable Available
Community & HOA
Community
- Features: None
- Subdivision: Beacon Commons
HOA
- Has HOA: Yes
- HOA fee: $615 monthly
- HOA name: Tessier Group
Location
- Region: Hendersonville
- Elevation: 2000 Feet
Financial & listing details
- Price per square foot: $226/sqft
- Tax assessed value: $379,900
- Date on market: 9/26/2025
- Cumulative days on market: 307 days
- Listing terms: Cash,Conventional,USDA Loan,VA Loan
- Road surface type: Asphalt, Paved
Estimated market value
$458,700
$436,000 - $482,000
$2,439/mo
Price history
| Date | Event | Price |
|---|---|---|
| 9/26/2025 | Listed for sale | $475,000+5.6%$226/sqft |
Source:  Canopy MLS as distributed by MLS GRID #4305951 Report a problem Canopy MLS as distributed by MLS GRID #4305951 Report a problem | ||
| 5/31/2025 | Listing removed | $449,999$214/sqft |
Source: Canopy MLS as distributed by MLS GRID #4121304 Report a problem | ||
| 3/3/2025 | Price change | $449,999-6.3%$214/sqft |
Source: Canopy MLS as distributed by MLS GRID #4121304 Report a problem | ||
| 8/19/2024 | Price change | $479,999-3.8%$228/sqft |
Source: Canopy MLS as distributed by MLS GRID #4121304 Report a problem | ||
| 6/1/2024 | Price change | $499,000-5%$237/sqft |
Source: Canopy MLS as distributed by MLS GRID #4121304 Report a problem | ||
| 3/25/2024 | Listed for sale | $525,000+110.8%$250/sqft |
Source: Canopy MLS as distributed by MLS GRID #4121304 Report a problem | ||
| 3/4/2019 | Listing removed | $249,000$118/sqft |
Source: Beverly-Hanks Hendersonville #3354864 Report a problem | ||
| 3/2/2019 | Pending sale | $249,000+2.7%$118/sqft |
Source: Beverly-Hanks Hendersonville #3354864 Report a problem | ||
| 3/1/2019 | Sold | $242,500-2.6%$115/sqft |
Source: Canopy MLS as distributed by MLS GRID #3354864 Report a problem | ||
| 2/20/2019 | Listed for sale | $249,000-12.6%$118/sqft |
Source: Beverly-Hanks Hendersonville #3354864 Report a problem | ||
| 12/29/2018 | Listing removed | $285,000$135/sqft |
Source: Beverly-Hanks Hendersonville #3354864 Report a problem | ||
| 8/18/2018 | Price change | $285,000-5%$135/sqft |
Source: Beverly-Hanks Hendersonville #3354864 Report a problem | ||
| 2/11/2018 | Price change | $300,000-7.7%$143/sqft |
Source: Beverly-Hanks Hendersonville #3354864 Report a problem | ||
| 1/28/2018 | Listed for sale | $325,000$154/sqft |
Source: Beverly-Hanks Hendersonville #3354864 Report a problem | ||
Public tax history
Tax history is unavailable.
Monthly payment
Est. payment
Payment breakdown
Explore the cost of this home by adjusting the details. Changes won't be saved.Climate risks
Neighborhood: 28792
Nearby schools
GreatSchools rating
- 8/10Bruce Drysdale ElementaryGrades: PK-5Distance: 0.8 mi
- 5/10Hendersonville MiddleGrades: 6-8Distance: 1.1 mi
- 7/10Hendersonville HighGrades: 9-12Distance: 0.8 mi
Schools provided by the listing agent
- Elementary: Bruce Drysdale
- Middle: Hendersonville
- High: Hendersonville
Source: Canopy MLS as distributed by MLS GRID. This data may not be complete. We recommend contacting the local school district to confirm school assignments for this home.
- $309,9001 bd2 ba1.2k sqft475 S Church St APT H, Hendersonville, NC 28792For Sale

- $359,9001 bd2 ba1.4k sqft475 S Church St APT E, Hendersonville, NC 28792For Sale

- $445,0003 bd2 ba1.9k sqft475 S Church St APT G, Hendersonville, NC 28792Sold
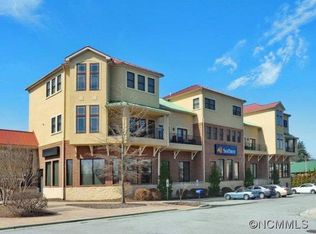
- $476,2002 bd3 ba1.9k sqft475K S Church St, Hendersonville, NC 28792Off Market
- $309,500-- bd2 ba1.9k sqft475 S Church St, Hendersonville, NC 28739Off Market
- $399,500-- bd2 ba1.9k sqft475 S Church St #A, Hendersonville, NC 28739Off Market
- $400,0002 bd3 ba1.8k sqft475 S Church St APT B, Hendersonville, NC 28792Sold
- $149,9002 bd3 ba1.9k sqft475 S Church St, Hendersonville, NC 28792Off Market
A local agent can set up tours, give advice and negotiate with sellers.
Similar homes
- $499,0002 bd1 ba1.4k sqft1212 Oakland St, Hendersonville, NC 28792For Sale

 MLS ID #4399817, Ryan McCullough, Abode Realty. Canopy MLS as distributed by MLS GRID
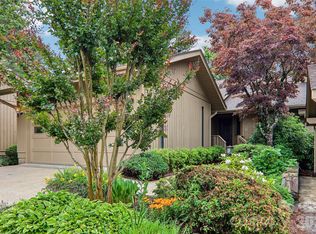
 - $449,0002 bd2 ba1.8k sqft405 Wild Oak Lane, Hendersonville, NC 28791For Sale
 MLS ID #4386247, Rhonda Hollifield, Keller Williams Mtn Partners, LLC. Canopy MLS as distributed by MLS GRID
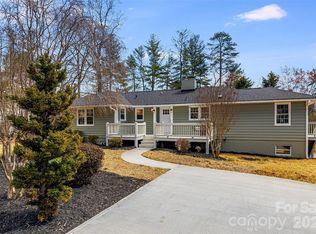
 - $539,9003 bd3 ba2.3k sqft107 Balsam Rd, Hendersonville, NC 28792For Sale
 MLS ID #4361456, C.J. Short, Charles Johnathan Real Estate Group LLC. Canopy MLS as distributed by MLS GRID
 - $359,9001 bd2 ba1.4k sqft475 S Church St APT E, Hendersonville, NC 28792For SaleMLS ID #4345293, Ed Frisbee, Frisbee Real Estate LLC. Canopy MLS as distributed by MLS GRID
- $425,0003 bd2 ba1.6k sqft315 Charlestown Dr, Hendersonville, NC 28792For SaleMLS ID #4402982, Terri Eisenhauer, RE/MAX Results. Canopy MLS as distributed by MLS GRID
- $515,0003 bd3 ba1.7k sqft69 Milburn Ln, Hendersonville, NC 28792For SaleMLS ID #4383006, Heather Kogoy, Carolina Luxury Brokers LLC. Canopy MLS as distributed by MLS GRID
- $559,9003 bd2 ba1.5k sqft376 Windy Acres Knoll Dr, Hendersonville, NC 28792For SaleMLS ID #4381733, Gena Duncan, Seller Solutions. Canopy MLS as distributed by MLS GRID
- $549,0003 bd3 ba1.7k sqft12 S Martha Kate Dr #21, Hendersonville, NC 28792New ConstructionMLS ID #4405787, Tucker Rhinehart, Keller Williams Mtn Partners, LLC. Canopy MLS as distributed by MLS GRID
- $549,0003 bd3 ba1.7k sqft18 S Martha Kate Dr #22, Hendersonville, NC 28792New ConstructionMLS ID #4405948, Tucker Rhinehart, Keller Williams Mtn Partners, LLC. Canopy MLS as distributed by MLS GRID
- $599,0004 bd4 ba2.5k sqft195 Jordan St, Hendersonville, NC 28739For SaleMLS ID #4402551, Kim Gentry Justus, Ivester Jackson Blackstream. Canopy MLS as distributed by MLS GRID
- $359,9002 bd2 ba1.5k sqft205 N Scarlet Oak Ln, Hendersonville, NC 28791For SaleMLS ID #4381898, Caroline Kalpinski, Premier Sotheby’s International Realty. Canopy MLS as distributed by MLS GRID
- $589,0003 bd3 ba1.8k sqft93 Martha Ave #10, Hendersonville, NC 28792New ConstructionMLS ID #4405951, Tucker Rhinehart, Keller Williams Mtn Partners, LLC. Canopy MLS as distributed by MLS GRID
- $649,0004 bd3 ba2.7k sqft122 Broadmoor Dr, Flat Rock, NC 28731For SaleMLS ID #4408079, Terri Eisenhauer, RE/MAX Results. Canopy MLS as distributed by MLS GRID
- $424,9003 bd3 ba1.6k sqft696 Beehive Rd, Hendersonville, NC 28792New ConstructionMLS ID #4341619, Scott Angelo, EXP Realty LLC. Canopy MLS as distributed by MLS GRID
- $424,9003 bd3 ba1.6k sqft497 Waters Rd, Hendersonville, NC 28792New ConstructionMLS ID #4341564, Scott Angelo, EXP Realty LLC. Canopy MLS as distributed by MLS GRID
- $600,0003 bd3 ba1.6k sqft165 Martha Ave #1, Hendersonville, NC 28792New ConstructionMLS ID #4405831, Tucker Rhinehart, Keller Williams Mtn Partners, LLC. Canopy MLS as distributed by MLS GRID
- $589,9003 bd2 ba2k sqftVillage of the Ponds, Hendersonville, NC 28791For SaleMLS ID #4363117, Cheryl Cenderelli, Premier Sotheby’s International Realty. Canopy MLS as distributed by MLS GRID
- $654,0003 bd2 ba2k sqft68 Simply Grateful Dr, Hendersonville, NC 28792For SaleMLS ID #4361278, Amy Hathaway, George Real Estate Group Inc. Canopy MLS as distributed by MLS GRID
- $595,0004 bd3 ba2.1k sqft806 Blacksmith Run Dr, Hendersonville, NC 28792For SaleMLS ID #4360662, Hunter Donaldson, Apple Country Realty LLC. Canopy MLS as distributed by MLS GRID
- $259,0002 bd2 ba1.2k sqft321 Britton Creek Dr, Hendersonville, NC 28791For SaleMLS ID #4398134, Margo Barbee, Premier Sotheby’s International Realty. Canopy MLS as distributed by MLS GRID
