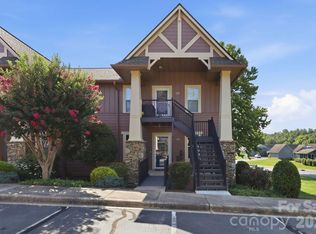
Welcome to Beacon Commons, perfectly positioned just one block off Main Street in the heart of downtown Hendersonville and directly adjacent to the new Ecusta Trail. Step outside for easy access to walking and biking, and enjoy being just a short stroll to The Fresh Market and local shopping.
This 1,420 square foot condo offers a versatile layout with 1 bedroom, a dedicated office, and 2 full bathrooms, ideal for full-time living or a lock-and-leave lifestyle. Built in 2005, the building provides secure, low-maintenance living in one of the most walkable locations in town.
Inside, 9-foot ceilings and large windows fill the living and dining areas with natural light. The open-concept design connects the kitchen, complete with a breakfast bar, to the dining area and spacious living room, creating an easy flow for both everyday living and entertaining. Step out onto the porch or relax inside while enjoying southern-facing views overlooking the Ecusta Trail and Hendersonville.
The primary suite features a private bath with a tiled shower, while the separate office offers flexibility for working from home, hobbies, or even guest overflow, with its own full bathroom.
Located on the second level, the unit includes elevator access from the covered parking garage, combining convenience with added security.
If you’ve been looking for true downtown living with direct trail access and everything Hendersonville has to offer just steps away, this is a standout opportunity.
Under contract-show
$359,900
475 S Church St APT E, Hendersonville, NC 28792
1beds
1,420sqft
:
Get pre-qualified$2,570/mo
Condominium
Built in 2005
-- sqft lot
$352,300 Zestimate®
$253/sqft
$411/mo HOA
What's special
Breakfast bar
- 175 days |
- 158 |
- 2 |
Zillow last checked:
Listing updated:
Listed by:
Ed Frisbee ed@frisbeerealestate.com,
Frisbee Real Estate LLC
Source: Canopy MLS as distributed by MLS GRID,MLS#: 4345293
Facts & features
Interior
Bedrooms & bathrooms
- Bedrooms: 1
- Bathrooms: 2
- Full bathrooms: 2
- Main level bedrooms: 1
Primary bedroom
- Level: Main
Bathroom full
- Level: Main
Dining room
- Level: Main
Laundry
- Level: Main
Living room
- Level: Main
Office
- Level: Main
Heating
- Natural Gas
Cooling
- Central Air
Appliances
- Included: Dishwasher, Electric Cooktop, Electric Oven, Electric Water Heater, Microwave, Refrigerator with Ice Maker, Washer/Dryer
- Laundry: In Hall
Features
- Flooring: Carpet, Laminate
- Has basement: No
Interior area
- Total structure area: 1,420
- Total interior livable area: 1,420 sqft
- Finished area above ground: 1,420
- Finished area below ground: 0
Video & virtual tour
Property
Parking
- Total spaces: 2
- Parking features: Assigned, Parking Garage
- Garage spaces: 2
Features
- Levels: Two
- Stories: 2
- Entry location: Main
- Patio & porch: Porch
- Has view: Yes
- View description: City
- Waterfront features: None
Details
- Parcel number: 9568757715
- Zoning: Cities
- Special conditions: Standard
Construction
Type & style
- Home type: Condo
- Property subtype: Condominium
Materials
- Fiber Cement
- Foundation: Pillar/Post/Pier
- Roof: Metal
Condition
- New construction: No
- Year built: 2005
Utilities & green energy
- Sewer: Public Sewer
- Water: City
Community & HOA
Community
- Features: Elevator, Sidewalks
- Subdivision: Beacon Commons
HOA
- Has HOA: Yes
- HOA fee: $411 monthly
- HOA name: Beacon Commons Homeowners Assoc
Location
- Region: Hendersonville
- Elevation: 2000 Feet
Financial & listing details
- Price per square foot: $253/sqft
- Tax assessed value: $253,000
- Date on market: 2/12/2026
- Cumulative days on market: 540 days
- Listing terms: Cash,Conventional,Owner Financing
- Road surface type: Asphalt, Paved
Estimated market value
$352,300
$335,000 - $370,000
$1,923/mo
Price history
| Date | Event | Price |
|---|---|---|
| 5/5/2026 | Price change | $359,900-2.7%$253/sqft |
Source:  Canopy MLS as distributed by MLS GRID #4345293 Report a problem Canopy MLS as distributed by MLS GRID #4345293 Report a problem | ||
| 5/1/2026 | Price change | $369,900-1.3%$260/sqft |
Source: Canopy MLS as distributed by MLS GRID #4345293 Report a problem | ||
| 3/4/2026 | Price change | $374,900-3.8%$264/sqft |
Source: Canopy MLS as distributed by MLS GRID #4345293 Report a problem | ||
| 2/12/2026 | Listed for sale | $389,9000%$275/sqft |
Source: Canopy MLS as distributed by MLS GRID #4345293 Report a problem | ||
| 2/2/2026 | Listing removed | $389,999$275/sqft |
Source: Canopy MLS as distributed by MLS GRID #4212080 Report a problem | ||
| 10/9/2025 | Price change | $389,999-2.3%$275/sqft |
Source: Canopy MLS as distributed by MLS GRID #4212080 Report a problem | ||
| 7/15/2025 | Price change | $399,000-5.2%$281/sqft |
Source: Canopy MLS as distributed by MLS GRID #4212080 Report a problem | ||
| 1/24/2025 | Listed for sale | $421,000$296/sqft |
Source: Canopy MLS as distributed by MLS GRID #4212080 Report a problem | ||
Public tax history
Tax history is unavailable.
Monthly payment
Est. payment
Payment breakdown
Explore the cost of this home by adjusting the details. Changes won't be saved.Climate risks
Neighborhood: 28792
Nearby schools
GreatSchools rating
- 8/10Bruce Drysdale ElementaryGrades: PK-5Distance: 0.8 mi
- 5/10Hendersonville MiddleGrades: 6-8Distance: 1.1 mi
- 7/10Hendersonville HighGrades: 9-12Distance: 0.8 mi
Schools provided by the listing agent
- Elementary: Bruce Drysdale
- Middle: Hendersonville
- High: Hendersonville
Source: Canopy MLS as distributed by MLS GRID. This data may not be complete. We recommend contacting the local school district to confirm school assignments for this home.
- $299,9001 bd2 ba1.2k sqft475 S Church St APT H, Hendersonville, NC 28792For Sale

- $445,0003 bd2 ba1.9k sqft475 S Church St APT G, Hendersonville, NC 28792Sold
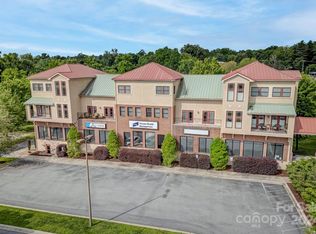
- $475,0002 bd3 ba2.1k sqft475 S Church St APT A, Hendersonville, NC 28792For Sale
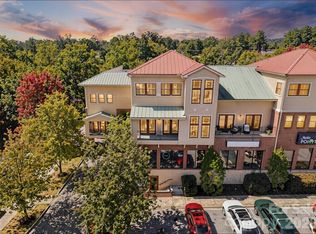
- $466,5002 bd3 ba1.9k sqft475K S Church St, Hendersonville, NC 28792Off Market
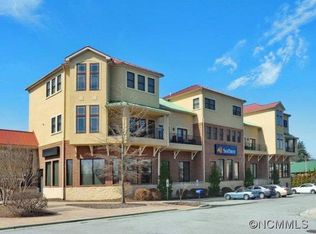
- $309,500-- bd2 ba1.9k sqft475 S Church St, Hendersonville, NC 28739Off Market
- $392,300-- bd2 ba1.9k sqft475 S Church St #A, Hendersonville, NC 28739Off Market
- $400,0002 bd3 ba1.8k sqft475 S Church St APT B, Hendersonville, NC 28792Sold
- $149,9002 bd3 ba1.9k sqft475 S Church St, Hendersonville, NC 28792Off Market
A local agent can set up tours, give advice and negotiate with sellers.
Similar homes
- $357,5002 bd2 ba1.4k sqft141 Derbyshire Dr, Hendersonville, NC 28792For Sale

 MLS ID #4409798, Matt Tavener, Keller Williams Professionals. Canopy MLS as distributed by MLS GRID
 - $367,0002 bd3 ba1.9k sqft3311 Sandy Dr #1, Hendersonville, NC 28792For Sale
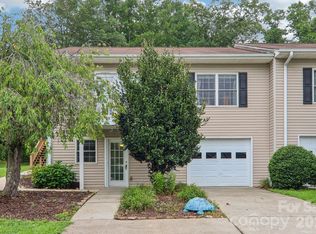 MLS ID #4406829, Will Moody, Looking Glass Realty AVL LLC. Canopy MLS as distributed by MLS GRID
 - $475,0002 bd3 ba2.1k sqft475 S Church St APT A, Hendersonville, NC 28792For SaleMLS ID #4305951, Ed Frisbee, Frisbee Real Estate LLC. Canopy MLS as distributed by MLS GRID
- $300,0002 bd2 ba1.1k sqft2705 Deermouse Way, Hendersonville, NC 28792For Sale
 MLS ID #4404914, Angela Marino, CENTURY 21 Mountain Lifestyles. Canopy MLS as distributed by MLS GRID
 - $349,0002 bd3 ba1.8k sqft1104 Red Oak Dr, Hendersonville, NC 28791For SaleMLS ID #4354614, Sandra Thomas, RE/MAX Results. Canopy MLS as distributed by MLS GRID
- $425,0003 bd2 ba1.6k sqft315 Charlestown Dr, Hendersonville, NC 28792For SaleMLS ID #4402982, Terri Eisenhauer, RE/MAX Results. Canopy MLS as distributed by MLS GRID
- $345,0002 bd2 ba1.3k sqft8 Lakemoor Ln #8, Hendersonville, NC 28739For SaleMLS ID #4345671, Jerri McCombs, Dogwood Real Estate Services. Canopy MLS as distributed by MLS GRID
- $379,9003 bd2 ba1.6k sqft10 Eagle Dr, Hendersonville, NC 28792For SaleMLS ID #4365502, Mary Helen Letterle, EXP Realty LLC. Canopy MLS as distributed by MLS GRID
- $364,7503 bd3 ba1.7k sqft33 Cedar Hill Rd, Hendersonville, NC 28792For SaleMLS ID #4366130, Laura Flores, NextHome WNC Realty. Canopy MLS as distributed by MLS GRID
- $330,0002 bd2 ba995 sqft1015 Mountain View St, Hendersonville, NC 28739For SaleMLS ID #4344804, Bryan Byrd, B2 Realty. Canopy MLS as distributed by MLS GRID
- $319,0002 bd2 ba1.6k sqft301 N Scarlet Oak Ln, Hendersonville, NC 28791For SaleMLS ID #4354124, Monica Rousseau, Realty ONE Group Pivot Asheville. Canopy MLS as distributed by MLS GRID
- $300,0002 bd2 ba1.3k sqft112 Live Oak Ln, Hendersonville, NC 28791For SaleMLS ID #4393997, Kelly Cheek, Howard Hanna Beverly-Hanks Asheville-Biltmore Park. Canopy MLS as distributed by MLS GRID
- $422,9003 bd3 ba1.6k sqft21 Tisha Ln, Hendersonville, NC 28739For SaleMLS ID #4357876, Stephanie Cathey, Howard Hanna Beverly-Hanks. Canopy MLS as distributed by MLS GRID
- $330,0002 bd2 ba1.2k sqft3509 Mountain Top Way, Hendersonville, NC 28739For SaleMLS ID #4374496, Mary Sitton, Premier Sotheby’s International Realty. Canopy MLS as distributed by MLS GRID
- $499,0002 bd1 ba1.4k sqft1212 Oakland St, Hendersonville, NC 28792For SaleMLS ID #4399817, Ryan McCullough, Abode Realty. Canopy MLS as distributed by MLS GRID
- $475,0002 bd3 ba1.5k sqft81 Chestnut Ln, Hendersonville, NC 28792For SaleMLS ID #4401616, Maegan Carroll, Keller Williams Mtn Partners, LLC. Canopy MLS as distributed by MLS GRID
- $449,9003 bd2 ba1.6k sqft3226 Charlyne Dr, Hendersonville, NC 28792For SaleMLS ID #4335660, C.J. Short, Charles Johnathan Real Estate Group LLC. Canopy MLS as distributed by MLS GRID
- $274,5002 bd2 ba1.2k sqft461 Britton Creek Dr, Hendersonville, NC 28791For SaleMLS ID #4395231, John Duncan, Seller Solutions. Canopy MLS as distributed by MLS GRID
- $374,0003 bd3 ba1.7k sqft124 Creekview Rd, Hendersonville, NC 28791For SaleMLS ID #4386326, Michael Sposato, Carolina Realty Advisors. Canopy MLS as distributed by MLS GRID
- $259,0002 bd2 ba1.2k sqft321 Britton Creek Dr, Hendersonville, NC 28791For SaleMLS ID #4398134, Margo Barbee, Premier Sotheby’s International Realty. Canopy MLS as distributed by MLS GRID
